

Throop, Bournemouth · BH8
Ashurst Road, Throop
Ashurst Road, Throop, Bournemouth, BH8
Guide price
*** GUIDE PRICE £270,000 - £280,000 ***
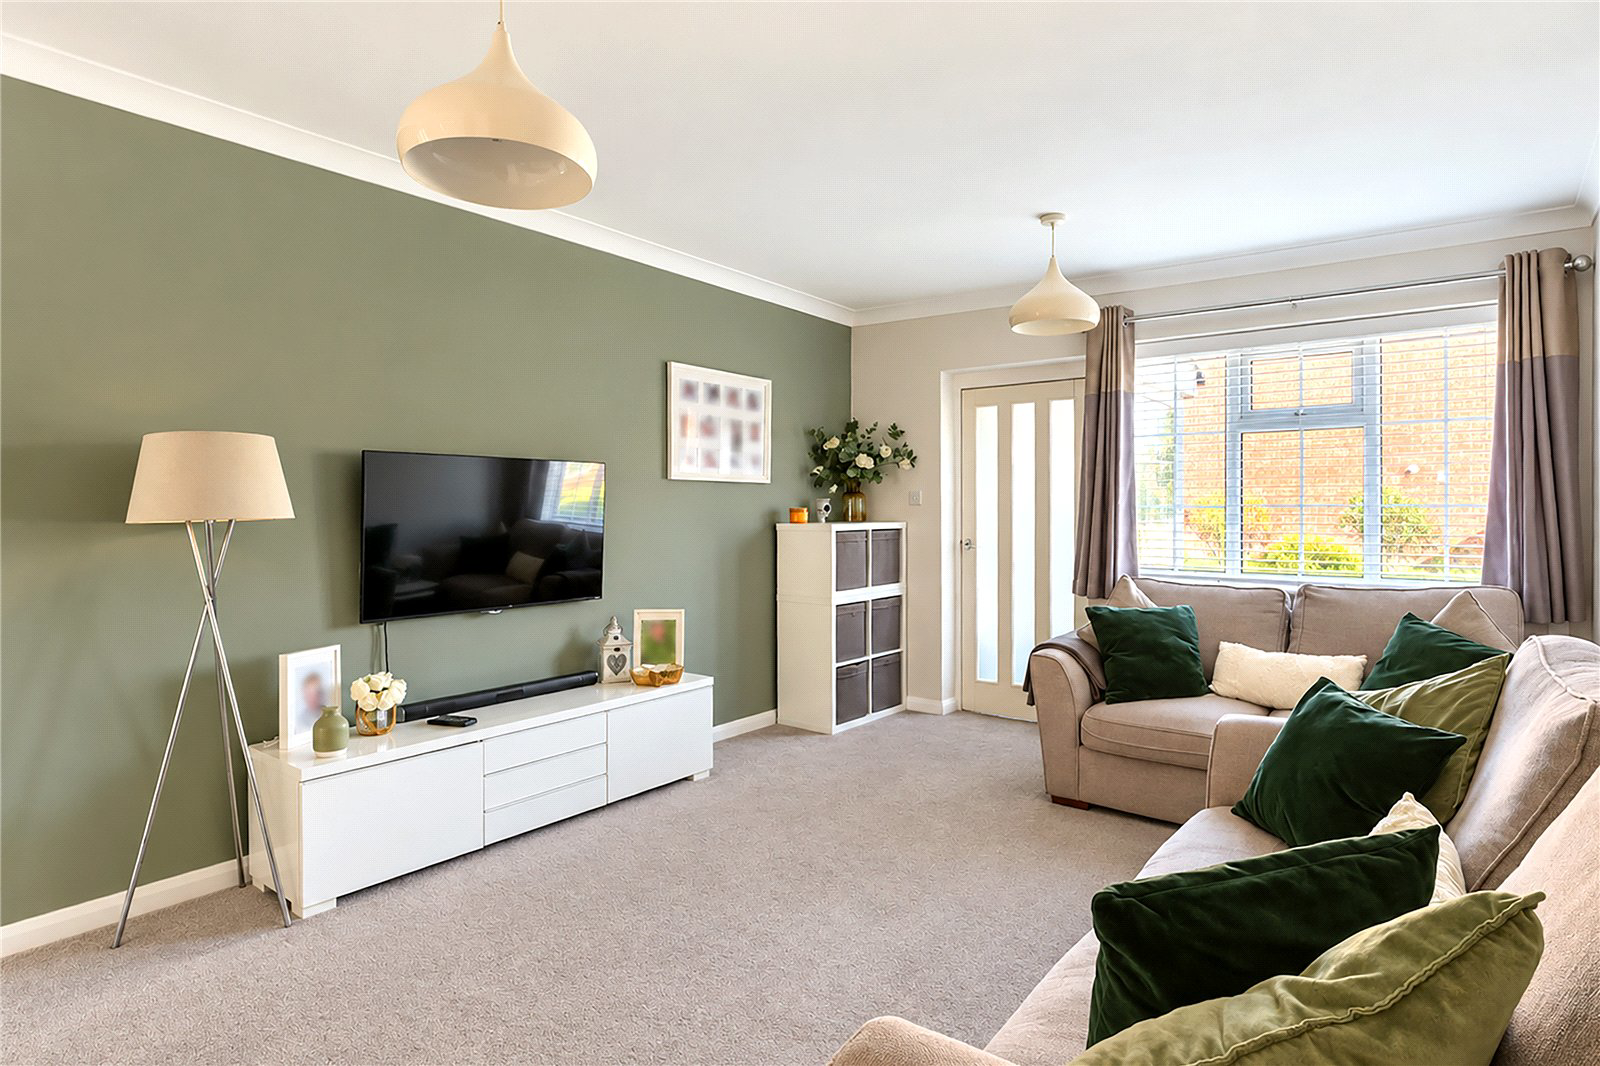
Churchfield are proud to present this stunning TWO DOUBLE BEDROOM terraced house, situated in the popular residential area of Throop. The property has been beautifully modernised throughout and benefits from a PRIVATE SOUTH-FACING REAR GARDEN.
The accommodation comprises an entrance porch, a bright and spacious lounge/diner, a stunning high-gloss kitchen with freestanding appliances, a modern, fully tiled bathroom and a useful airing cupboard. To the first floor are two generous double bedrooms, with bedroom two benefiting from a fitted wardrobe/storage cupboard. The property also offers a spacious loft, providing additional storage.
Outside, the property benefits from a private front garden and a sunny, south-facing rear garden with rear access. Ample on-road parking is available directly outside both the front and rear of the property.
The house is situated in the sought-after residential area of Throop, which offers numerous…
Listed 19 October 2026 · agent details updated 19 October 2026. An asking price is not a completed sale.
The home, in the agent’s words
Read the full agent description
*** GUIDE PRICE £270,000 - £280,000 ***
Churchfield are proud to present this stunning TWO DOUBLE BEDROOM terraced house, situated in the popular residential area of Throop. The property has been beautifully modernised throughout and benefits from a PRIVATE SOUTH-FACING REAR GARDEN.
The accommodation comprises an entrance porch, a bright and spacious lounge/diner, a stunning high-gloss kitchen with freestanding appliances, a modern, fully tiled bathroom and a useful airing cupboard. To the first floor are two generous double bedrooms, with bedroom two benefiting from a fitted wardrobe/storage cupboard. The property also offers a spacious loft, providing additional storage.
Outside, the property benefits from a private front garden and a sunny, south-facing rear garden with rear access. Ample on-road parking is available directly outside both the front and rear of the property.
The house is situated in the sought-after residential area of Throop, which offers numerous local parks, a selection of shops and access to several highly regarded local schools. The property is also conveniently located close to Castlepoint Shopping Centre, JP Morgan and Royal Bournemouth Hospital. The River Stour, picturesque countryside walks and regular public transport links to Bournemouth and the surrounding areas are all within easy reach.
For more information or to arrange a viewing, please contact the Churchfield sales department.
Agents Note: 1. We have not been able to test any equipment/appliances and recommend that any prospective purchasers arrange for a qualified person to check them before entering into any commitment. 2. These particulars are issued on a strictly Private & Confidential basis and on condition that the information given is for private use of the recipient and any professional adviser consulted by the recipient and, further, that any information contained within these Particulars is not divulged to third parties. To comply with the Property Misdescriptions Act of 1991 these Particulars are intended only as a guide and must not be relied upon as a statement of fact. 3. In compliance with the Property Misdescriptions Act 1991 these particulars are prepared for the guidance only of prospective purchasers, they are intended to give a fair overall description of the property or premises concerned but are not intended to constitute part of an offer or a contract. 4. Any information contained herein (whether in the text, plans or photographs) is given in good faith but should not be relied upon as being a statement or representation of fact. 5. Nothing in these particulars shall be deemed to be a statement that the property is in good condition or otherwise or that any services or facilities are in good working order. 6. Any photographs appearing in the literature may not show all the property and show only certain aspects of the property at the time when the photographs were originally taken. Certain aspects of the property may have changed since the photographs were taken, it should not be assumed that the property remains precisely as depicted in the photographs. Furthermore, no assumption should be made in respect of any parts of the property, which are not shown in the photographs. 7. Any measurements, areas or distances referred to herein are approximate only. If the property is undergoing conversion/refurbishment some changes to size and specification may change. Potential purchasers should satisfy themselves as to the correct dimensions before entering any agreement. 8. Where there is reference in these particulars to the fact that alterations have been carried out or that a particular use is made of a part of the property, this is not intended to be a statement that any necessary planning, building regulation or other consents have been obtained. Any intending purchaser must verify these matters. 9. Any statements regarding Leasehold Interests have been prepared with due diligence but we will not necessarily have had sight of original legal documentation. It will be the responsibility of the intended lessee or purchaser to confirm that these details are correct with the vendors or landlord’s legal representatives. 10. Descriptions of the property are inevitably subjective and the descriptions contained herein are used in good faith as an opinion and not by way of a statement of fact. 11. If renting a commercial property, you should be aware that the Code of Practice on Commercial Leases in England and Wales strongly recommends that you seek professional advice from a qualified surveyor, solicitor or licensed conveyancer before agreeing or signing a business tenancy agreement. The code is available via the website: http://www.leasingbusinesspremises.co.uk/
Key facts
- Parking: off street.
- Outside: garden.
What it's like to live in
The practical details that shape daily life here, each with its source. Anything the listing leaves open becomes a question to ask.
Off street
Agent's descriptionSouth-facing rear garden · private front garden
Agent's descriptionLoft · Built-in wardrobes · Airing cupboard
The property also offers a spacious loft, providing additional storage.
Agent's descriptionUp to 1,000 Mbps
Available to 100% of premises in the postcode (Ofcom, Jan 2026). Postcode coverage, not a speed guarantee: check this exact address with a provider.
Ofcom postcode coverageFreehold
Supplied listing field and any agent featuresQuestions worth asking
The listing doesn't answer these. Tick any you'd like to ask and they'll be added to your enquiry message.
Nothing added yet
Loading room styling…
Life nearby
A feel for the area
Getting about
2.1 milesto Pokesdown Rail Station
Approximate straight-line distance · DfT NaPTAN · 13 Sept 2026Background air quality
- Fine particles · PM₂.₅
- 6.0 µg/m³ · Above the WHO guideline · well within the UK legal limit
- Nitrogen dioxide · NO₂
- 7.9 µg/m³ · Meets the WHO guideline
Annual background levels. For scale: the WHO 2021 guideline is 5 µg/m³ for PM₂.₅ and 10 for NO₂; the UK legal limit is 20 and 40. Lower is better; this is a 1 km model, not a reading at the door.
Defra · 2024 annual model · 1 km areaLocal information is approximate. Distances are straight-line estimates from the available location. Broadband describes postcode coverage, not the speed or service available at this home; check the address with a provider. Air quality is a modelled annual background estimate.
Checking nearby places…
Picture your everyday
Start with the agent's details and explore the Area Overview to get a feel for daily life here.
Local news
Checking connected news sources…
Other homes nearby
Homes in BH8 postcode area →About these property details
The information provided in this listing is for general information purposes only and does not constitute property particulars. We make no warranties or guarantees, express or implied, regarding the accuracy, completeness, or availability of the information.
Property details are provided by the listing agent, developer, or other third parties, and we have no control over the content provided. Prospective buyers or tenants should make their own enquiries and verify all information directly with the agent or relevant party.
Information relating to Energy Performance Certificates, Home Reports, or other statutory documents should be obtained directly from the selling agent or developer where applicable.