

HUDDERSFIELD · HD3
LONGWOOD GATE, Huddersfield
24 LONGWOOD GATE, HUDDERSFIELD
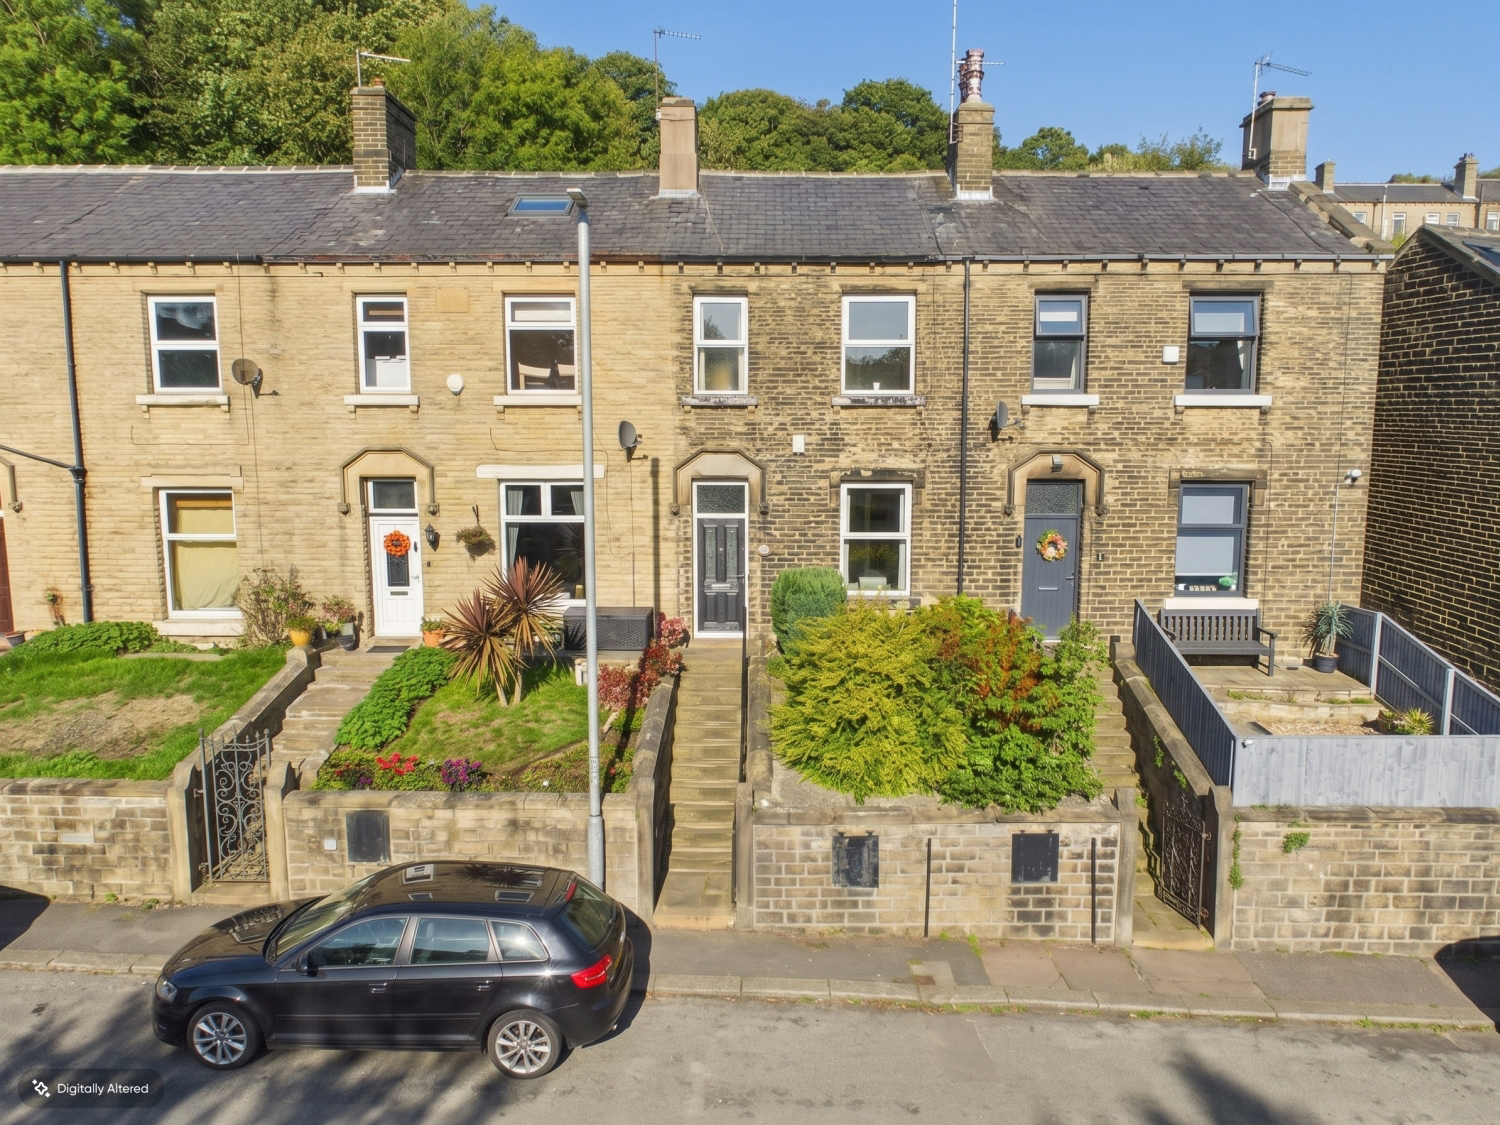
Tucked away in the picturesque, elevated village of Longwood, this charming three-bedroom stone-built terraced home is the absolute ideal match for first-time buyers and growing small families alike. Blending classic period proportions with bright, modern interiors, the property offers comfortable living spaces, three versatile bedrooms, a handy storage cellar, and wonderful views across the valley—all within easy reach of Huddersfield town centre and major commuter links.
Listed 19 September 2026 · agent details updated 12 November 2026. An asking price is not a completed sale.
The home, in the agent’s words
- Handsome 3-bedroom stone-built terrace home
- Ideal purchase for first-time buyers or small families
- Spacious living and dining room with cozy feature stove hearth
- Sleek galley-style fitted kitchen with ample storage
- Useful cellar space, ideal for household storage
- Primary double bedroom with elevated far-reaching views
- Fully tiled modern family bathroom with shower over bath
- Elevated front garden with attractive curb appeal
- Convenient access to local amenities, schools, and M62 motorway
Read the full agent description
Tucked away in the picturesque, elevated village of Longwood, this charming three-bedroom stone-built terraced home is the absolute ideal match for first-time buyers and growing small families alike. Blending classic period proportions with bright, modern interiors, the property offers comfortable living spaces, three versatile bedrooms, a handy storage cellar, and wonderful views across the valley—all within easy reach of Huddersfield town centre and major commuter links.
Approaching the property via steps leading through the neat front garden, you are immediately impressed by the classic Yorkshire stone facade. Stepping through the front door, you enter a light and airy entrance hallway with classic dado rail panelling, wood-finish flooring, and a warm radiator cover. It provides a welcoming reception to kick off your shoes before heading through into the main living accommodation.
The spacious main lounge and dining area serves as the heart of the home, bathed in natural light through a large front window. This versatile room easily accommodates both relaxed living furniture and a dining table, making it perfect for family meals or entertaining friends. The central chimney breast features a thick timber mantel and a stone hearth housing a cozy log-effect stove, adding fantastic warmth and character to the space.
To the rear, the galley-style fitted kitchen maximizes every inch of space, fitted with modern cream shaker-style wall and base units, warm timber-effect worktops, and splashback tiling. Integrated with an oven, gas hob, stainless steel extractor, and plumbing for a washing machine, it offers a crisp, functional cooking environment. A door from the ground floor leads down to a compact cellar room, providing invaluable additional space for extra fridge/freezers, pantry goods, or household storage.
Heading up the stairs to the first floor, the landing gives access to all three bedrooms and the main house bathroom. The primary bedroom is a generous double room situated to the front, featuring high ceilings, soft carpeting, built-in wardrobes, and a window framing elevated views towards local landmarks. The second bedroom is another comfortable room fitted with smart over-bed storage cupboards, perfect for children or guests.
The third bedroom offers a versatile single space, ideally suited as a nursery, child’s room, or home office setup for modern remote working. Serving the bedrooms is the contemporary family bathroom, complete with a panelled bath with an overhead rainfall shower and glass screen, a low-level WC, a vanity wash hand basin, and full tile-effect walling.
Outside, the property boasts a raised front lawn with steps leading up from street level, creating a welcoming buffer from the road and enhancing privacy. To the rear is a steep, tiered garden that holds huge potential for landscaping, climbing all the way up towards the historic Longwood Tower to offer incredible elevated views across the valley.
Longwood Gate is situated in the popular semi-rural village of Longwood, positioned along the hillside overlooking the scenic Colne Valley. The area is ideal for families, with reputable local primary and secondary schools nearby, alongside convenient day-to-day amenities in neighboring Milnsbridge and Lindley. Outdoor enthusiasts will appreciate the close proximity to leafy woodland walks, canal paths, and open countryside. For commuters, the location offers seamless access: regular bus routes connect directly to Huddersfield town centre, while Junctions 23 and 24 of the M62 are just a short drive away for easy travel across West Yorkshire to Leeds and Manchester.
What it's like to live in
The practical details that shape daily life here, each with its source. Anything the listing leaves open becomes a question to ask.
Front garden
Agent's descriptionBuilt-in wardrobes
Agent's descriptionUp to 1,000 Mbps
Available to 99% of premises in the postcode (Ofcom, Jan 2026). Postcode coverage, not a speed guarantee: check this exact address with a provider.
Ofcom postcode coverageThe agent has supplied the certificate as a document. Its rating isn't in the listing data, so open it to see the band and assessment date.
Supplied listing documentQuestions worth asking
The listing doesn't answer these. Tick any you'd like to ask and they'll be added to your enquiry message.
Nothing added yet
Loading room styling…
Life nearby
A feel for the area
Getting about
1.6 milesto Lockwood Rail Station
Approximate straight-line distance · DfT NaPTAN · 13 Sept 2026Background air quality
- Fine particles · PM₂.₅
- 6.8 µg/m³ · Above the WHO guideline · well within the UK legal limit
- Nitrogen dioxide · NO₂
- 10.8 µg/m³ · Above the WHO guideline · well within the UK legal limit
Annual background levels. For scale: the WHO 2021 guideline is 5 µg/m³ for PM₂.₅ and 10 for NO₂; the UK legal limit is 20 and 40. Lower is better; this is a 1 km model, not a reading at the door.
Defra · 2024 annual model · 1 km areaLocal information is approximate. Distances are straight-line estimates from the available location. Broadband describes postcode coverage, not the speed or service available at this home; check the address with a provider. Air quality is a modelled annual background estimate.
Checking nearby places…
Picture your everyday
Start with the agent's details and explore the Area Overview to get a feel for daily life here.
Local news
Checking connected news sources…
Other homes nearby
Homes in HD3 postcode area →About these property details
The information provided in this listing is for general information purposes only and does not constitute property particulars. We make no warranties or guarantees, express or implied, regarding the accuracy, completeness, or availability of the information.
Property details are provided by the listing agent, developer, or other third parties, and we have no control over the content provided. Prospective buyers or tenants should make their own enquiries and verify all information directly with the agent or relevant party.
Information relating to Energy Performance Certificates, Home Reports, or other statutory documents should be obtained directly from the selling agent or developer where applicable.