

Hutton Roof · LA6
Lowther Court, Hutton Roof
9 Lowther Court, Hutton Roof, LA6 2QL
Being sold via Secure Sale online bidding. Terms & Conditions apply.
The home, in the agent’s words
Read the full agent description
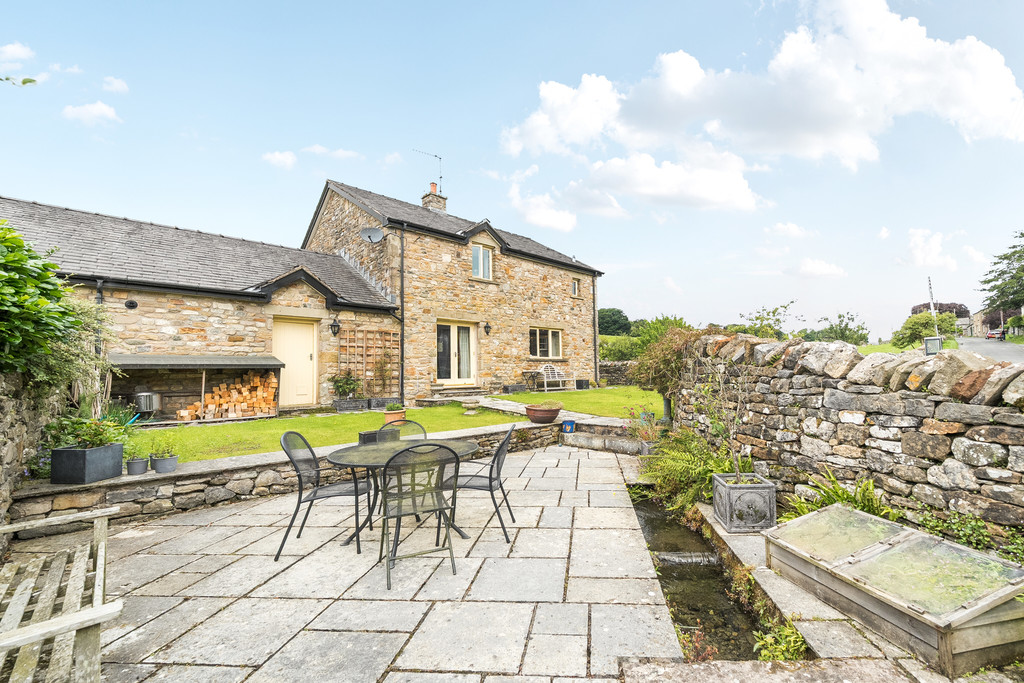
Being sold via Secure Sale online bidding. Terms & Conditions apply. Starting Bid £475,000. Set within the peaceful village of Hutton Roof, 9 Lowther Court is a beautifully presented three-bedroom home offering flexible living, ideal for modern family life or those seeking a tranquil rural retreat. With two parking spaces, a double garage, and a charming country garden, this delightful property combines practical living with countryside charm. Set between the market towns of Kirkby Lonsdale and Carnforth, Hutton Roof is a charming village surrounded by rolling countryside and known for its outstanding natural beauty. The village enjoys a peaceful, rural setting, yet is conveniently close to road links for commuting and amenities. Despite its rural feel, Hutton Roof benefits from a strong local community and is within easy reach of local schools, independent shops, eateries, and healthcare in nearby towns. Whether you're looking for a quiet country escape or a base for exploring the Lake District and Yorkshire Dales, Hutton Roof offers the perfect blend of community, countryside, and convenience. To the front of the property, you will find two parking bays, an attached garage with internal access, and a low-maintenance patio garden, perfect for enjoying a morning coffee. Step into the entrance hall, where a cloakroom with W.C. and vanity sink sits straight ahead. To the left is a versatile snug room, ideal as a home office or a fourth guest bedroom, featuring a front aspect window. Continuing through the hall, you will find a handy understairs storage cupboard before reaching the well-equipped kitchen. With a range of wall and base units, complementary worktops, a one and a half sink with drainer, AGA, oven and hob with extractor fan, this kitchen has a warm farmhouse feel, perfect for home cooking and family life. A window overlooks the front, and a door offers internal access to the garage, which includes a utility area with plumbing for a washing machine and a rear door to the garden. The heart of the home is the open-plan living/dining room at the rear, featuring a wood-burning stove and patio doors that open into the enclosed country-style garden. With ample space for a dining table, this is the perfect spot for entertaining or enjoying cosy evenings in. Upstairs, the property boasts three generous double bedrooms, each with integrated wardrobes. The main bedroom enjoys a front-facing aspect and an en suite shower room. Bedroom two benefits from fitted furniture, a rear aspect window, and its own en suite with corner shower, W.C. and vanity sink. Bedroom three is equally well-sized, with dual aspect windows. The family bathroom features a bath with shower over, W.C., vanity sink unit, and an airing cupboard with a heated towel radiator. Outside, the enclosed rear garden offers classic cottage charm, with planted borders and lawned areas, a patio terrace, pond, and ample space for outdoor seating to enjoy throughout the summer months. This superb home offers countryside living without compromise; ideal for families, downsizers, or remote workers seeking space, peace, and flexibility. **Accommodation** **with** **approximate** **dimensions:** **Ground** **Floor** **Living/Dining** **Room** **24' 10" x 13' 9" \(7.57m x 4.19m\)** **Kitchen** **13' 11" x 10' 8" \(4.24m x 3.25m\)** **Snug** **11' 0" x 10' 9" \(3.35m x 3.28m\)** **Double** **Garage** **21' 7" x 18' 5" \(6.58m x 5.61m\)** With electric door, light and power. **First** **Floor** **Bedroom** **One** **17' 11" x 14' 0" \(5.46m x 4.27m\)** **Bedroom** **Two** **16' 2" x 11' 0" \(4.93m x 3.35m\)** **Bedroom** **Three** **13' 5" x 10' 8" \(4.09m x 3.25m\)** **Property** **Information** **Parking** Two parking spaces. **Tenure** Freehold \(Vacant possession upon completion\). Please note the properties on Lowther Court form part of a management company to cover the maintenance & upkeep of the shared grounds. Please contact the office for further details. **Council** **Tax** Westmorland and Furness Council. Band F. **Services** Mains electricity, water and drainage. LPG central heating. **Energy** **Performance** **Certificate** The full Energy Performance Certificate is available on our website and also at any of our offices. **What3Words** ///assess.cherry.bliss **Viewings** Strictly by appointment with Hackney & Leigh. **Disclaimer** All permits to view and particulars are issued on the understanding that negotiations are conducted through the agency of Messrs. Hackney & Leigh Ltd. Properties for sale by private treaty are offered subject to contract. No responsibility can be accepted for any loss or expense incurred in viewing or in the event of a property being sold, let, or withdrawn. Please contact us to confirm availability prior to travel. These particulars have been prepared for the guidance of intending buyers. No guarantee of their accuracy is given, nor do they form part of a contract. \*Broadband speeds estimated and checked by https://checker.ofcom.org.uk/en-gb/broadband-coverage on 11/07/2025. **Anti-Money** **Laundering** **Regulations** **\(AML\)** Please note that when an offer is accepted on a property, we must follow government legislation and carry out identification checks on all buyers under the Anti-Money Laundering Regulations \(AML\). We use a specialist third-party company to carry out these checks at a charge of £42.67 \(inc. VAT\) per individual or £36.19 \(incl. vat\) per individual, if more than one person is involved in the purchase \(provided all individuals pay in one transaction\). The charge is non-refundable, and you will be unable to proceed with the purchase of the property until these checks have been completed. In the event the property is being purchased in the name of a company, the charge will be £120 \(incl. vat\). **N.B** There is a right of access over the driveway.
What it's like to live in
The practical details that shape daily life here, each with its source. Anything the listing leaves open becomes a question to ask.
Double garage + Driveway
With two parking spaces, a double garage, and a charming country garden, this delightful property combines practical living with countryside charm.
Agent's descriptionLow-maintenance patio · enclosed rear garden
Agent's descriptionLpg central heating
LPG central heating.
Agent's descriptionAiring cupboard · Understairs cupboard
Agent's descriptionUp to 1,000 Mbps
Available to 100% of premises in the postcode (Ofcom, Jan 2026). Postcode coverage, not a speed guarantee: check this exact address with a provider.
Ofcom postcode coverageMains water, electricity and drainage
Mains electricity, water and drainage.
Agent's descriptionFreehold
Freehold \(Vacant possession upon completion\).
Agent's descriptionQuestions worth asking
The listing doesn't answer these. Tick any you'd like to ask and they'll be added to your enquiry message.
Nothing added yet
Loading room styling…
Life nearby
A feel for the area
Getting about
5.8 milesto Wennington Rail Station
Approximate straight-line distance · DfT NaPTAN · 13 Sept 2026Background air quality
- Fine particles · PM₂.₅
- 4.6 µg/m³ · Meets the WHO guideline
- Nitrogen dioxide · NO₂
- 2.5 µg/m³ · Meets the WHO guideline
Annual background levels. For scale: the WHO 2021 guideline is 5 µg/m³ for PM₂.₅ and 10 for NO₂; the UK legal limit is 20 and 40. Lower is better; this is a 1 km model, not a reading at the door.
Defra · 2024 annual model · 1 km areaLocal information is approximate. Distances are straight-line estimates from the available location. Broadband describes postcode coverage, not the speed or service available at this home; check the address with a provider. Air quality is a modelled annual background estimate.
Checking nearby places…
Picture your everyday
Start with the agent's details and explore the Area Overview to get a feel for daily life here.
Local news
Checking connected news sources…
Other homes nearby
Homes in LA6 postcode area →About these property details
The information provided in this listing is for general information purposes only and does not constitute property particulars. We make no warranties or guarantees, express or implied, regarding the accuracy, completeness, or availability of the information.
Property details are provided by the listing agent, developer, or other third parties, and we have no control over the content provided. Prospective buyers or tenants should make their own enquiries and verify all information directly with the agent or relevant party.
Information relating to Energy Performance Certificates, Home Reports, or other statutory documents should be obtained directly from the selling agent or developer where applicable.