

Bridgwater · TA7
Fordgate, Bridgwater
Guide Price
A charming three bedroom, detached cottage situated within a rural aspect and enjoying easy access links to Taunton, Bridgwater and the M5.
Listed 16 October 2026 · agent details updated 11 November 2026. An asking price is not a completed sale.
The home, in the agent’s words
- A charming, detached period cottage
- Three bedrooms
- Sitting room with log burner and rural aspect
- Double garage and additional workshop
- Scope to extension and conversion (subject to consents)
- Rural position with countryside views
- Easy commuter links to the M5, Taunton and Bridgwater
- Private gardens to either side, dutch barn and off road parking.
Read the full agent description
Elm Cottage,
Fordgate, Bridgwater, Somerset, TA7 0AP
Bridgwater Train station 3 miles, Taunton Train station 11 miles, Yeovil Train station 25 miles, Castle Cary Train station 20–22 miles, M5 J24 3 miles, A303 15 miles
Summary
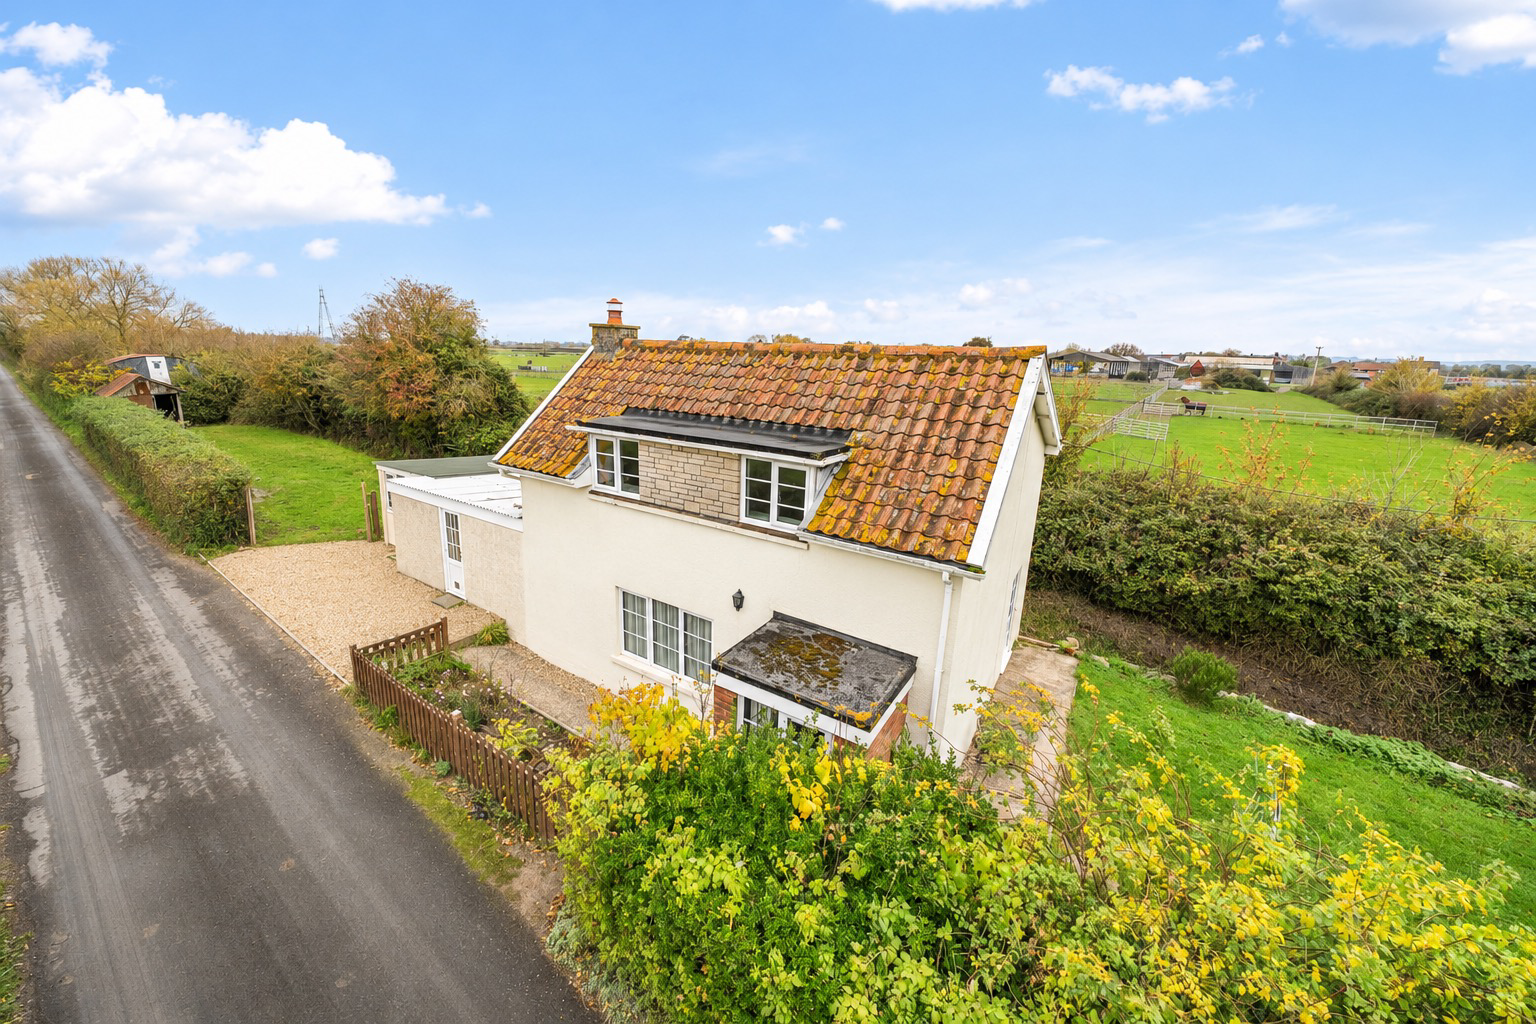
A charming period cob cottage, occupying a delightful plot within the peaceful hamlet of Fordgate.
Accommodation comprises entrance porch, sitting room, kitchen/breakfast room, three bedrooms and family bathroom, as well as a double garage and good size workshop, both of which offer the opportunity for conversion or extension, subject to the necessary consents.
Also enjoying attractive countryside views, generous gardens and a range of useful outbuildings, Elm Cottage offers the opportunity to acquire a home of considerable character and appeal.
Description
Elm Cottage is a picturesque period property, ideally positioned at the heart of this attractive, rural hamlet. The property retains a wonderfully homely feel, with well-proportioned accommodation and considerable scope for a purchaser to extend further, subject to the necessary consents.
The ground floor accommodation is approached via an entrance porch, leading into a particularly welcoming sitting room. Positioned to the front of the property, this lovely room enjoys a south-westerly aspect, providing plenty of natural light throughout the afternoon and evening. A wood-burning stove forms a natural focal point, creating a cosy and inviting space.
To the rear, the kitchen/dining room stretches across the width of the property, enjoying pleasant views over the neighbouring farmland. The kitchen is fitted with a range of base units, with ample space for a dining table. Doors provide direct access to both the adjoining garage and the attractive garden beyond.
On the first floor are three well-proportioned bedrooms, served by a family bathroom fitted with a three-piece suite, including a shower over the bath.
Externally, the property enjoys a particularly appealing setting, with rural outlooks in all directions. Adjoining the house is a useful workshop, benefiting from light, power and plumbing, offering excellent versatility. This space could potentially be incorporated into the main accommodation, subject to any necessary consents, or retained for its existing purpose.
A further adjoining workshop is accessed via a separate uPVC door and also benefits from light and power, having historically been used as a hobby room.
Off-road parking is provided to the front of the property, whilst the gardens are situated to either side of the cottage. The garden accessed directly from the kitchen is predominantly laid to lawn and enjoys the morning and early afternoon sunshine. To the rear is a further generous garden, again laid principally to lawn, providing a lovely open space which enjoys natural light throughout the day. Positioned towards the far end is a small Dutch barn, divided into two sections and offering useful storage space.
TENURE AND OTHER POINTS
Freehold.
Not Listed.
Mains water and electricity connected.
Electric heating.
Private drainage to septic tank.
Somerset Council – council tax rated C
EPC rated F with potential B
What3Words: ///shades.shall.spits
Important Notes
Please see all the notes below – particularly the section referring to identity and AML requirements
<u>Identity verification & Anti Money Laundering (AML) Requirements</u>
As Estate Agents we are require by law to undertake Anti Money Laundering (AML) Regulation checks on any purchaser who has an offer accepted on a property.
We are required to use a specialist third party service to verify the purchaser(s) identity.
The cost of these checks is £60 (inc. VAT) per person. This is payable at the point an offer is accepted and our purchaser information forms completed, prior to issuing Memorandum of Sales to both sellers and buyers and their respective conveyancing solicitors. This is a legal requirement and the charge is non-refundable.
<u>Property Details </u>
Roderick Thomas, their clients and any joint agents state that these details are for general guidance only and accuracy cannot be guaranteed. They do not constitute any part of any contract. All measurements are approximate and floor plans are to give a general indication only and are not measured accurate drawings. No guarantees are given with regard to planning permission or fitness for purpose. No apparatus, equipment, fixture or fitting has been tested. Items shown in photographs are not necessarily included. Buyers must rely on information passed between the solicitors with regard to items included in the sale. Purchasers must satisfy themselves on all matters by inspection or otherwise.
<u>VIEWINGS</u>
Interested parties are advised to check availability and current situation prior to travelling to see any property.
All viewings are by appointment with the Agents.
Roderick Thomas, London House, New Street, Somerton, TA11 7NU
T: 01458 767689
E: somerton@roderickthomas.co.uk
<u>P.S. </u>
A few extra comments
Mortgages – we can help.
Bridging loans – We can help.
Moving house is complicated and stressful when a sale and purchase needs to be tied together in terms of finance and timing.
Sometimes we can negotiate an agreement to suit both sellers and buyers.
Sometimes a bridging loan can solve problems and remove stress.
Call us for information on any of these points.
What it's like to live in
The practical details that shape daily life here, each with its source. Anything the listing leaves open becomes a question to ask.
Double garage + Off-road parking
Accommodation comprises entrance porch, sitting room, kitchen/breakfast room, three bedrooms and family bathroom, as well as a double garage and good size workshop, both of whic…
Agent's descriptionGenerous garden
Agent's descriptionElectric heating
Electric heating.
Agent's descriptionUp to 30 Mbps
Available to 12% of premises in the postcode (Ofcom, Jan 2026). Postcode coverage, not a speed guarantee: check this exact address with a provider.
Ofcom postcode coverageMains water and electricity
Mains water and electricity connected.
Agent's descriptionFreehold
Supplied listing field and any agent featuresQuestions worth asking
The listing doesn't answer these. Tick any you'd like to ask and they'll be added to your enquiry message.
Nothing added yet
Loading room styling…
Life nearby
A feel for the area
Getting about
3 milesto Bridgwater Rail Station
Approximate straight-line distance · DfT NaPTAN · 13 Sept 2026Background air quality
- Fine particles · PM₂.₅
- 5.3 µg/m³ · Above the WHO guideline · well within the UK legal limit
- Nitrogen dioxide · NO₂
- 4.9 µg/m³ · Meets the WHO guideline
Annual background levels. For scale: the WHO 2021 guideline is 5 µg/m³ for PM₂.₅ and 10 for NO₂; the UK legal limit is 20 and 40. Lower is better; this is a 1 km model, not a reading at the door.
Defra · 2024 annual model · 1 km areaLocal information is approximate. Distances are straight-line estimates from the available location. Broadband describes postcode coverage, not the speed or service available at this home; check the address with a provider. Air quality is a modelled annual background estimate.
Checking nearby places…
Picture your everyday
Start with the agent's details and explore the Area Overview to get a feel for daily life here.
Local news
Checking connected news sources…
Other homes nearby
Homes in TA7 postcode area →About these property details
The information provided in this listing is for general information purposes only and does not constitute property particulars. We make no warranties or guarantees, express or implied, regarding the accuracy, completeness, or availability of the information.
Property details are provided by the listing agent, developer, or other third parties, and we have no control over the content provided. Prospective buyers or tenants should make their own enquiries and verify all information directly with the agent or relevant party.
Information relating to Energy Performance Certificates, Home Reports, or other statutory documents should be obtained directly from the selling agent or developer where applicable.