
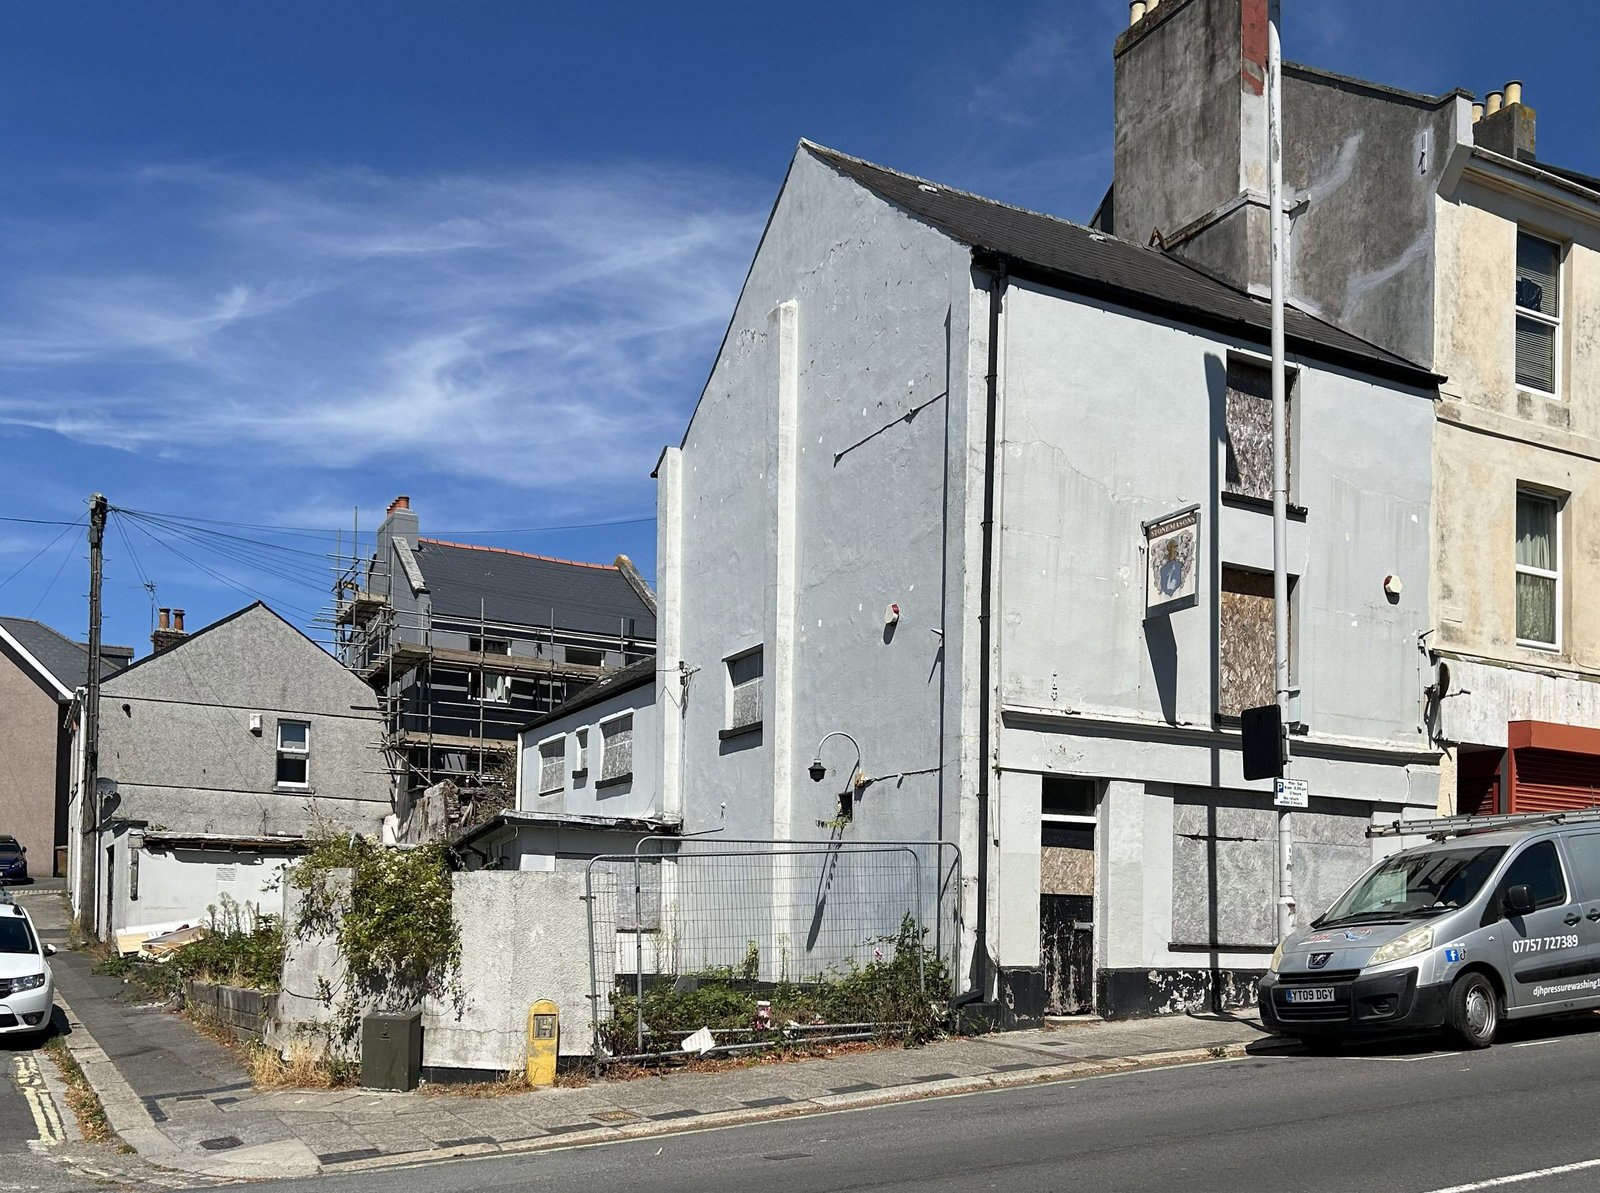
Plymouth · PL2
Albert Rd, Plymouth
Albert Rd, Plymouth, PL2 1AQ
offersOver
Formerly the Stonemasons pub, the property is now in need of complete redevelopment, with planning already granted for an 8-bedroom HMO made up of 3 studios and 5 en-suite rooms.
There is also a large side plot which could offer further potential in the future, subject to the relevant permissions.
The property is well positioned for Devonport Dockyard and comes with a range of surveys and supporting information already available.
There may also be scope to improve the current layout to reduce build costs and increase the overall rental and end value.
Listed 27 August 2026 · agent details updated 1 September 2026. An asking price is not a completed sale.
The home, in the agent’s words
- Range of surveys and supporting documentation available
- Located within easy reach of Babcock Devonport Dockyard
- Scope to explore an alternative internal configuration
- Substantial side plot with potential for future development, subject to planning Scope to explore an alternative internal configuration Located within easy reach of Babcock Devonport Dockyard Signific
- Planning permission granted for an 8-bedroom HMO - 3 Studios and 5 en-suite bedrooms
- Former public house offering substantial redevelopment potential
Read the full agent description
Francis Stuart is pleased to bring to the market Stonemasons, Albert Road, a substantial former public house offering an exciting redevelopment opportunity in Plymouth.
The property is now in need of complete refurbishment but benefits from existing planning permission for conversion into an 8-bedroom HMO, providing an excellent starting point for an investor or developer looking for their next project.
Headline Figures
£260,000–£290,000 – Estimated development costs, including VAT
£12,000 approx. – Estimated CIL
6–8 months – Estimated development programme
£67,200 p.a. – Projected gross rental income
£550,000 approx. – Estimated GDV
8 bedrooms – Existing HMO planning permission
The approved scheme currently comprises:
3 studio rooms
5 en-suite bedrooms
Communal accommodation
The property occupies a substantial site and also benefits from a significant area of land to the side, which may offer scope for further development in the future, subject to the necessary investigations, planning permissions and consents.
Further Development Potential
In addition to the existing planning permission, further work has been undertaken to explore whether the scheme could be redesigned to improve both the build specification and overall investment potential.
An alternative layout is currently being considered which would retain an 8-bedroom configuration, whilst removing the proposed loft conversion and introducing additional studio-style accommodation.
Initial discussions have taken place with the planning consultant, Plymouth City Council's HMO team and experienced local contractors, with positive initial feedback received.
Any alteration to the approved scheme would remain subject to the appropriate plans, permissions and approvals, and purchasers should undertake their own due diligence.
Location
Albert Road is particularly well positioned for Babcock's HMNB Devonport Dockyard.
Additional Information
The current owner holds a range of surveys and supporting information relating to the property, which can be made available to seriously interested parties.
This is a substantial project and would ideally suit an experienced investor or developer with an established refurbishment team.
For purchasers requiring additional assistance, Francis Stuart Consultancy can also provide a separate project consultancy service, helping coordinate the development alongside the purchaser's appointed contractors and professional team.
All development opportunities and alternative layouts are subject to the necessary planning permissions, building regulations, licensing requirements and other relevant consents. Prospective purchasers should satisfy themselves as to all planning, development, rental and financial information prior to purchase.
What it's like to live in
The practical details that shape daily life here, each with its source. Anything the listing leaves open becomes a question to ask.
Up to 1,000 Mbps
Available to 100% of premises in the postcode (Ofcom, Jan 2026). Postcode coverage, not a speed guarantee: check this exact address with a provider.
Ofcom postcode coverageNone
Supplied listing field and any agent featuresQuestions worth asking
The listing doesn't answer these. Tick any you'd like to ask and they'll be added to your enquiry message.
Nothing added yet
Loading room styling…
Life nearby
A feel for the area
Getting about
0.1 milesto Devonport Rail Station
Approximate straight-line distance · DfT NaPTAN · 13 Sept 2026Background air quality
- Fine particles · PM₂.₅
- 5.5 µg/m³ · Above the WHO guideline · well within the UK legal limit
- Nitrogen dioxide · NO₂
- 7.8 µg/m³ · Meets the WHO guideline
Annual background levels. For scale: the WHO 2021 guideline is 5 µg/m³ for PM₂.₅ and 10 for NO₂; the UK legal limit is 20 and 40. Lower is better; this is a 1 km model, not a reading at the door.
Defra · 2024 annual model · 1 km areaLocal information is approximate. Distances are straight-line estimates from the available location. Broadband describes postcode coverage, not the speed or service available at this home; check the address with a provider. Air quality is a modelled annual background estimate.
Checking nearby places…
Picture your everyday
Start with the agent's details and explore the Area Overview to get a feel for daily life here.
Local news
Checking connected news sources…
Other homes nearby
Homes in PL2 postcode area →About these property details
The information provided in this listing is for general information purposes only and does not constitute property particulars. We make no warranties or guarantees, express or implied, regarding the accuracy, completeness, or availability of the information.
Property details are provided by the listing agent, developer, or other third parties, and we have no control over the content provided. Prospective buyers or tenants should make their own enquiries and verify all information directly with the agent or relevant party.
Information relating to Energy Performance Certificates, Home Reports, or other statutory documents should be obtained directly from the selling agent or developer where applicable.