

Tintagel, Cornwall · PL34
Bossiney, Tintagel
Bossiney, Tintagel, Cornwall, PL34
Guide price
Combining beautifully presented accommodation, characterful features, generous gardens and exceptional flexibility, Bossiney Lodge offers a rare opportunity to enjoy a spacious family home with the added benefits of independent accommodation and versatile outbuildings. A viewing is highly recommended to fully appreciate everything this impressive property has to offer.
Listed 13 June 2023 · agent details updated 2 November 2026. An asking price is not a completed sale.
The home, in the agent’s words
- Impressive Four/Five Bedroom Detached Family Home
- Beautifully Presented Accommodation Throughout
- Four Generous Double Bedrooms, Two With En Suites
- Spacious Open-Plan Kitchen/Dining Room With Wood-Burning Stove
- Characterful Living Room With Open Fireplace
- Impressive Sun Room Wrapping Around Much Of The Property
- Self-Contained One Bedroom Annexe, Ideal For Multi-Generational Living
- Versatile Detached Converted Barn With Kitchen And WC Facilities
- Generous Gardens With Extensive Outdoor Entertaining Areas
- Extensive Driveway Parking And Double Garage
Read the full agent description
Bossiney Lodge is an impressive and beautifully presented four/five bedroom detached residence, offering an exceptional amount of space, versatility and character throughout.
With a self-contained annexe, a converted detached barn, generous gardens and extensive parking, this wonderful home is perfectly suited to family living, multi-generational households or those looking for additional income potential.
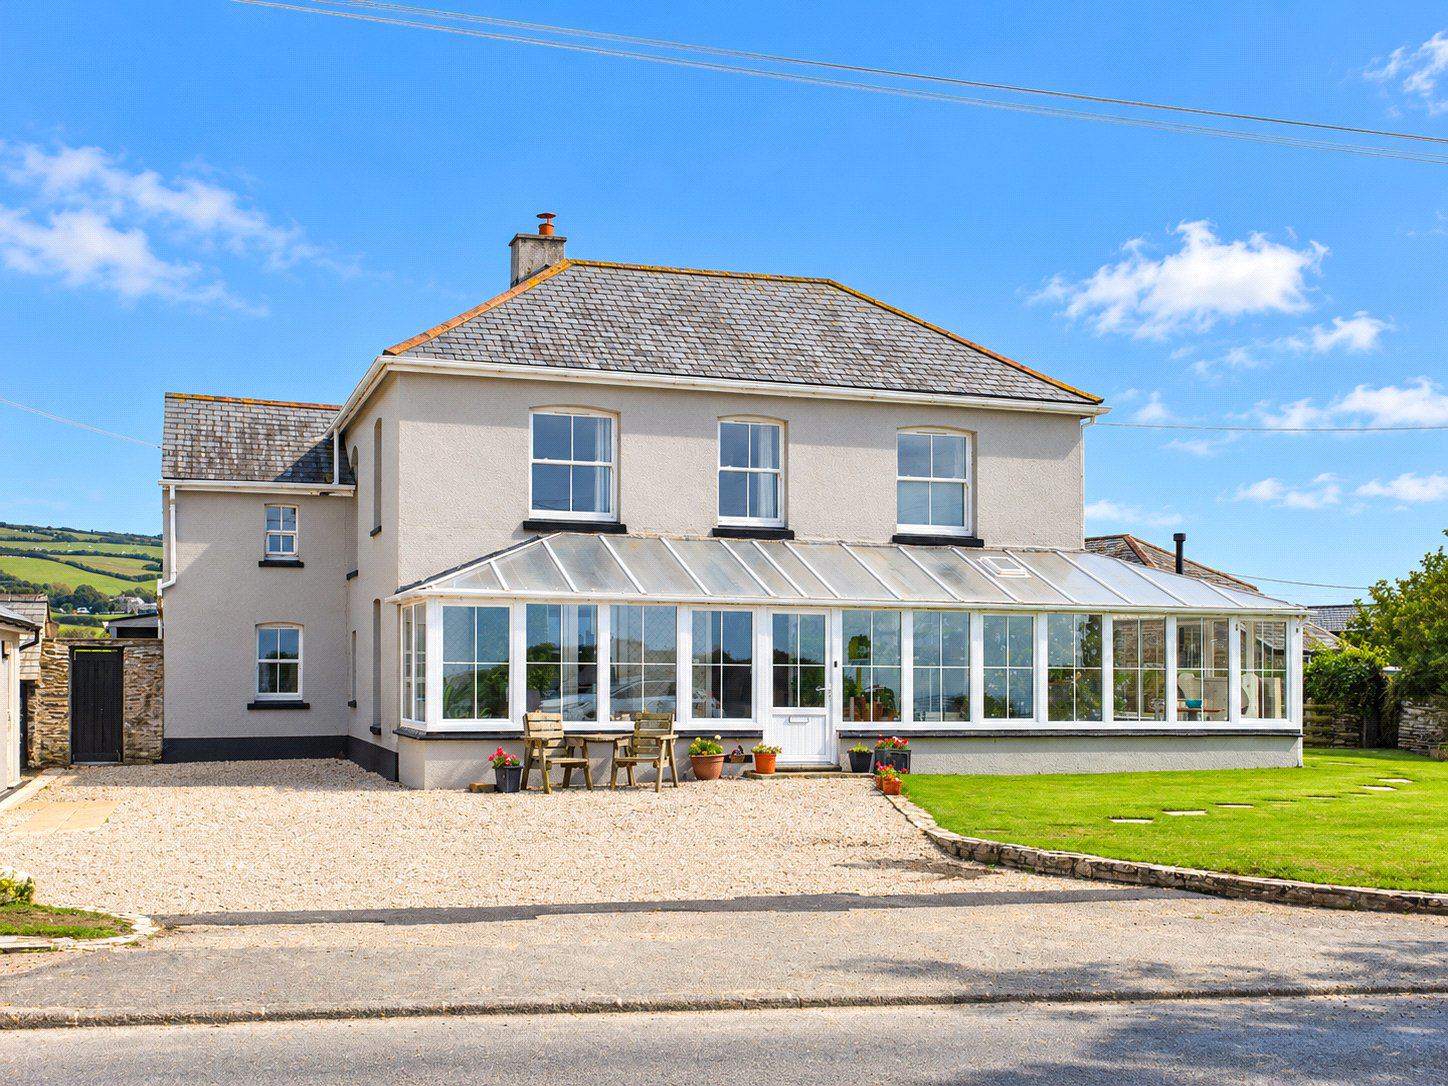
Upon entering the property, you are welcomed into an impressive sun room which wraps around much of the home, creating a wonderfully bright and inviting space with pleasant views over the surrounding gardens. From here, access leads into the main entrance hallway, where attractive tiled flooring provides a welcoming introduction to the accommodation, with doors leading to the principal reception rooms and stairs rising to the first floor.
The living room is a comfortable and inviting space, with an open fireplace creating a lovely focal point, particularly during the colder months. Continuing through the property, the kitchen/dining room is undoubtedly one of the standout features of the home. This generous open-plan space is flooded with natural light from a large skylight above, while an exposed fireplace housing a wood-burning stove adds warmth and character. The kitchen itself is beautifully appointed with an extensive range of wall and base units, ample worktop space and room for everyday family living. Bi-folding doors open directly onto the rear patio, creating a fantastic connection between the internal and external entertaining spaces.
Moving upstairs, the property offers four generously proportioned double bedrooms, providing excellent accommodation for larger families or visiting guests. Two of the bedrooms benefit from their own en suite shower rooms, while the remaining bedrooms are served by the family bathroom. Each room offers a comfortable amount of space, with the overall layout providing a lovely balance between family living and privacy.
A particularly attractive feature of Bossiney Lodge is the self-contained annexe, accessed from the rear of the sun room. This wonderful addition offers an excellent level of independence, making it ideal for extended family members, visiting guests or potential holiday letting opportunities. The annexe comprises a spacious open-plan living and dining room with a charming open fireplace, a well-equipped modern kitchen, a generous double bedroom and a contemporary shower room. Beautifully presented throughout, it provides a comfortable and private living space separate from the main accommodation.
Externally, Bossiney Lodge continues to impress, occupying a generous plot with attractive gardens, extensive driveway parking and a double garage. To the front, a sizeable lawned garden bordered by mature shrubs creates an attractive approach to the property, while the driveway provides ample space for multiple vehicles.
The rear garden has been thoughtfully arranged to make the most of outdoor living and entertaining. Immediately adjoining the property is a substantial patio area, perfect for alfresco dining and summer gatherings, complete with a dedicated barbecue space and attractive raised flower beds. An impressive covered entertaining area provides a fantastic year-round retreat, incorporating a hot tub to one side and a comfortable seating area to the other.
Steps lead down from the patio to a generous lawned garden, offering plenty of space for children, pets or simply enjoying the peaceful surroundings. A further gated section of garden provides additional versatility, ideal for growing vegetables, creating a kitchen garden or establishing a more secluded outdoor retreat.
To the side of the property is a detached converted barn, another fantastic feature which adds to the flexibility of Bossiney Lodge. Previously utilised as a successful Airbnb, this versatile outbuilding benefits from its own kitchen and WC facilities, making it suitable for a variety of potential uses, subject to any necessary permissions. Whether used for entertaining, hobbies, working from home or exploring further income opportunities, it is a valuable addition to the property.
Combining beautifully presented accommodation, characterful features, generous gardens and exceptional flexibility, Bossiney Lodge offers a rare opportunity to enjoy a spacious family home with the added benefits of independent accommodation and versatile outbuildings. A viewing is highly recommended to fully appreciate everything this impressive property has to offer.
Key facts
- Council tax band: E.
- Outside: garden, patio.
What it's like to live in
The practical details that shape daily life here, each with its source. Anything the listing leaves open becomes a question to ask.
Double garage + Driveway
Externally, Bossiney Lodge continues to impress, occupying a generous plot with attractive gardens, extensive driveway parking and a double garage.
Agent's descriptionGenerous garden · rear patio
Agent's descriptionUp to 30 Mbps
Available to 100% of premises in the postcode (Ofcom, Jan 2026). Postcode coverage, not a speed guarantee: check this exact address with a provider.
Ofcom postcode coverageFreehold
Supplied listing field and any agent featuresBand E
Council tax, Band E
Agent's descriptionThe agent has supplied the certificate as a document. Its rating isn't in the listing data, so open it to see the band and assessment date.
Supplied listing documentQuestions worth asking
The listing doesn't answer these. Tick any you'd like to ask and they'll be added to your enquiry message.
Nothing added yet
Loading room styling…
Life nearby
A feel for the area
Getting about
15.7 milesto Bodmin Parkway Rail Station
Approximate straight-line distance · DfT NaPTAN · 13 Sept 2026Background air quality
- Fine particles · PM₂.₅
- 4.8 µg/m³ · Meets the WHO guideline
- Nitrogen dioxide · NO₂
- 2.1 µg/m³ · Meets the WHO guideline
Annual background levels. For scale: the WHO 2021 guideline is 5 µg/m³ for PM₂.₅ and 10 for NO₂; the UK legal limit is 20 and 40. Lower is better; this is a 1 km model, not a reading at the door.
Defra · 2024 annual model · 1 km areaLocal information is approximate. Distances are straight-line estimates from the available location. Broadband describes postcode coverage, not the speed or service available at this home; check the address with a provider. Air quality is a modelled annual background estimate.
Checking nearby places…
Picture your everyday
Start with the agent's details and explore the Area Overview to get a feel for daily life here.
Local news
Checking connected news sources…
Other homes nearby
Homes in PL34 postcode area →About these property details
The information provided in this listing is for general information purposes only and does not constitute property particulars. We make no warranties or guarantees, express or implied, regarding the accuracy, completeness, or availability of the information.
Property details are provided by the listing agent, developer, or other third parties, and we have no control over the content provided. Prospective buyers or tenants should make their own enquiries and verify all information directly with the agent or relevant party.
Information relating to Energy Performance Certificates, Home Reports, or other statutory documents should be obtained directly from the selling agent or developer where applicable.