
Bransgore, Christchurch · BH23
Foxgloves, Bransgore
Foxgloves, Bransgore, Christchurch, BH23
Originally listed at £650,000
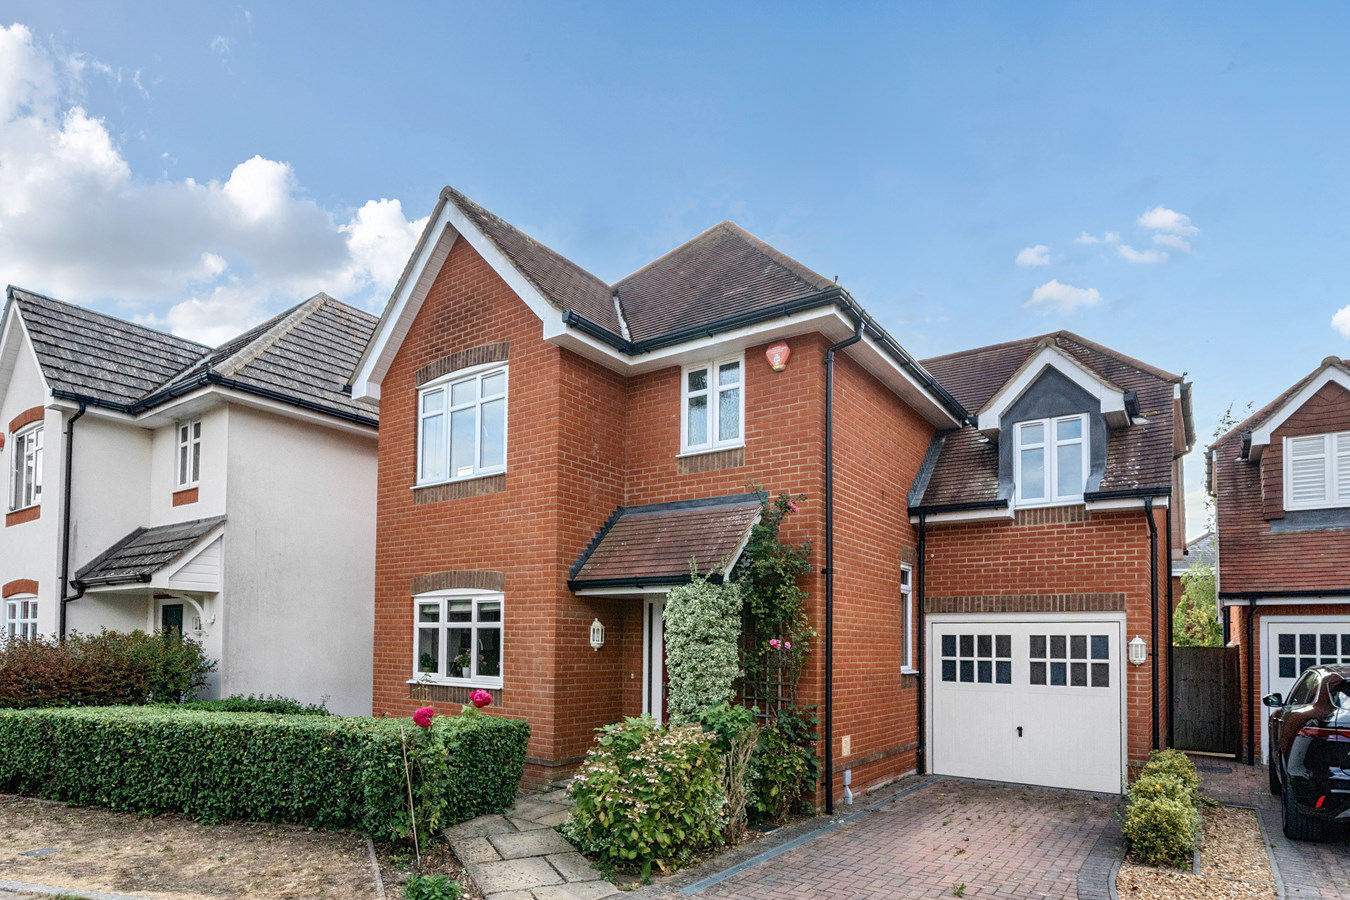
Situated in a desirable location close to the village centre, this impressive four bedroom family home offers well appointed accommodation, a garage and a south facing rear garden. Built in 2012 and finished to a high standard throughout, the property has been thoughtfully designed with both comfort and practicality in mind, making it ideally suited to modern family living.
Listed 18 August 2026 · agent details updated 6 November 2026. An asking price is not a completed sale.
The home, in the agent’s words
- Four bedroom family home
- Finished to a high standard throughout
- Off road parking and access to the garage
- South facing rear garden
Read the full agent description
Situated in a desirable location close to the village centre, this impressive four bedroom family home offers well appointed accommodation, a garage and a south facing rear garden. Built in 2012 and finished to a high standard throughout, the property has been thoughtfully designed with both comfort and practicality in mind, making it ideally suited to modern family living.
The village of Bransgore lies on the edge of the New Forest, within easy reach by car of popular beaches and the towns of Christchurch and Bournemouth. The village boasts a well-regarded primary school, sports field and children's playground, as well as many woodland walks nearby.
The nearby picturesque village of Burley boasts a range of boutique shops, restaurants, pubs, a dispensing GP surgery and two public houses. Burley also enjoys an active village community with a village hall, cricket club and a popular 9 hole golf course.
The sailing centres of Lymington and Christchurch are both nearby with Lymington also offering a ferry service to the Isle of Wight.
The larger coastal cities of Bournemouth and Southampton are both easily accessible, as is the Cathedral City of Winchester. Bournemouth boasts an international airport with an increasing number of national and international destinations, as does Southampton, each within very easy reach. Condor Ferries to the Channel Islands are situated in nearby Poole. The A31 provides access to the M27 and the motorway network. There are railway services from nearby Hinton Admiral (approximately 3 miles), which provides a service through to London Waterloo (1 hour 54 minutes) or from Brockenhurst (1 hour 34 minutes).
Upon entering, the welcoming and light filled entrance hall provides access to the principal rooms and features stairs leading to the first floor, a useful storage cupboard, utility cupboard and convenient cloakroom.
To the left is the impressive dual aspect kitchen/dining room, fitted with an extensive range of white gloss fronted units complemented by granite work surfaces and a selection of high quality integrated appliances. There is ample space for a dining table, creating a wonderful sociable family space. From here, a useful study provides an ideal home working environment, with ample space for storage.
Also on the ground floor is the spacious lounge, positioned to the rear of the property and enjoying an abundance of natural light through glazed double doors. These open directly onto the terrace and rear garden beyond, while a feature fireplace provides an attractive focal point to the room.
To the first floor are four bedrooms. The generous principal bedroom benefits from fitted wardrobes and a modern en-suite shower room. Bedrooms two and three are both spacious double bedrooms, while bedroom four is a smaller double room that could alternatively be used as a dressing room, nursery or additional study.
Completing the first floor is the principal family bathroom, which features a modern four piece suite including a bath and separate shower enclosure.
A private driveway provides off road parking and access to the garage. To the front is a small garden area, with a paved pathway leading to the front door.
The south facing rear garden is predominantly laid to lawn, with a paved terrace adjoining the property and providing an ideal setting for al fresco dining and outdoor entertaining. Well stocked shrub and flower borders add colour and interest, creating an attractive and private garden setting.
Tenure: Freehold
Council Tax Band: F
Energy performance rating: C Current: 79 Potential: 88
Services: All mains connected
Heating: Gas central heating
Property Type: Detached
Parking: Driveway and garage
Broadband: FFTC Broadband speeds up to 1800 Mbps available at the the property. Please check with provider for clarity
The village of Bransgore lies on the edge of the New Forest, within easy reach by car of popular beaches and the towns of Christchurch and Bournemouth. The village boasts a well-regarded primary school, sports field and children's playground, as well as many woodland walks nearby.
The nearby picturesque village of Burley boasts a range of boutique shops, restaurants, pubs, a dispensing GP surgery and two public houses. Burley also enjoys an active village community with a village hall, cricket club and a popular 9 hole golf course.
The sailing centres of Lymington and Christchurch are both nearby with Lymington also offering a ferry service to the Isle of Wight.
The larger coastal cities of Bournemouth and Southampton are both easily accessible, as is the Cathedral City of Winchester. Bournemouth boasts an international airport with an increasing number of national and international destinations, as does Southampton, each within very easy reach. Condor Ferries to the Channel Islands are situated in nearby Poole. The A31 provides access to the M27 and the motorway network. There are railway services from nearby Hinton Admiral (approximately 3 miles), which provides a service through to London Waterloo (1 hour 54 minutes) or from Brockenhurst (1 hour 34 minutes).
Upon entering, the welcoming and light filled entrance hall provides access to the principal rooms and features stairs leading to the first floor, a useful storage cupboard, utility cupboard and convenient cloakroom.
To the left is the impressive dual aspect kitchen/dining room, fitted with an extensive range of white gloss fronted units complemented by granite work surfaces and a selection of high quality integrated appliances. There is ample space for a dining table, creating a wonderful sociable family space. From here, a useful study provides an ideal home working environment, with ample space for storage.
Also on the ground floor is the spacious lounge, positioned to the rear of the property and enjoying an abundance of natural light through glazed double doors. These open directly onto the terrace and rear garden beyond, while a feature fireplace provides an attractive focal point to the room.
To the first floor are four bedrooms. The generous principal bedroom benefits from fitted wardrobes and a modern en-suite shower room. Bedrooms two and three are both spacious double bedrooms, while bedroom four is a smaller double room that could alternatively be used as a dressing room, nursery or additional study.
Completing the first floor is the principal family bathroom, which features a modern four piece suite including a bath and separate shower enclosure.
A private driveway provides off road parking and access to the garage. To the front is a small garden area, with a paved pathway leading to the front door.
The south facing rear garden is predominantly laid to lawn, with a paved terrace adjoining the property and providing an ideal setting for al fresco dining and outdoor entertaining. Well stocked shrub and flower borders add colour and interest, creating an attractive and private garden setting.
Tenure: Freehold
Council Tax Band: F
Energy performance rating: C Current: 79 Potential: 88
Services: All mains connected
Heating: Gas central heating
Property Type: Detached
Parking: Driveway and garage
Broadband: FFTC Broadband speeds up to 1800 Mbps available at the the property. Please check with provider for clarity
From our office in Burley, proceed along Pound Lane, across the forest and into Bransgore village. Continue past the Crown Public Inn crossroads and follow this road for some distance taking the fourth right into West Road. Follow this round and take the second turning on the left into Foxgloves, follow this road round and the property can be found after a short distance on the left hand side.
From our office in Burley, proceed along Pound Lane, across the forest and into Bransgore village. Continue past the Crown Public Inn crossroads and follow this road for some distance taking the fourth right into West Road. Follow this round and take the second turning on the left into Foxgloves, follow this road round and the property can be found after a short distance on the left hand side.
Tenure: Freehold
Council Tax Band: F
Energy performance rating: C Current: 79 Potential: 88
Services: All mains connected
Heating: Gas central heating
Property Type: Detached
Parking: Driveway and garage
Broadband: FFTC Broadband speeds up to 1800 Mbps available at the the property. Please check with provider for clarity
What it's like to live in
The practical details that shape daily life here, each with its source. Anything the listing leaves open becomes a question to ask.
Garage + Driveway
Situated in a desirable location close to the village centre, this impressive four bedroom family home offers well appointed accommodation, a garage and a south facing rear garden.
Agent's descriptionRear garden · terrace
Agent's descriptionGas central heating
Heating: Gas central heating
Agent's descriptionBuilt-in wardrobes
Agent's descriptionUp to 1,000 Mbps
Available to 100% of premises in the postcode (Ofcom, Jan 2026). Postcode coverage, not a speed guarantee: check this exact address with a provider.
Ofcom postcode coverageFreehold
Supplied listing field and any agent featuresBand F
Council tax, Band F
Agent's descriptionRated C. Check the assessment date on the certificate.
Agent's descriptionQuestions worth asking
The listing doesn't answer these. Tick any you'd like to ask and they'll be added to your enquiry message.
Nothing added yet
Loading room styling…
Life nearby
A feel for the area
Getting about
2.2 milesto Hinton Admiral Rail Station
Approximate straight-line distance · DfT NaPTAN · 13 Sept 2026Background air quality
- Fine particles · PM₂.₅
- 5.5 µg/m³ · Above the WHO guideline · well within the UK legal limit
- Nitrogen dioxide · NO₂
- 5.4 µg/m³ · Meets the WHO guideline
Annual background levels. For scale: the WHO 2021 guideline is 5 µg/m³ for PM₂.₅ and 10 for NO₂; the UK legal limit is 20 and 40. Lower is better; this is a 1 km model, not a reading at the door.
Defra · 2024 annual model · 1 km areaLocal information is approximate. Distances are straight-line estimates from the available location. Broadband describes postcode coverage, not the speed or service available at this home; check the address with a provider. Air quality is a modelled annual background estimate.
Checking nearby places…
Picture your everyday
Start with the agent's details and explore the Area Overview to get a feel for daily life here.
Local news
Checking connected news sources…
Other homes nearby
Homes in BH23 postcode area →About these property details
The information provided in this listing is for general information purposes only and does not constitute property particulars. We make no warranties or guarantees, express or implied, regarding the accuracy, completeness, or availability of the information.
Property details are provided by the listing agent, developer, or other third parties, and we have no control over the content provided. Prospective buyers or tenants should make their own enquiries and verify all information directly with the agent or relevant party.
Information relating to Energy Performance Certificates, Home Reports, or other statutory documents should be obtained directly from the selling agent or developer where applicable.