

Congleton · CW12
Vicarage Avenue, Congleton
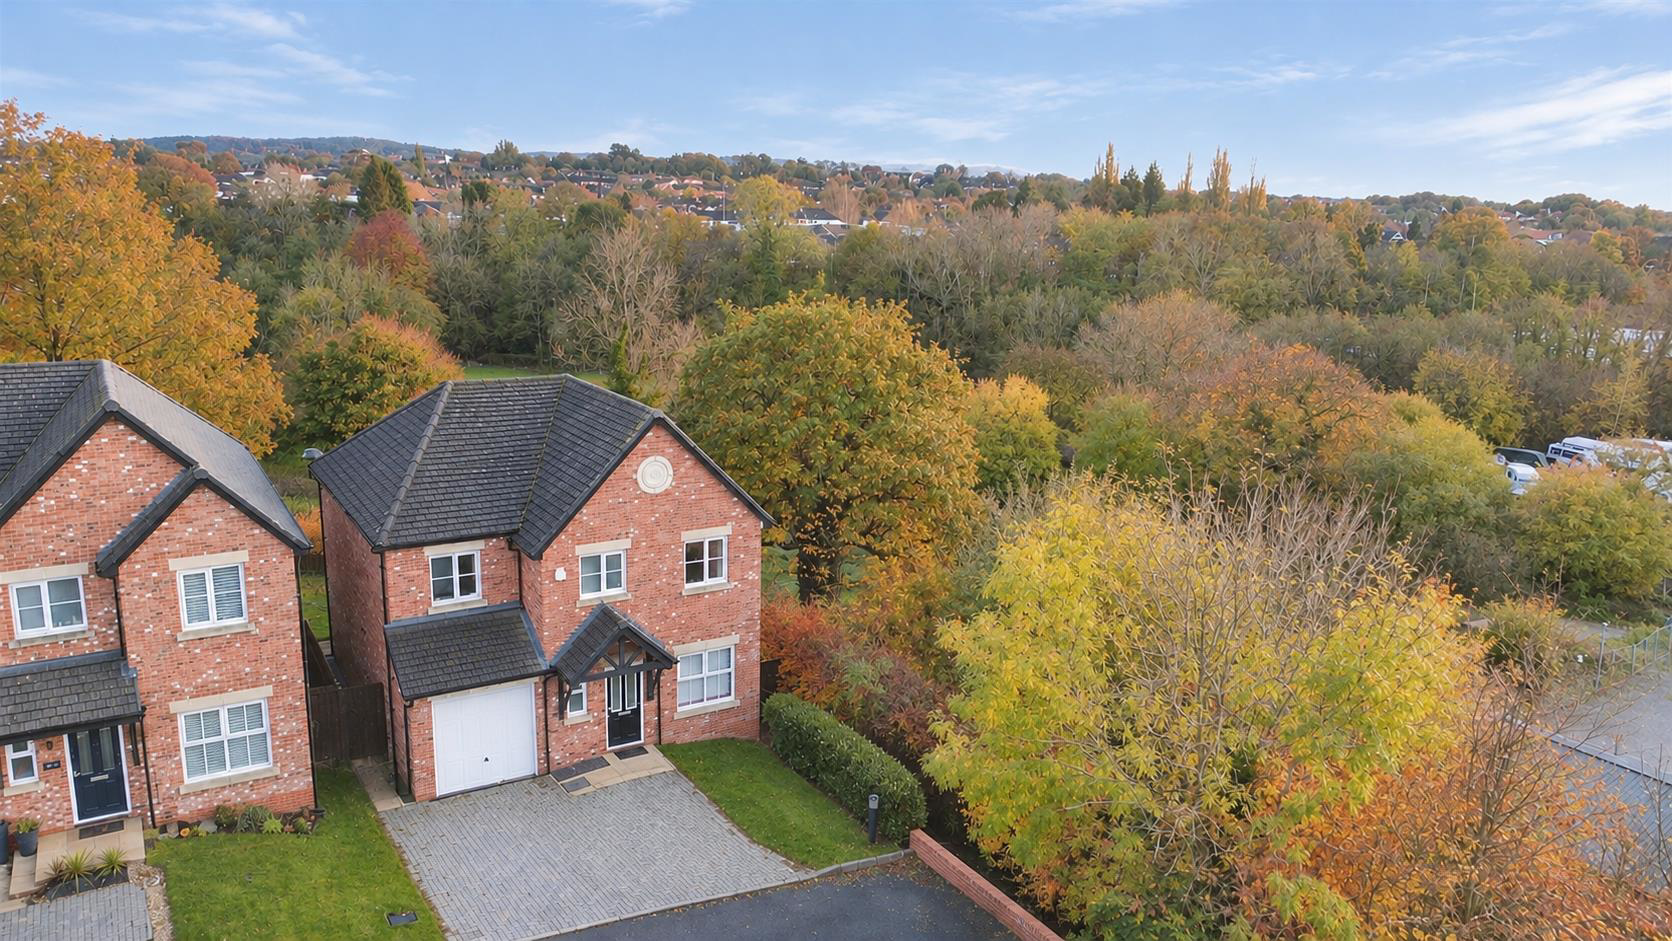
Occupying a superb position within an exclusive development of just nine detached homes, this beautifully presented four-bedroom family home enjoys stunning open views to the rear, offering a wonderful sense of privacy and tranquillity rarely found so close to Congleton town centre.
Offered for sale with no onward chain, the property combines spacious contemporary living with an enviable semi-rural outlook. Set behind a double block-paved driveway and featuring attractive stone-effect elevations, the home boasts excellent kerb appeal from the moment you arrive.
The welcoming reception hall leads to a thoughtfully designed layout, including a spacious lounge with French doors opening onto the rear garden, a separate study ideal for home working, a useful guest cloakroom, and an impressive open-plan dining kitchen. The stylish kitchen is fitted with a comprehensive range of high-gloss units, granite work surfaces and integrated appliances, while the dining area provides an…
Listed 12 November 2026 · agent details updated 13 November 2026. An asking price is not a completed sale.
The home, in the agent’s words
- No Onward Chain
- Exclusive Development of Just Nine Homes
- Stunning Open Farmland Views to the Rear
- Four Double Bedrooms with En-Suite to Principal Bedroom
- Open-Plan Dining Kitchen with Integrated Appliances
- Lounge, Study, Driveway and Integral Garage
Read the full agent description
Occupying a superb position within an exclusive development of just nine detached homes, this beautifully presented four-bedroom family home enjoys stunning open views to the rear, offering a wonderful sense of privacy and tranquillity rarely found so close to Congleton town centre.
Offered for sale with no onward chain, the property combines spacious contemporary living with an enviable semi-rural outlook. Set behind a double block-paved driveway and featuring attractive stone-effect elevations, the home boasts excellent kerb appeal from the moment you arrive.
The welcoming reception hall leads to a thoughtfully designed layout, including a spacious lounge with French doors opening onto the rear garden, a separate study ideal for home working, a useful guest cloakroom, and an impressive open-plan dining kitchen. The stylish kitchen is fitted with a comprehensive range of high-gloss units, granite work surfaces and integrated appliances, while the dining area provides an excellent space for family life and entertaining, with further French doors framing the delightful garden outlook.
To the first floor are four genuine double bedrooms, including a generous principal suite with fitted wardrobes and a modern en-suite shower room. Three further double bedrooms are served by a contemporary family bathroom, making the property ideally suited to growing families.
Externally, the rear garden is a particular feature of the home. A timber decked terrace provides the perfect setting for outdoor dining and relaxation, enjoying uninterrupted views across open fields. Beyond, the lawned garden creates a private and peaceful outdoor space where the open countryside backdrop can be appreciated throughout the seasons.
Further benefits include an integral garage, gas central heating, PVCu double glazing, a boarded loft space with ladder access, and an excellent EPC rating of B, ensuring energy-efficient living.
Situated on a private no-through road, the property enjoys a highly convenient location within easy reach of Congleton town centre, Congleton Park, Biddulph Valley Way, well-regarded schools, local amenities and Congleton railway station, offering direct links to Manchester and London.
A stylish, energy-efficient family home in a small and exclusive development, enjoying exceptional rear views and a wonderful degree of privacy. Early viewing is highly recommended.
Aml Disclosure - Agents are required by law to conduct Anti-Money Laundering checks on all those buying a property. Stephenson Browne charge £49.99 plus VAT for an AML check per purchase transaction . This is a non-refundable fee. The charges cover the cost of obtaining relevant data, any manual checks that are required, and ongoing monitoring. This fee is payable in advance prior to the issuing of a memorandum of sale on the property you are seeking to buy.
Tenure - We understand from the vendor that the property is leasehold. We would however recommend that your solicitor check the tenure prior to exchange of contracts. Leasehold information: 999-year term from 2014 (approx. 987 years remaining). Ground rent £250 per annum, payable in two instalments, typically March and September.
Need To Sell? - For a FREE valuation please call or e-mail and we will be happy to assist.
What it's like to live in
The practical details that shape daily life here, each with its source. Anything the listing leaves open becomes a question to ask.
Integral garage + Driveway
Further benefits include an integral garage, gas central heating, PVCu double glazing, a boarded loft space with ladder access, and an excellent EPC rating of B, ensuring energy…
Agent's descriptionRear garden · terrace
Agent's descriptionGas central heating
Further benefits include an integral garage, gas central heating, PVCu double glazing, a boarded loft space with ladder access, and an excellent EPC rating of B, ensuring energy…
Agent's descriptionDouble glazed
Further benefits include an integral garage, gas central heating, PVCu double glazing, a boarded loft space with ladder access, and an excellent EPC rating of B, ensuring energy…
Agent's descriptionBoarded loft · Built-in wardrobes
Further benefits include an integral garage, gas central heating, PVCu double glazing, a boarded loft space with ladder access, and an excellent EPC rating of B, ensuring energy…
Agent's descriptionUp to 1,000 Mbps
Available to 100% of premises in the postcode (Ofcom, Jan 2026). Postcode coverage, not a speed guarantee: check this exact address with a provider.
Ofcom postcode coverageGround rent: £250 per annum
Agent's descriptionRated B. Check the assessment date on the certificate.
Agent's descriptionQuestions worth asking
The listing doesn't answer these. Tick any you'd like to ask and they'll be added to your enquiry message.
Nothing added yet
Loading room styling…
Life nearby
A feel for the area
Getting about
0.8 milesto Congleton Rail Station
Approximate straight-line distance · DfT NaPTAN · 13 Sept 2026Background air quality
- Fine particles · PM₂.₅
- 6.6 µg/m³ · Above the WHO guideline · well within the UK legal limit
- Nitrogen dioxide · NO₂
- 8.8 µg/m³ · Meets the WHO guideline
Annual background levels. For scale: the WHO 2021 guideline is 5 µg/m³ for PM₂.₅ and 10 for NO₂; the UK legal limit is 20 and 40. Lower is better; this is a 1 km model, not a reading at the door.
Defra · 2024 annual model · 1 km areaLocal information is approximate. Distances are straight-line estimates from the available location. Broadband describes postcode coverage, not the speed or service available at this home; check the address with a provider. Air quality is a modelled annual background estimate.
Checking nearby places…
Picture your everyday
Start with the agent's details and explore the Area Overview to get a feel for daily life here.
Local news
Checking connected news sources…
Other homes nearby
Homes in CW12 postcode area →About these property details
The information provided in this listing is for general information purposes only and does not constitute property particulars. We make no warranties or guarantees, express or implied, regarding the accuracy, completeness, or availability of the information.
Property details are provided by the listing agent, developer, or other third parties, and we have no control over the content provided. Prospective buyers or tenants should make their own enquiries and verify all information directly with the agent or relevant party.
Information relating to Energy Performance Certificates, Home Reports, or other statutory documents should be obtained directly from the selling agent or developer where applicable.