

Bude, Cornwall · EX23
Honeysuckle Way, Bude
Honeysuckle Way, Meadowlands Court, Bude, Cornwall, EX23 0FF
none · Originally listed at £185,000
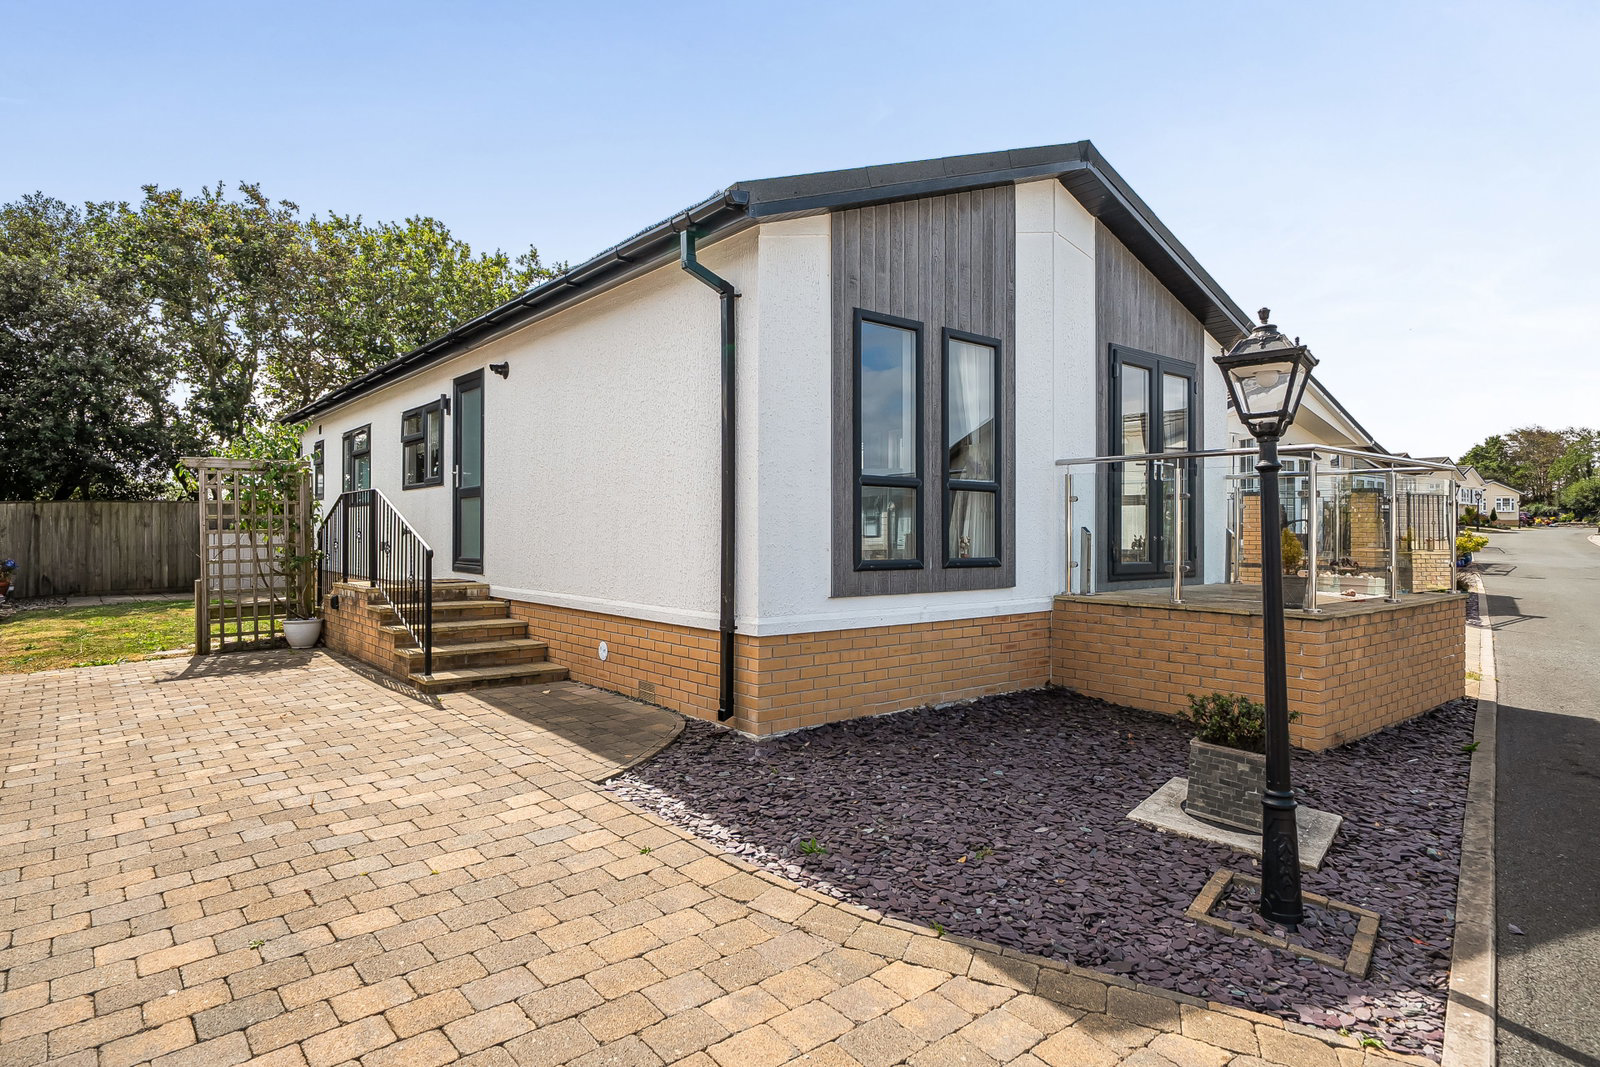
Situated within the popular Meadowlands Court residential park, this spacious 45' x 20' Omar Newmarket offers bright, well-arranged single-storey accommodation. The impressive open-plan lounge and dining room measures approximately 23'8" x 18'11" at its maximum, featuring a vaulted ceiling, windows on several elevations and double doors opening onto a raised balcony. The adjoining 13'3" kitchen is fitted with cream cabinetry, contrasting work surfaces and a useful peninsula. There are two well-proportioned double bedrooms with fitted storage, together with a bathroom and separate ensuite shower room. A dedicated study provides an ideal home office or hobby space. Outside, the manageable plot combines decorative gravel, pathways and lawn, while a block-paved driveway provides private parking. An appealing and generously proportioned home near Bude and the North Cornwall coast. This home is offered with no onward chain.
Listed 19 August 2026 · agent details updated 21 October 2026. An asking price is not a completed sale.
The home, in the agent’s words
- 45' x 20' Omar Newmarket
- Two double bedrooms
- Impressive open-plan living space
- Separate fitted study
- Bathroom and ensuite shower room
- Contemporary fitted kitchen
- Raised entrance balcony
- Private block-paved driveway
- Manageable low-maintenance plot
- Offered with no onward chain
Read the full agent description
THE HOME
Situated within the popular Meadowlands Court residential park, in Poundstock, near Bude, this impressive 45' x 20' Omar Newmarket offers bright and generously proportioned single-storey accommodation. The home features two double bedrooms, two bathroom facilities, a separate study, extensive open-plan living space and an attractive plot with a private driveway and raised entrance balcony.
The home is particularly appealing for its vaulted ceilings, generous glazing and sociable layout. Neutral décor and flooring create a light, comfortable interior that is ready to enjoy while still providing scope for a new owner to introduce their own style. The heart of the home is the superb open-plan lounge and dining room, measuring approximately 23'8" x 18'11" at its maximum. Its vaulted ceiling enhances the wonderful feeling of space, while windows across several elevations allow natural light to fill the room throughout the day.
The lounge area is comfortably proportioned for a generous selection of seating and occasional furniture. Glazed double doors open onto the raised balcony, creating a pleasant extension of the living space and an ideal place for outdoor seating, morning coffee or simply relaxing in the fresh air.
The adjoining dining area provides ample room for a full-size table and chairs and flows naturally into the kitchen, making the overall arrangement particularly well suited to entertaining family and friends.
The kitchen measures approximately 13'3" x 9'2" and is fitted with a comprehensive range of contemporary cream cabinets complemented by contrasting wood-effect work surfaces. Features include an inset sink positioned beneath the window, a fitted hob with stainless-steel extractor above and useful peninsula-style cabinetry providing additional preparation and storage space. A side entrance offers convenient direct access to the driveway and outside space.
A hallway leads to the bedrooms and bathroom facilities, with the accommodation also including a particularly useful separate study measuring approximately 5'11" x 4'8". Fitted with a desk and shelving, this provides an ideal home office, hobby room or valuable additional storage area.
There are two well-proportioned bedrooms. Bedroom one measures approximately 10'8" x 9'2" and benefits from fitted wardrobes, while bedroom two is the larger of the two at approximately 13'4" x 8'8", providing room for a double bed and additional bedroom furniture. Both rooms are attractively presented in restful neutral tones and enjoy good natural light.
The home is especially practical in offering two separate bathroom facilities. The bathroom is fitted with a panelled bath, wash basin set into a useful vanity unit and WC. An additional ensuite shower room features a curved glazed shower enclosure, vanity wash basin and WC, providing convenient facilities for residents and visiting guests.
Outside, the property occupies an attractive and manageable plot. A block-paved driveway provides private off-road parking alongside the home, while the remaining outside space combines decorative gravel, paved pathways and an area of lawn. The raised balcony creates a welcoming entrance and an enjoyable place to sit outside without requiring the upkeep associated with a large traditional garden.
Overall, this spacious home provides an excellent combination of generous living accommodation, two double bedrooms, two bathroom facilities and the increasingly valuable advantage of a dedicated study. Its bright open-plan interior, private parking and easily maintained outside space make it a particularly appealing choice for comfortable residential park-home living close to the North Cornwall coast.
THE PARK
Located in a delightful rural setting on the North Cornwall coast, Meadowlands Court is an attractive residential park home development designed exclusively for residents aged 45 and over. Set within approximately 11 acres of rolling Cornish countryside, this gated and pet-friendly community offers a peaceful lifestyle while remaining conveniently close to the vibrant coastal town of Bude and some of Cornwall's most spectacular beaches.
The park is renowned for its friendly community atmosphere, beautifully maintained surroundings and easy access to both everyday amenities and outdoor pursuits. Residents can enjoy the tranquillity of countryside living whilst being just a short drive from shops, healthcare facilities, leisure amenities and the stunning Atlantic coastline. The development comprises modern park homes set amongst landscaped grounds, creating an attractive and welcoming environment for those seeking a relaxed coastal lifestyle.
One of Meadowlands Court's greatest attractions is its proximity to the coast. The beautiful sandy beach at Widemouth Bay is approximately 1 mile away and is famous for its dramatic scenery, excellent surfing conditions and breath taking sunsets. The bustling seaside resort of Bude lies approximately 3 miles to the north, offering a wide range of independent shops, supermarkets, cafés, restaurants and leisure facilities.
Approximate Distances to Local Amenities
Widemouth Bay Beach 1 mile
Local bus services 1.5 miles
Local shops 2 miles
Bude town centre 3 miles
Major supermarkets 3 miles
Doctors surgery 3-4 miles
Bude Sea Pool 4 miles
Bude Golf Club 4 miles
Rebel Cinema, Poundstock 2 miles
Tintagel 20 miles
Boscastle 15 miles
Padstow 35 miles
Distances are approximate.
Nearby Attractions
Residents are ideally placed to enjoy some of Cornwall's most celebrated attractions, including:
Widemouth Bay – one of Cornwall's premier surfing beaches.
Summerleaze Beach – popular family beach with sea pool and café facilities.
Bude Canal – scenic waterside walks and wildlife spotting.
South West Coast Path – spectacular coastal walking routes.
Bude Sea Pool – historic tidal swimming pool.
Tintagel Castle – legendary home of King Arthur.
Boscastle Harbour – picturesque fishing village and harbour.
The Milky Way Adventure Park – family attraction just across the Devon border.
Lifestyle
Meadowlands Court appeals particularly to those seeking a quieter pace of life without sacrificing convenience. Whether enjoying coastal walks, surfing beaches, golf, countryside rambles or simply relaxing within the park's peaceful surroundings, residents benefit from an enviable blend of coast and countryside living. The combination of a secure gated environment, welcoming community atmosphere and close proximity to Bude and the North Cornwall coastline makes Meadowlands Court one of the area's most desirable residential park home developments.
IMPORTANT PARK INFORMATION
Pets are allowed on the park (maximum of 2 dogs or 2 cats permitted).
The park has a minimum age restriction of 45 years.
The site fee for this home is £274.63pcm. The site fee is reviewed annually in January in line with the Consumer Price Index (CPI).
Council tax is Band A
Water, gas and electric is metered.
TENURE: Leasehold In Perpetuity
This tenure means that when buying a park home, you purchase the property outright and lease the land it sits on in perpetuity, for the entirety of the time the home is sited. These properties are not mortgageable. We recommend any potential purchaser is aware of all details including park rules and conditions before sale completion. Please consult a solicitor for further information.
The information provided, whilst believed to be correct, do not form any part of an offer or contract. Intending purchasers should not rely on them as statements or representation of fact. No person in this firm's employment has the authority to make or give any representation or warranty in respect of the property. All measurements quoted are approximate. Although these particulars are thought to be materially correct their accuracy cannot be guaranteed and they do not form part of any contract.
THE PARK HOME AGENCY ARE PROUD MEMBERS OF THE PROPERTY REDRESS SCHEME.
What it's like to live in
The practical details that shape daily life here, each with its source. Anything the listing leaves open becomes a question to ask.
Driveway
The home features two double bedrooms, two bathroom facilities, a separate study, extensive open-plan living space and an attractive plot with a private driveway and raised entr…
Agent's descriptionBalcony · garden
Agent's descriptionBuilt-in wardrobes
Agent's descriptionUp to 1,000 Mbps
Available to 97% of premises in the postcode (Ofcom, Jan 2026). Postcode coverage, not a speed guarantee: check this exact address with a provider.
Ofcom postcode coverageNone
Supplied listing field and any agent featuresBand A
Council tax, Band A
Agent's descriptionQuestions worth asking
The listing doesn't answer these. Tick any you'd like to ask and they'll be added to your enquiry message.
Nothing added yet
Loading room styling…
Life nearby
A feel for the area
Getting about
23.1 milesto Gunnislake Rail Station
Approximate straight-line distance · DfT NaPTAN · 13 Sept 2026Background air quality
- Fine particles · PM₂.₅
- 4.6 µg/m³ · Meets the WHO guideline
- Nitrogen dioxide · NO₂
- 2.1 µg/m³ · Meets the WHO guideline
Annual background levels. For scale: the WHO 2021 guideline is 5 µg/m³ for PM₂.₅ and 10 for NO₂; the UK legal limit is 20 and 40. Lower is better; this is a 1 km model, not a reading at the door.
Defra · 2024 annual model · 1 km areaLocal information is approximate. Distances are straight-line estimates from the available location. Broadband describes postcode coverage, not the speed or service available at this home; check the address with a provider. Air quality is a modelled annual background estimate.
Checking nearby places…
Picture your everyday
Start with the agent's details and explore the Area Overview to get a feel for daily life here.
Local news
Checking connected news sources…
Other homes nearby
Homes in EX23 postcode area →About these property details
The information provided in this listing is for general information purposes only and does not constitute property particulars. We make no warranties or guarantees, express or implied, regarding the accuracy, completeness, or availability of the information.
Property details are provided by the listing agent, developer, or other third parties, and we have no control over the content provided. Prospective buyers or tenants should make their own enquiries and verify all information directly with the agent or relevant party.
Information relating to Energy Performance Certificates, Home Reports, or other statutory documents should be obtained directly from the selling agent or developer where applicable.