

CHELMSFORD · CM1
Cowlin Mead, Chelmsford
Cowlin Mead, CHELMSFORD, CM1 4FJ
GUIDE PRICE £450,000 - £475,000 LOCATION Ideal for a family with children of all ages there are a number of primary schools within half a mile as well as the sought after St John Payne secondary school with our highly regarded Grammar Schools just a bit further beyond. Local shops are within easy reach with the City Centre being just over a mile away with its vast array of shops, places to eat and of course our mainline station which services London Stratford and London Liverpool Street.
The home, in the agent’s words
Read the full agent description
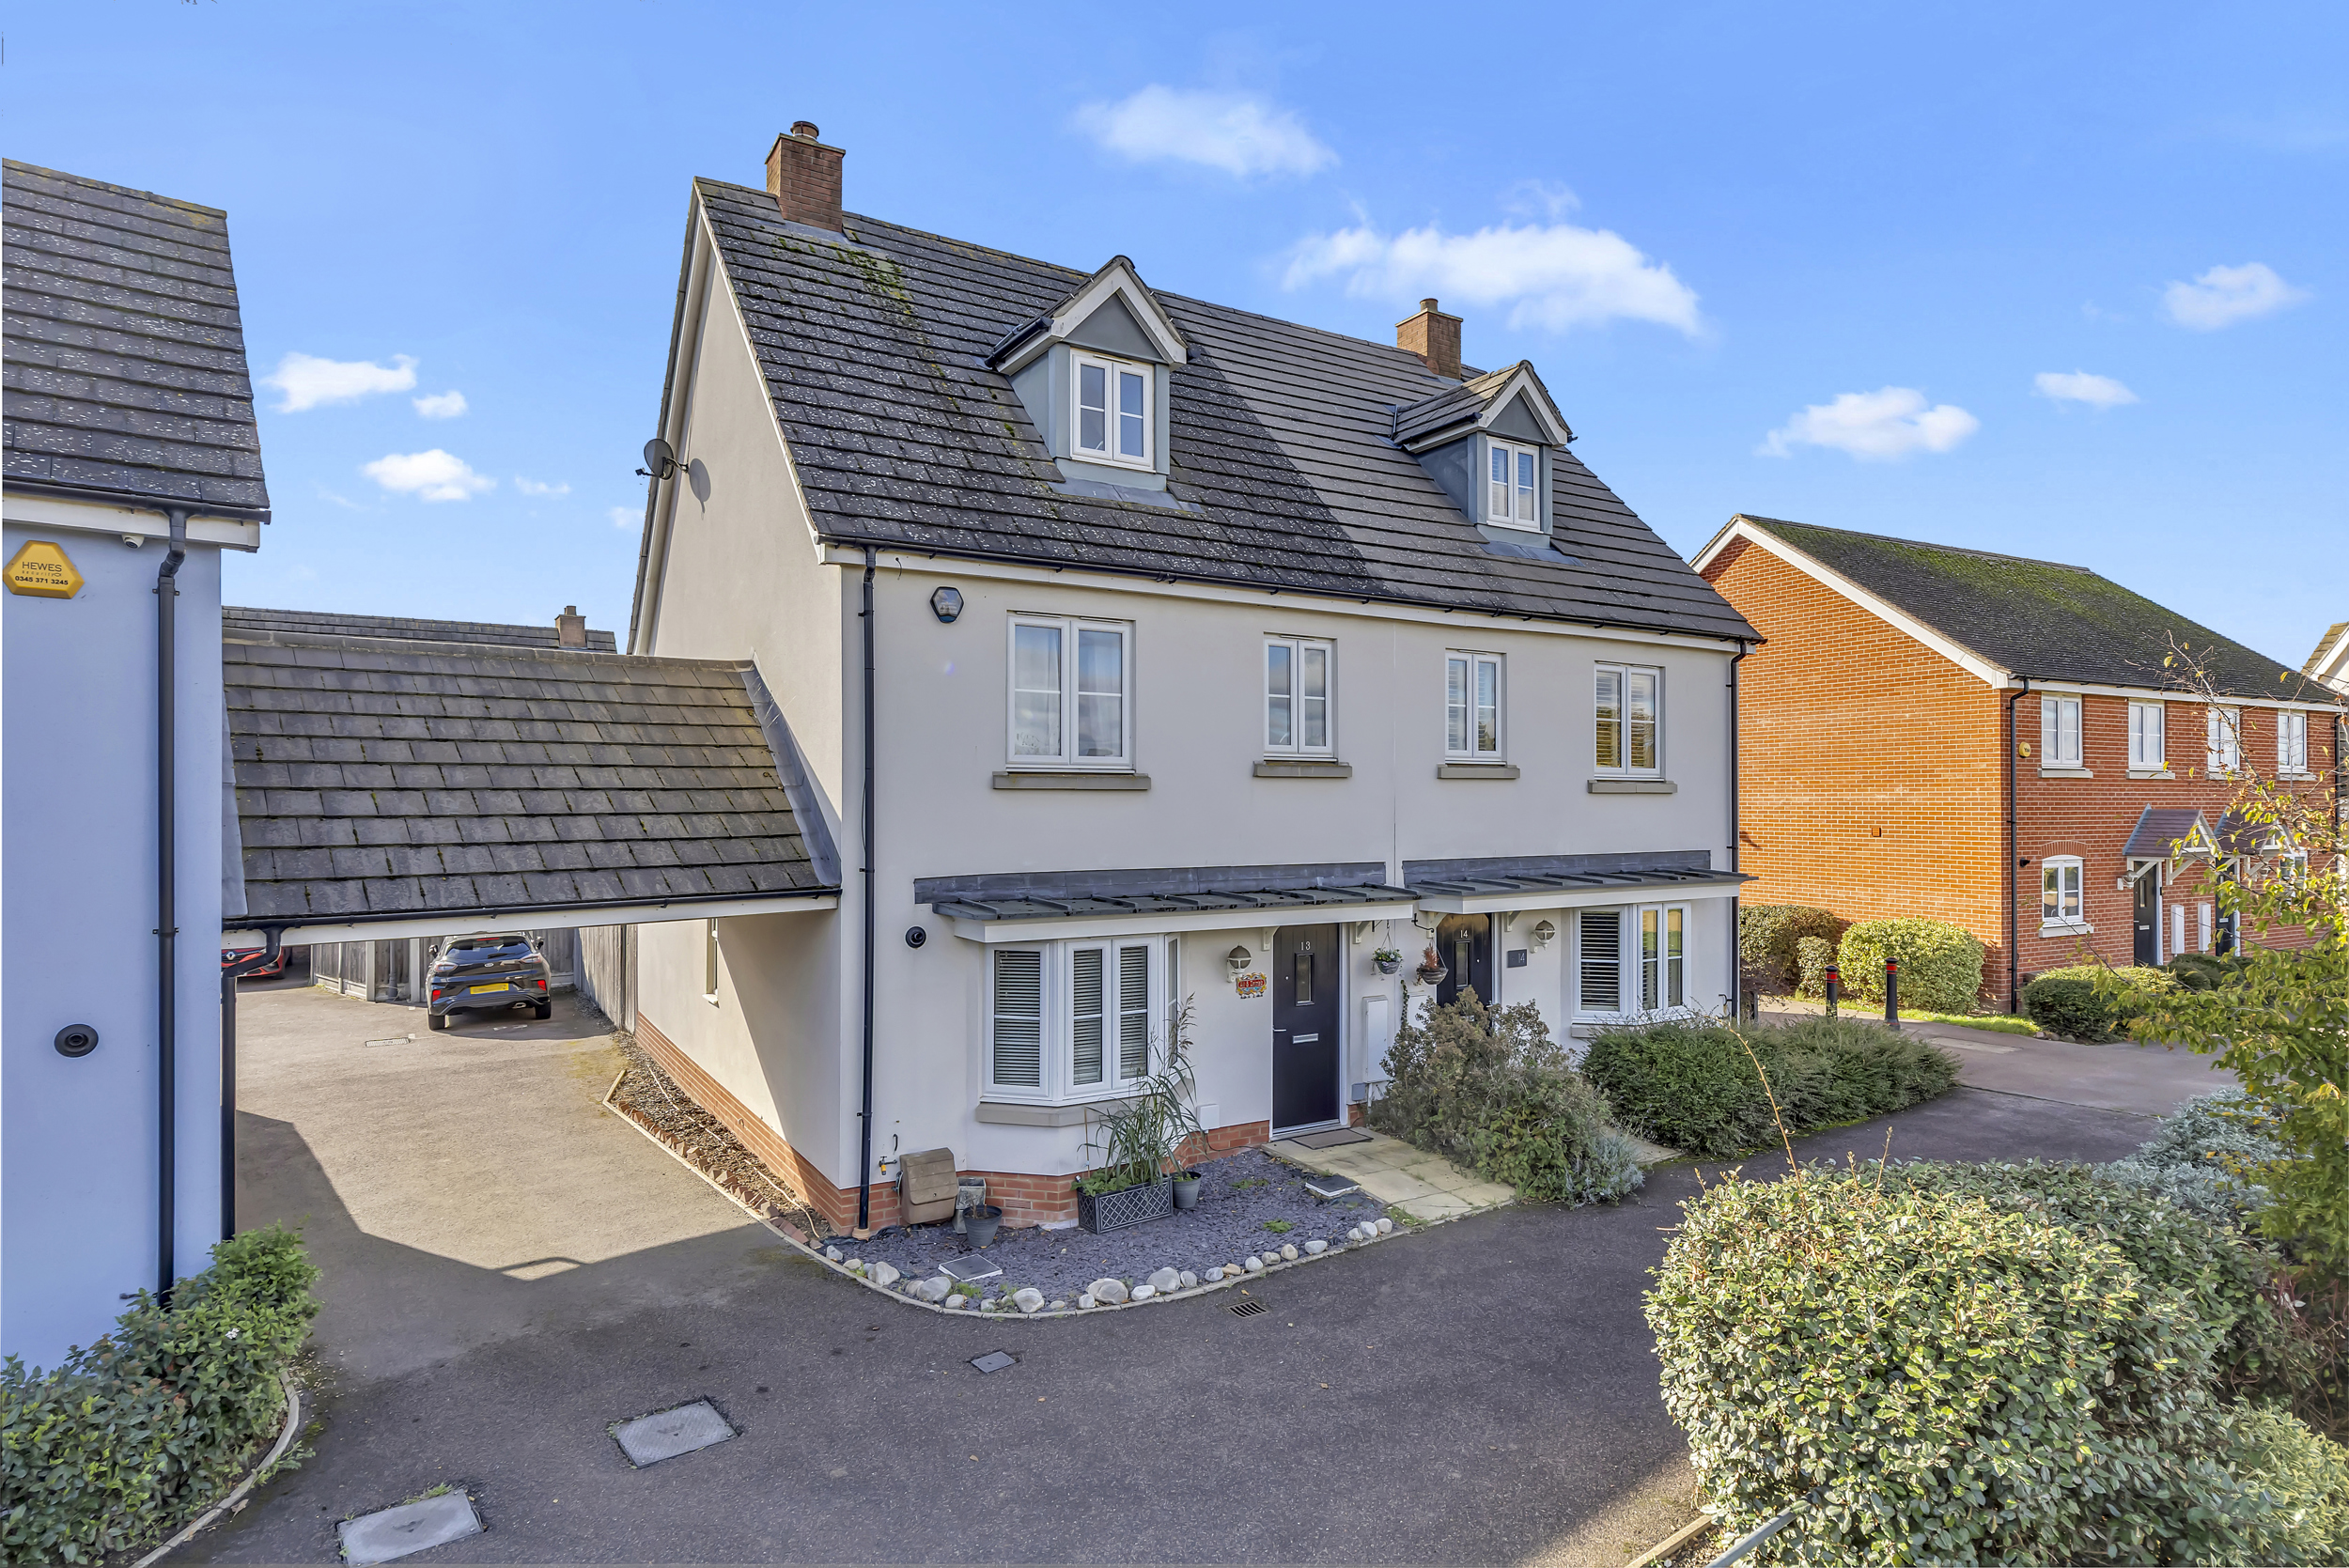
GUIDE PRICE £450,000 - £475,000 LOCATION Ideal for a family with children of all ages there are a number of primary schools within half a mile as well as the sought after St John Payne secondary school with our highly regarded Grammar Schools just a bit further beyond. Local shops are within easy reach with the City Centre being just over a mile away with its vast array of shops, places to eat and of course our mainline station which services London Stratford and London Liverpool Street. On the weekend there are plenty of parks or fields to walk the dogs nearby whilst The Chignals and The Walthams are a popular area for keen cyclists. OVERVIEW OF ACCOMMODATION An excellent opportunity to buy a great family home with four bedrooms spread over three floors in the popular Broomfield area. The property has a neutral décor throughout and is ideal for someone who simply wants to move in and unpack. Entering through the front door, you are greeted with the open hallway. This offers access to the much needed downstairs w/c, lounge and kitchen. The kitchen is at the front of the house and overlooks the green area outside. There is a range of modern eye and base level units which incorporate an integrated oven & hob, dishwasher and washing machine, and also space for a fridge/freezer. The lounge is at the rear of the property which is extremely bright and airy due to the large patio doors which lead in to the rear garden. The first floor has three bedrooms and the family bathroom. Bedroom 2 (a double with built in wardrobes) and Bedroom 4 (a single) are front facing whilst bedroom 3 (another double) is at the back of the property and overlook the rear garden. The family bathroom is also rear facing with a modern, fresh white bathroom suite. The second floor is where you will find the spacious Master Bedroom with an en-suite shower room. It has a large window to the front and an additional skylight at the rear of the room. The garden can be accessed via the patio doors in the lounge. It is surrounded by fence panels and has a mixture of paving and artificial grass, making it very low maintenance and an ideal place for the kids to play. You also have the benefit of having side access to the rear garden which saves the inconvenience of taking things such as muddy bikes through the house. At the rear of the house is where you will find two allocated parking spaces for the property. AGENTS NOTE We are legally obliged to carry out Anti Money Laundering checks on behalf of HMRC on persons or companies trying to buy a property through us. A non-refundable charge of £48 including VAT (for up to two people) is therefore required when you have an offer accepted on a property through us. DISCLAIMERWith approximate measurements these particulars have been prepared in good faith by the selling agent in conjunction with the vendor(s) with the intention of providing a fair and accurate guide to the property. However, they do not constitute or form part of an offer or contract nor may they be regarded as representations, all interested parties must themselves verify their accuracy. No tests or checks have been carried out in respect of heating, plumbing, electric installations or any type of appliances which may be included.
What it's like to live in
The practical details that shape daily life here, each with its source. Anything the listing leaves open becomes a question to ask.
Allocated parking
At the rear of the house is where you will find two allocated parking spaces for the property.
Agent's descriptionRear garden
Agent's descriptionBuilt-in wardrobes
Agent's descriptionUp to 1,000 Mbps
Available to 100% of premises in the postcode (Ofcom, Jan 2026). Postcode coverage, not a speed guarantee: check this exact address with a provider.
Ofcom postcode coverageFreehold
Supplied listing field and any agent featuresQuestions worth asking
The listing doesn't answer these. Tick any you'd like to ask and they'll be added to your enquiry message.
Nothing added yet
Loading room styling…
Life nearby
A feel for the area
Getting about
1.6 milesto Chelmsford Rail Station
Approximate straight-line distance · DfT NaPTAN · 13 Sept 2026Background air quality
- Fine particles · PM₂.₅
- 7.3 µg/m³ · Above the WHO guideline · well within the UK legal limit
- Nitrogen dioxide · NO₂
- 8.5 µg/m³ · Meets the WHO guideline
Annual background levels. For scale: the WHO 2021 guideline is 5 µg/m³ for PM₂.₅ and 10 for NO₂; the UK legal limit is 20 and 40. Lower is better; this is a 1 km model, not a reading at the door.
Defra · 2024 annual model · 1 km areaLocal information is approximate. Distances are straight-line estimates from the available location. Broadband describes postcode coverage, not the speed or service available at this home; check the address with a provider. Air quality is a modelled annual background estimate.
Checking nearby places…
Picture your everyday
Start with the agent's details and explore the Area Overview to get a feel for daily life here.
Local news
Checking connected news sources…
Other homes nearby
Homes in CM1 postcode area →About these property details
The information provided in this listing is for general information purposes only and does not constitute property particulars. We make no warranties or guarantees, express or implied, regarding the accuracy, completeness, or availability of the information.
Property details are provided by the listing agent, developer, or other third parties, and we have no control over the content provided. Prospective buyers or tenants should make their own enquiries and verify all information directly with the agent or relevant party.
Information relating to Energy Performance Certificates, Home Reports, or other statutory documents should be obtained directly from the selling agent or developer where applicable.