

Rossendale, Lancashire · BB4
Sandown Road, Haslingden
Sandown Road, Haslingden, Rossendale, Lancashire, BB4
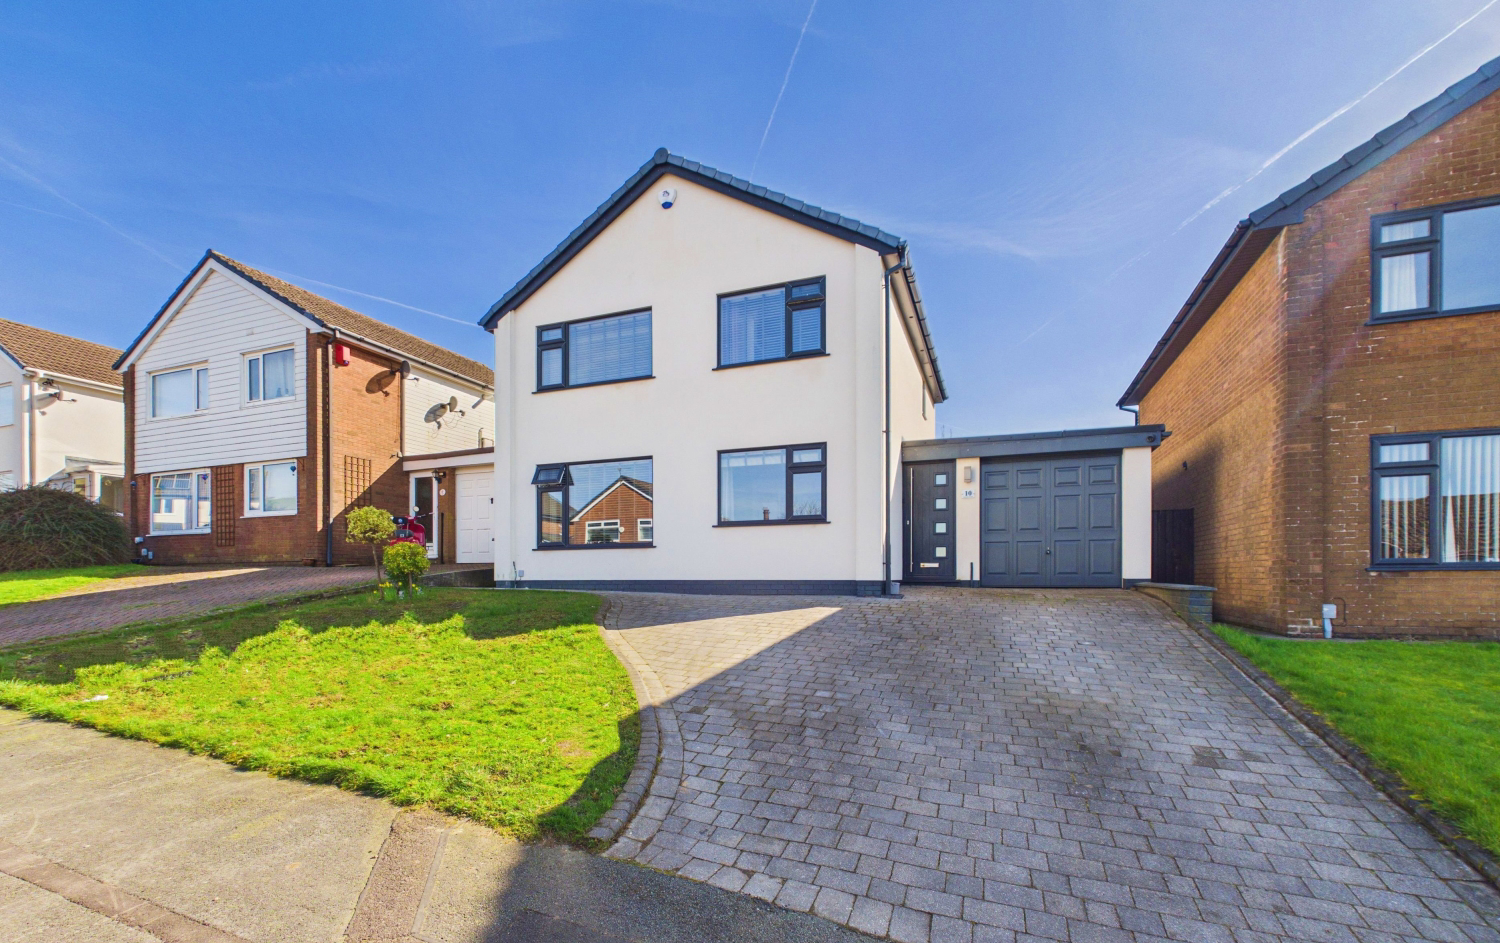
SUPERB FOUR BEDROOM DETACHED HOME, CREATIVELY RE-DESIGNED & EXTENDED TO INCLUDE A BRAND NEW FITTED KITCHEN FLOWING INTO A STUNNING, OPEN PLAN FAMILY LIVING/DINING ROOM. OCCUPYING A SLIGHTLY ELEVATED POSITION WITH PANORAMIC FRONT VIEWS, IMPRESSIVE DOUBLE DRIVE AND GARAGE, THIS OUTSTANDING PROPERTY ENJOYS A FULLY ENCLOSED & RECENTLY LANDSCAPED PRIVATE REAR GARDEN.
Listed 19 March 2026 · agent details updated 24 March 2026. An asking price is not a completed sale.
The home, in the agent’s words
- Extended and Well Improved Detached Home
- Stunning Open Plan Living/Dining/Breakfast Kitchen
- Four Bedrooms ( One to Ground Floor)
- New Fitted Kitchen + Integral Oven, Hob & Microwave
- Separate Large Fitted Utility and W.C.
- Main Double Bedroom with Ensuite Shower Room
- Spacious Family Bathroom/W.C.
- Delightful Low Maintenance, Fully Enclosed Rear Garden
- Single Garage Plus Double Block Paved Drive
Read the full agent description
SUPERB FOUR BEDROOM DETACHED HOME, CREATIVELY RE-DESIGNED & EXTENDED TO INCLUDE A BRAND NEW FITTED KITCHEN FLOWING INTO A STUNNING, OPEN PLAN FAMILY LIVING/DINING ROOM. OCCUPYING A SLIGHTLY ELEVATED POSITION WITH PANORAMIC FRONT VIEWS, IMPRESSIVE DOUBLE DRIVE AND SINGLE GARAGE, THIS OUTSTANDING PROPERTY ENJOYS A FULLY ENCLOSED & RECENTLY LANDSCAPED PRIVATE REAR GARDEN.
Located on the outer perimeter of Haslingden, approached from Beech Drive via the A680 Manchester Road, the house is conveniently placed for commuting access to the A56 (M) and onward motorways both South (for Bury & Manchester) and North (for Blackburn & Preston). A range of popular schools, primary and secondary are within a half mile radius together with shopping facilities at Bent Gate. Regular bus services run along Manchester Road including the X41 express to Manchester City Centre.
Originally constructed in the 1970's, the house has been totally revitalised and is now designed for twenty first century living with the addition of an ensuite shower room to the master bedroom, a extensive fitted utility room and essential ground floor W.C. In summary : entrance porch to the formal hall with storage and access to a versatile ground floor front bedroom or home office. The bright and spacious lounge features a focal point fire surround and is open plan to a cosy, separate sitting room with dual access to the kitchen and rear facing family dining room. Extending across the width of the rear & flooded with natural light from four 'Velux' roof windows is the open plan living, dining and breakfast kitchen. French double doors open out to the garden and the 5.45 m (17 ft 11 in) long kitchen is complemented by freshly installed units with integral appliances.
Arriving on the first floor, a walk-around landing with storage guides you to two front facing double bedrooms, the master having a feature wall and ensuite shower room. The third bedroom is rear facing with open wardrobes and the accommodation is completed by a full, three piece white family bathroom having a plumbed over bath shower.
Material Information : Construction: Brick cavity beneath a tiled pitched roof circa 1971. Tenure - Freehold, Council Tax Band D. All mains services are provided. Broadband : Standard 8Mbps Superfast 80 Mbps. Fibre 2000Mbps. Openreach Info. No Flood Risk. Parking - Driveway and Single Garage. No disclosed covenants or easements.
What it's like to live in
The practical details that shape daily life here, each with its source. Anything the listing leaves open becomes a question to ask.
Single garage + Driveway
OCCUPYING A SLIGHTLY ELEVATED POSITION WITH PANORAMIC FRONT VIEWS, IMPRESSIVE DOUBLE DRIVE AND SINGLE GARAGE, THIS OUTSTANDING PROPERTY ENJOYS A FULLY ENCLOSED & RECENTLY LANDSC…
Agent's descriptionPrivate rear garden
Agent's descriptionUp to 1,000 Mbps
Available to 100% of premises in the postcode (Ofcom, Jan 2026). Postcode coverage, not a speed guarantee: check this exact address with a provider.
Ofcom postcode coverageBand D
Council tax, Band D
Agent's descriptionThe agent has supplied the certificate as a document. Its rating isn't in the listing data, so open it to see the band and assessment date.
Supplied listing documentQuestions worth asking
The listing doesn't answer these. Tick any you'd like to ask and they'll be added to your enquiry message.
Nothing added yet
Loading room styling…
Life nearby
A feel for the area
Getting about
4.2 milesto Accrington Rail Station
Approximate straight-line distance · DfT NaPTAN · 13 Sept 2026Background air quality
- Fine particles · PM₂.₅
- 6.5 µg/m³ · Above the WHO guideline · well within the UK legal limit
- Nitrogen dioxide · NO₂
- 8.3 µg/m³ · Meets the WHO guideline
Annual background levels. For scale: the WHO 2021 guideline is 5 µg/m³ for PM₂.₅ and 10 for NO₂; the UK legal limit is 20 and 40. Lower is better; this is a 1 km model, not a reading at the door.
Defra · 2024 annual model · 1 km areaLocal information is approximate. Distances are straight-line estimates from the available location. Broadband describes postcode coverage, not the speed or service available at this home; check the address with a provider. Air quality is a modelled annual background estimate.
Checking nearby places…
Picture your everyday
Start with the agent's details and explore the Area Overview to get a feel for daily life here.
Local news
Checking connected news sources…
Other homes nearby
Homes in BB4 postcode area →About these property details
The information provided in this listing is for general information purposes only and does not constitute property particulars. We make no warranties or guarantees, express or implied, regarding the accuracy, completeness, or availability of the information.
Property details are provided by the listing agent, developer, or other third parties, and we have no control over the content provided. Prospective buyers or tenants should make their own enquiries and verify all information directly with the agent or relevant party.
Information relating to Energy Performance Certificates, Home Reports, or other statutory documents should be obtained directly from the selling agent or developer where applicable.