

LA6
Cowan Bridge
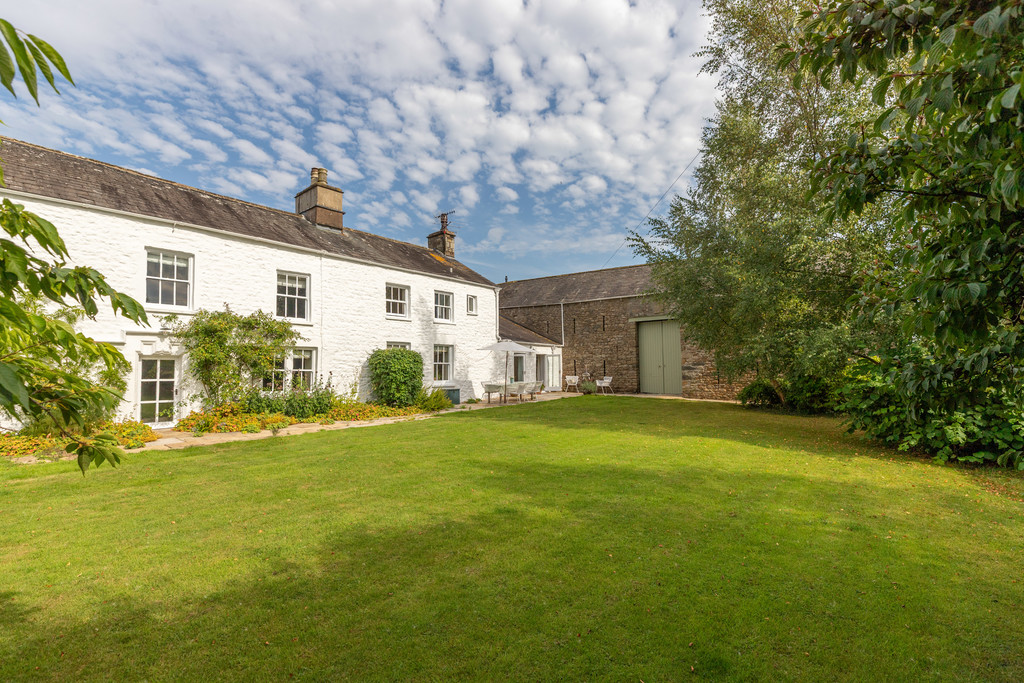
High Gale is a substantial period property situated on Roman Road in the picturesque village of Cowan Bridge, Carnforth, Lancashire.The property is set within an attractive rural location in the Upper Lune Valley and is a notable historic building within the local area. High Gale has been the subject of several listed-building applications over the years, reflecting its character and architectural significance. The surrounding countryside provides a peaceful setting while remaining within easy reach of local villages, amenities and transport links.
Listed 28 August 2026 · agent details updated 14 November 2026. An asking price is not a completed sale.
The home, in the agent’s words
- Perfect family home
- Character and historic appeal
- Private and peaceful location
- Excellent access to the Yorkshire Dales
- Convenient country views
- Spacious barns
- Large Garden
- Grade ll Listed Building
- Fibre Optic broadband
- Off Road Parking
Read the full agent description
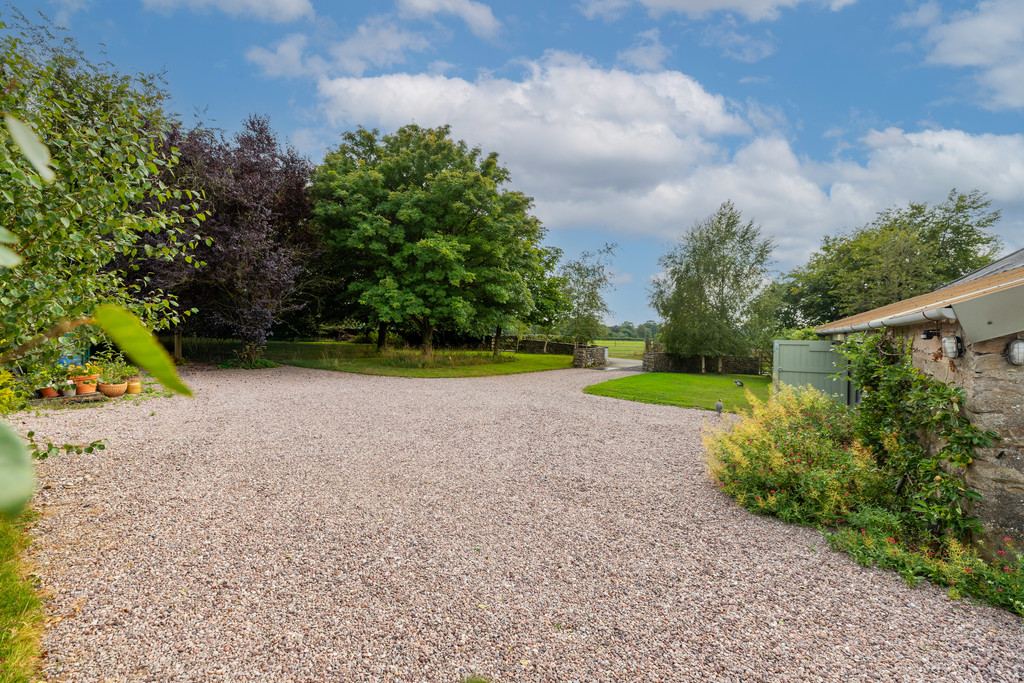
Set in a wonderful rural location near Kirkby Lonsdale, High Gale, according to the date stone, was built in 1678. As a Grade II listed building, it is an impressive country home offering an exceptional combination of period character, generous accommodation, versatile outbuildings and beautiful countryside views. Surrounded by peaceful woodland and approached via a substantial gravel driveway providing extensive parking for multiple vehicles, the property enjoys a wonderfully private and tranquil setting. With generous gardens, a collection of adjoining barns and a well-appointed family home, High Gale is ideally suited to modern family life, entertaining and those seeking space both inside and out.
Adjoining the main house are two substantial barns, providing excellent versatile space with considerable potential for a variety of lifestyle requirements. One of the barns has a secure and separate workshop area and in the main area, has space to park several cars, a large log store area and so on. The other barn, which is probably older than the house, has previously been used for parties and weddings and offers an extremely attractive and impressive open space with exposed wooden beams, high ceilings and a large rolling timber door providing access towards the road. Both barns are in excellent condition and benefit from concrete flooring, modern lighting and a generous number of electric sockets. Whether required for workshops, storage, hobbies, entertaining or additional recreational space, these substantial outbuildings offer an exceptional degree of flexibility.
The gardens are equally generous and well stocked, with the front garden enjoying beautiful open views across the surrounding countryside. A traditional dry-stone wall separates the garden from the quiet country lane, creating a wonderful sense of privacy while preserving the property's idyllic rural character. Wooden gates lead through to the rear garden, where a large patio area provides an ideal setting for outdoor furniture, summer dining and entertaining, with the surrounding gardens creating a peaceful backdrop. The side gardens are laid with lawns and mature trees.
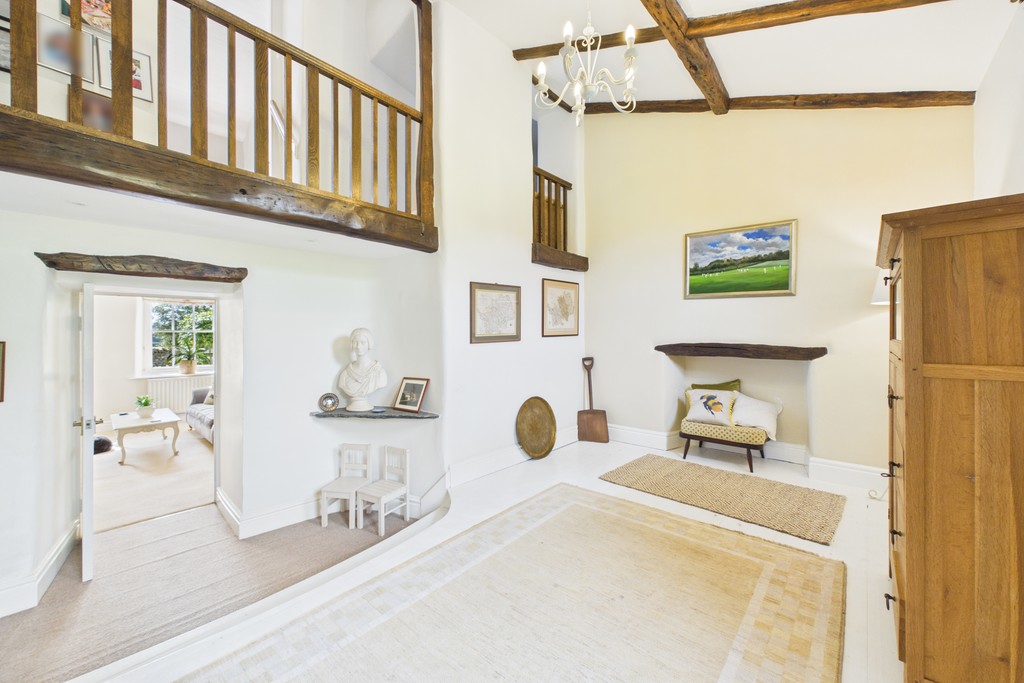
To enter the house, there is a formal front door leading into large hallway overlooked by the open galleried landing on the first floor. From this hallway, there are doors leading to the kitchen, a reception room and the main staircase. The wide stairs have dark oak bannisters and lead up to the landing, which looks down onto the hall.
There is also a less formal but very welcoming entrance which leads into the heart of the home. This area includes a convenient WC and an adjoining utility room provides excellent practical space, with plumbing and so on for white goods as required, extensive shelving and a self-contained pantry.
The kitchen and dining room form a bright and sociable heart to the property, perfectly suited to family life and entertaining. The kitchen is beautifully appointed with a breakfast bar, dual sink, extensive fitted cabinetry, modern worktops and an electric AGA cooker complemented by an additional electric oven and touch hob. Five adjoining windows overlook the rear garden, bringing an abundance of natural light into the space, while high-level exposed wooden beams add to the property's distinctive character.
The adjoining dining area is suited to modern family life while appearing traditional, with two glazed doors opening directly onto the front garden and allowing natural light to flood the room. A double fronted stove with slate surround creates a warm and inviting focal point, while the generous proportions make this a wonderful room for large family gatherings and entertaining.
Flowing naturally from the dining room, the first reception room continues the characterful style of the house with exposed wooden beams and two large front-facing windows. Exceptionally light and inviting, the room is comfortably carpeted and benefits from a shared fireplace with the dining room, creating a warm and relaxed setting for family time and informal gatherings.
Further through the property is the impressive main sitting room, centred around a grand fireplace which provides a striking focal point with a multifuel stove. Generously proportioned with substantial and attractive cruck beams, the room also benefits from a further door leading directly into the front garden. Its scale, natural light and wealth of character make it equally suited to relaxed family living or more formal entertaining, while the direct connection with the garden further enhances its versatility.
A smaller room off the sitting room, which has its own separate door to the back garden, has scope for a variety of uses, such as an office or library.
The ground floor also provides a spacious bedroom which could equally serve as an additional reception room. Featuring a stone fireplace and wood burning stove, the room has considerable character and is positioned alongside a modern bathroom. This arrangement provides excellent flexibility for guests, older family members, those working from home or families requiring adaptable ground-floor accommodation.
A bright, carpeted staircase leads to the first floor and a banistered landing, with views back towards the main entrance and lower accommodation adding to the sense of space and connection throughout the house.
The principal bedroom is a substantial and bright room, with a front-facing window, exposed wooden beams and an attractive deep windowsill offering sufficient space to create a charming window seat. Built-in wardrobes provide excellent storage, while the adjoining en-suite is stylishly finished and benefits from a rear-facing window overlooking the garden. The en-suite incorporates a WC and large bath, complemented by a panelled floor.
Along the landing is the family bathroom, which is both spacious and practical, featuring a WC and walk-in shower. A trio of low windows provides attractive views towards the rear garden and fills the room with natural light, while double cupboards positioned at either end provide useful storage. Tiled walls complete the room and add a clean, timeless finish.
Bedroom Two is another lovely double bedroom, positioned at the front of the property with two windows overlooking the garden and adjacent fields. Exceptionally bright and generously proportioned, the room is carpeted and benefits from its own en-suite, creating a comfortable and private space for family members or guests
Bedroom Three is also a generously sized room with a front facing window, complete with fitted wardrobes and carpeting. Bedroom Four is a further well-proportioned room with a large front-facing window and carpeting. These two rooms will each easily accommodate a double bed, wardrobes and a desk with plenty of floor space to spare.
A separate inner hall with a return staircase leads up to an office space which is impressive yet discrete and has separate access from the main area of the house. With a vaulted ceiling and striking exposed wooden beams with spectacular views of the fells, an attractive stone rear wall and generous proportions, this is an exceptional home-working environment making it equally suitable for professional use or a creative studio.
High Gale is a truly characterful country property, combining beautiful countryside views, generous and versatile accommodation, extensive gardens, substantial outbuildings and a wonderfully warm and homely atmosphere. With impressive entertaining spaces, multiple bedrooms, excellent home-working opportunities and a collection of attractive and functional barns, the property is particularly well suited to a family who enjoys having friends and relatives to stay and making the most of both the house and its surroundings.
This exceptional property is complemented by beautifully established gardens, mature trees and shrubs, raised beds and a selection of fruit bushes. Outside lighting enhances both the front and rear. Modern conveniences include B4RN superfast broadband, with fibre optic connected directly to the property. Solar tubes providing added energy efficiency. Extending to approximately 6.33 acres, the grounds offer an outstanding combination of fields, woodland, creating a wonderfully private and peaceful setting surrounded by natural beauty. In addition there is a length of the nearby Leck Beck and its banks which includes fishing rights (extending to 3.29 acres). For those seeking even greater space and scope, a further approximately 4 acres may also be available by separate negotiation, presenting a rare opportunity to acquire an exceptional rural property in a truly special setting.
Side Entrance 4' 2" x 21' 7" (1.29m x 6.60m)
Downstairs WC 3' 4" x 6' 0" (1.02m x 1.85m)
Stairway 10' 1" x 7' 7" (3.09m x 2.32m)
Kitchen 13' 10" x 14' 2" (4.22m x 4.32m)
Dining Room 14' 6" x 13' 5" (4.44m x 4.11m)
Snug Room 17' 3" x 14' 3" (5.28m x 4.36m)
Living Room 19' 10" x 19' 1" (6.05m x 5.84m)
Main Entrance 15' 5" x 8' 1" (4.72m x 2.47m)
Study Room 13' 10" x 9' 6" (4.23m x 2.90m)
Downstairs Bedroom 15' 8" x 15' 1" (4.78m x 4.62m)
Downstairs Bathroom 8' 1" x 4' 11" (2.48m x 1.52m)
Landing 8' 11" x 6' 1" (2.73m x 1.86m)
Floor One
Office 13' 10" x 21' 8" (4.23m x 6.62m)
Landing 17' 8" x 3' 2" (5.41m x 0.98m)
Bedroom One 15' 10" x 15' 3" (4.84m x 4.65m)
En-suite Bathhroom 8' 4" x 9' 0" (2.56m x 2.75m)
Bedroom Two 11' 4" x 15' 10" (3.46m x 4.85m)
En-suite Bathroom 5' 1" x 12' 6" (1.55m x 3.83 m)
Family Bathroom 14' 3" x 6' 9" (4.35 m x 2.08 m)
Bedroom Three 9' 7" x 15' 7" (2.93m x 4.77m)
Bedroom Four 10' 2" x 13' 1" (3.11m x 4.00m)
Tenure Freehold
Parking Off road parking
Services Mains electricity and water, LPG heating, drainage via septic tank. Please note that due to updated regulations for septic tanks and private drainage facilities, interested parties may wish to seek independent advice on the installation. We can recommend several local firms who may be able to assist.
Council Tax Band F Westmorland and Furness Council
Viewings Strictly by appointment with Hackney & Leigh.
What3Words & Directions ///took.speared.recliner
Anti-Money Laundering Regulations Please note that when an offer is accepted on a property, we must follow government legislation and carry out identification checks on all buyers under the Anti-Money Laundering Regulations (AML). We use a specialist third-party company to carry out these checks at a charge of £60.00 (inc. VAT) per individual or £50.00 (incl. vat) per individual, if more than one person is involved in the purchase (provided all individuals pay in one transaction). The charge is non-refundable, and you will be unable to proceed with the purchase of the property until these checks have been completed. In the event the property is being purchased in the name of a company, the charge will be £150 (incl. vat).
Disclaimer All permits to view and particulars are issued on the understanding that negotiations are conducted through the agency of Messrs. Hackney & Leigh Ltd. Properties for sale by private treaty are offered subject to contract. No responsibility can be accepted for any loss or expense incurred in viewing or in the event of a property being sold, let, or withdrawn. Please contact us to confirm availability prior to travel. These particulars have been prepared for the guidance of intending buyers. No guarantee of their accuracy is given, nor do they form part of a contract. *Broadband speeds estimated and checked by https://checker.ofcom.org.uk/en-gb/broadband-coverage on 21/07/2026.
What it's like to live in
The practical details that shape daily life here, each with its source. Anything the listing leaves open becomes a question to ask.
 Parking
Driveway
Surrounded by peaceful woodland and approached via a substantial gravel driveway providing extensive parking for multiple vehicles, the property enjoys a wonderfully private and…
Agent's description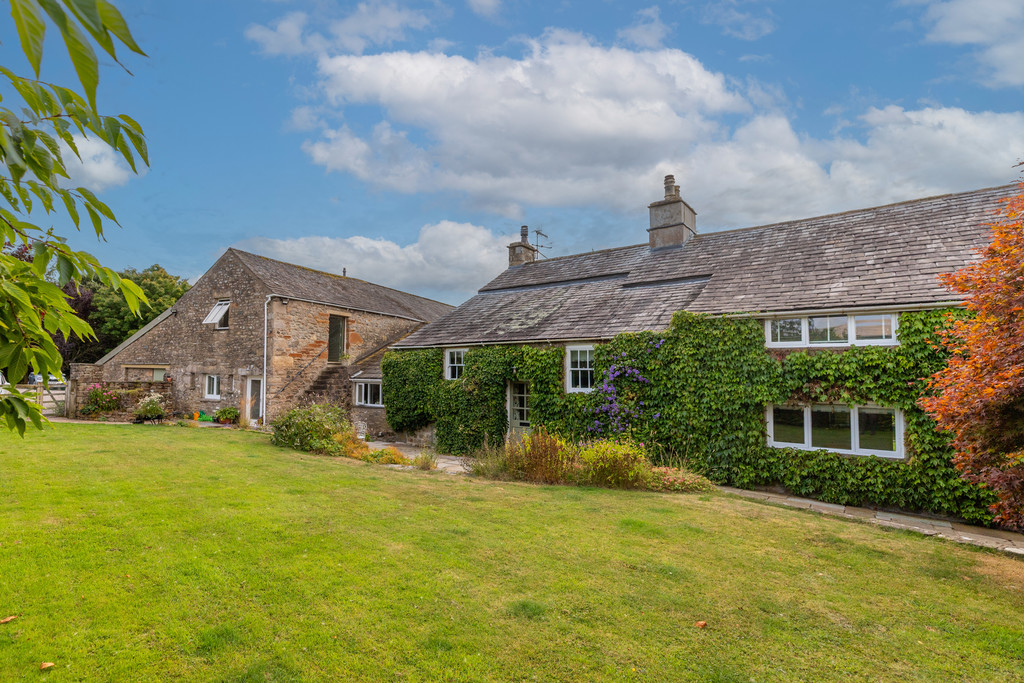 Outdoor space
Generous garden · front garden
Agent's descriptionBuilt-in wardrobes
Agent's descriptionUp to 1,000 Mbps
Available to 100% of premises in the postcode (Ofcom, Jan 2026). Postcode coverage, not a speed guarantee: check this exact address with a provider.
Ofcom postcode coverageMains water, electricity and drainage
Mains electricity and water, LPG heating, drainage via septic tank.
Agent's descriptionFreehold
Freehold
Agent's descriptionBand F
Council tax, Band F
Agent's descriptionThe agent has supplied the certificate as a document. Its rating isn't in the listing data, so open it to see the band and assessment date.
Supplied listing documentEvery room the agent measured
Side Entrance
1.29 × 6.60 m · 4'2" × 21'7" · 8.5 m²
The agent lists this room's size without further notes.
The outline follows the agent's two measurements. Measurements are approximate.
Questions worth asking
The listing doesn't answer these. Tick any you'd like to ask and they'll be added to your enquiry message.
Nothing added yet
Loading room styling…
Life nearby
A feel for the area
Getting about
4.3 milesto Wennington Rail Station
Approximate straight-line distance · DfT NaPTAN · 13 Sept 2026Background air quality
- Fine particles · PM₂.₅
- 4.7 µg/m³ · Meets the WHO guideline
- Nitrogen dioxide · NO₂
- 2.5 µg/m³ · Meets the WHO guideline
Annual background levels. For scale: the WHO 2021 guideline is 5 µg/m³ for PM₂.₅ and 10 for NO₂; the UK legal limit is 20 and 40. Lower is better; this is a 1 km model, not a reading at the door.
Defra · 2024 annual model · 1 km areaLocal information is approximate. Distances are straight-line estimates from the available location. Broadband describes postcode coverage, not the speed or service available at this home; check the address with a provider. Air quality is a modelled annual background estimate.
Checking nearby places…
Picture your everyday
Start with the agent's details and explore the Area Overview to get a feel for daily life here.
Local news
Checking connected news sources…
Other homes nearby
Homes in LA6 postcode area →About these property details
The information provided in this listing is for general information purposes only and does not constitute property particulars. We make no warranties or guarantees, express or implied, regarding the accuracy, completeness, or availability of the information.
Property details are provided by the listing agent, developer, or other third parties, and we have no control over the content provided. Prospective buyers or tenants should make their own enquiries and verify all information directly with the agent or relevant party.
Information relating to Energy Performance Certificates, Home Reports, or other statutory documents should be obtained directly from the selling agent or developer where applicable.