

Oxted, Surrey · RH8
Rockfield Road, Oxted
Rockfield Road, Oxted, Surrey, RH8
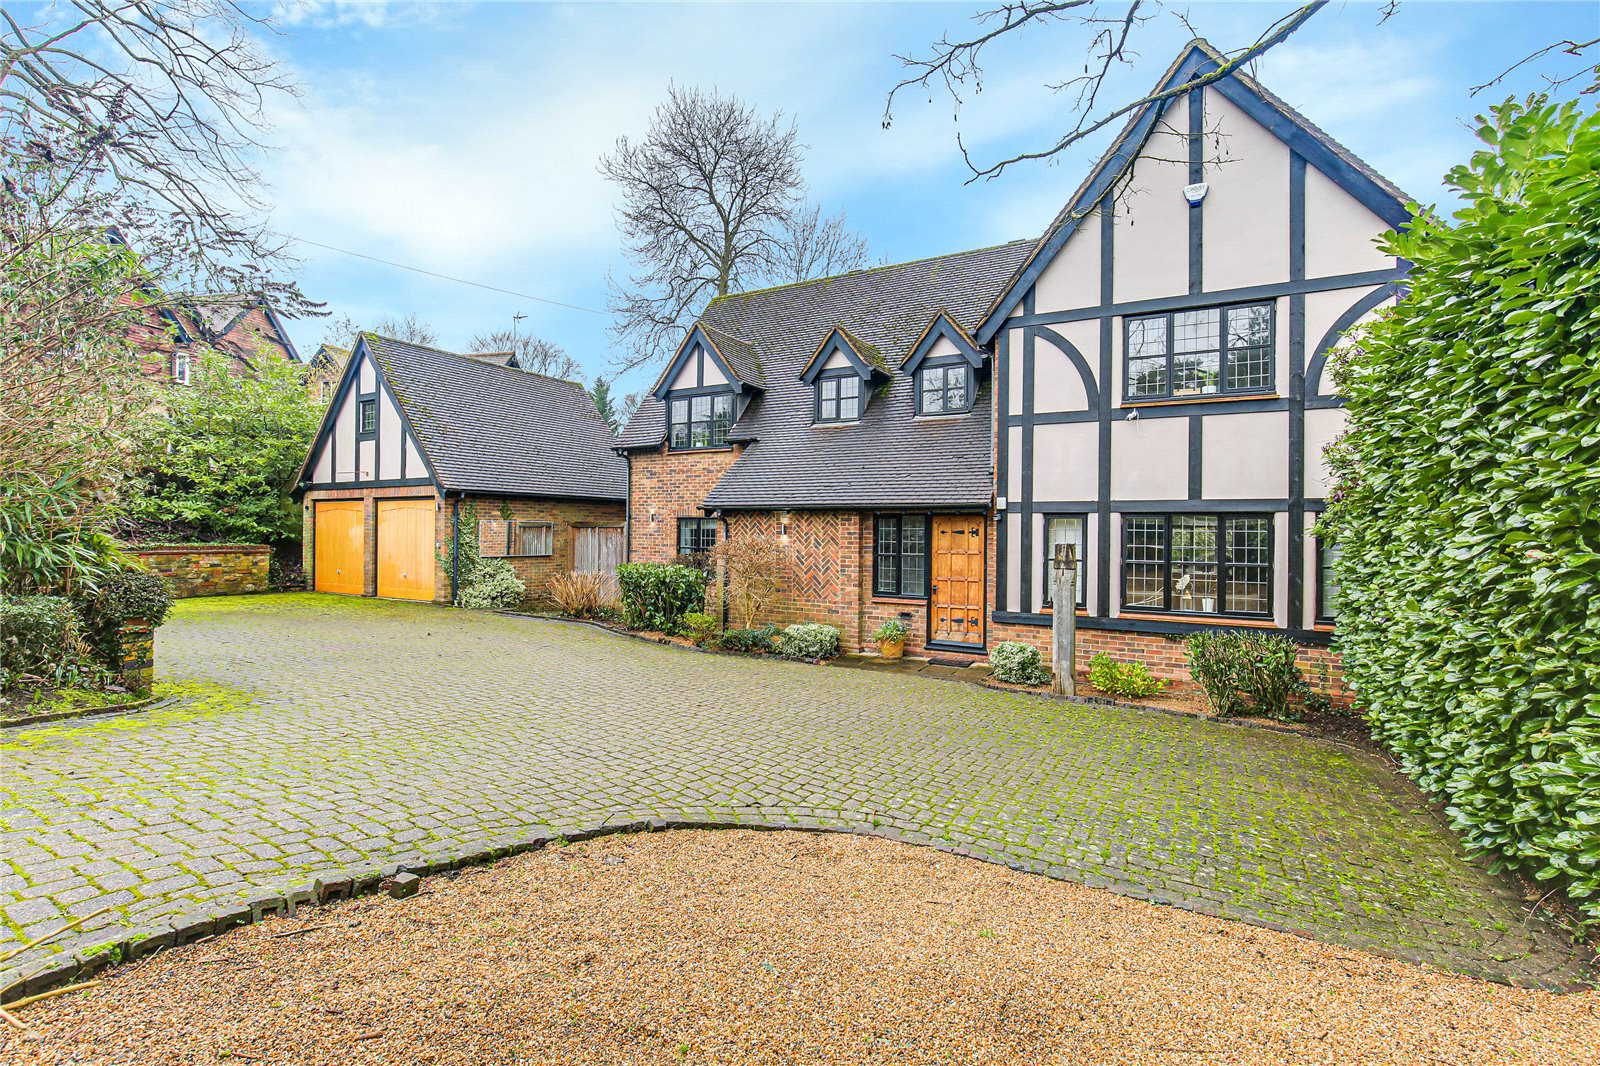
A well-proportioned four-bedroom detached family home, ideally situated in the heart of Oxted, within walking distance of the mainline station and the town’s excellent local amenities.
The property is accessed via an enclosed porch leading into a spacious entrance hallway. The ground floor offers an impressive open-plan kitchen/dining room with integrated appliances, complemented by a separate utility room. Further accommodation includes a study and a generous separate living room with doors opening onto the rear garden.
To the first floor are three well-proportioned double bedrooms and a family bathroom featuring a separate shower. The principal bedroom is particularly spacious and benefits from a walk-in wardrobe and en-suite bathroom.
Externally, the property is approached via a sweeping driveway and offers a double garage. The rear garden is mainly laid to lawn with a patio area, ideal for outdoor entertaining. A gardener is included within the monthly rent.
The proper…
Listed 28 June 2018 · agent details updated 13 October 2026. An asking price is not a completed sale.
The home, in the agent’s words
- Pets Considered
Read the full agent description
A well-proportioned four-bedroom detached family home, ideally situated in the heart of Oxted, within walking distance of the mainline station and the town’s excellent local amenities.
The property is accessed via an enclosed porch leading into a spacious entrance hallway. The ground floor offers an impressive open-plan kitchen/dining room with integrated appliances, complemented by a separate utility room. Further accommodation includes a study and a generous separate living room with doors opening onto the rear garden.
To the first floor are three well-proportioned double bedrooms and a family bathroom featuring a separate shower. The principal bedroom is particularly spacious and benefits from a walk-in wardrobe and en-suite bathroom.
Externally, the property is approached via a sweeping driveway and offers a double garage. The rear garden is mainly laid to lawn with a patio area, ideal for outdoor entertaining. A gardener is included within the monthly rent.
The property is available from December 2026 and will benefit from new windows throughout (not shown in photographs).
Pre-Tenancy Fees (Payable to Jackson-Stops)
- Holding Deposit: 1 week’s rent
- Security Deposit: 6 weeks’ rent
During The Tenancy (Payable to Jackson-Stops)
- Variation of Contract: Payment of £50 (inc.VAT) if you want change the tenancy agreement
- Unpaid Rent: Payment of interest for the later payment of rent as a rate of 3% above the Bank of England Base rate
- Lost Key(s) or other security devises: Tenants are liable to the actual cost of replacing any lost key(s) or other security device(s). If the loss results in locks needing to be changed, the actual costs of a locksmith, new lock and replacement keys for the tenant, landlord any other persons requiring keys will be charged to the tenant. If extra costs are incurred there will be a charge of £15 per hour (inc. VAT) for the time taken replacing lost key(s) or other security device(s).
- Change of Sharer: Payment of £50 (inc.VAT) per replacement tenant or any reasonable cost incurred if higher.
- Early Termination: Liable to the Landlord for the costs in re-letting the property as well as all rent due under the tenancy until the start date of the replacement tenancy. These costs will be no more than the maximum amount of rent outstanding on the tenancy.
During The Tenancy (Payable to the provider) if permitted and applicable
- Utilities (gas, electricity, other fuel, water, private drainage, sewerage); Communications (telephone and broadband); Installation of cable/satellite; Subscription to cable/satellite supplier; Television licence; Council Tax.
Key facts
- Council tax band: H.
- EPC rating: D (score 66; potential rating B).
- Parking: off street, double garage.
- Outside: garden, patio.
What it's like to live in
The practical details that shape daily life here, each with its source. Anything the listing leaves open becomes a question to ask.
Double garage + Driveway
Externally, the property is approached via a sweeping driveway and offers a double garage.
Agent's descriptionRear garden · patio
Agent's descriptionUp to 1,000 Mbps
Available to 100% of premises in the postcode (Ofcom, Jan 2026). Postcode coverage, not a speed guarantee: check this exact address with a provider.
Ofcom postcode coverageBand H
Council tax, Band H
Agent's descriptionRated D. Check the assessment date on the certificate.
Agent's descriptionQuestions worth asking
The listing doesn't answer these. Tick any you'd like to ask and they'll be added to your enquiry message.
Nothing added yet
Loading room styling…
Life nearby
A feel for the area
Getting about
0.4 milesto Oxted Rail Station
Approximate straight-line distance · DfT NaPTAN · 13 Sept 2026Background air quality
- Fine particles · PM₂.₅
- 7.2 µg/m³ · Above the WHO guideline · well within the UK legal limit
- Nitrogen dioxide · NO₂
- 9.4 µg/m³ · Meets the WHO guideline
Annual background levels. For scale: the WHO 2021 guideline is 5 µg/m³ for PM₂.₅ and 10 for NO₂; the UK legal limit is 20 and 40. Lower is better; this is a 1 km model, not a reading at the door.
Defra · 2024 annual model · 1 km areaLocal information is approximate. Distances are straight-line estimates from the available location. Broadband describes postcode coverage, not the speed or service available at this home; check the address with a provider. Air quality is a modelled annual background estimate.
Checking nearby places…
Picture your everyday
Start with the agent's details and explore the Area Overview to get a feel for daily life here.
Local news
Checking connected news sources…
Other homes nearby
Homes in RH8 postcode area →About these property details
The information provided in this listing is for general information purposes only and does not constitute property particulars. We make no warranties or guarantees, express or implied, regarding the accuracy, completeness, or availability of the information.
Property details are provided by the listing agent, developer, or other third parties, and we have no control over the content provided. Prospective buyers or tenants should make their own enquiries and verify all information directly with the agent or relevant party.
Information relating to Energy Performance Certificates, Home Reports, or other statutory documents should be obtained directly from the selling agent or developer where applicable.