

Launceston, Cornwall · PL15
Laneast, Launceston
Laneast, Launceston, Cornwall, PL15
Guide price
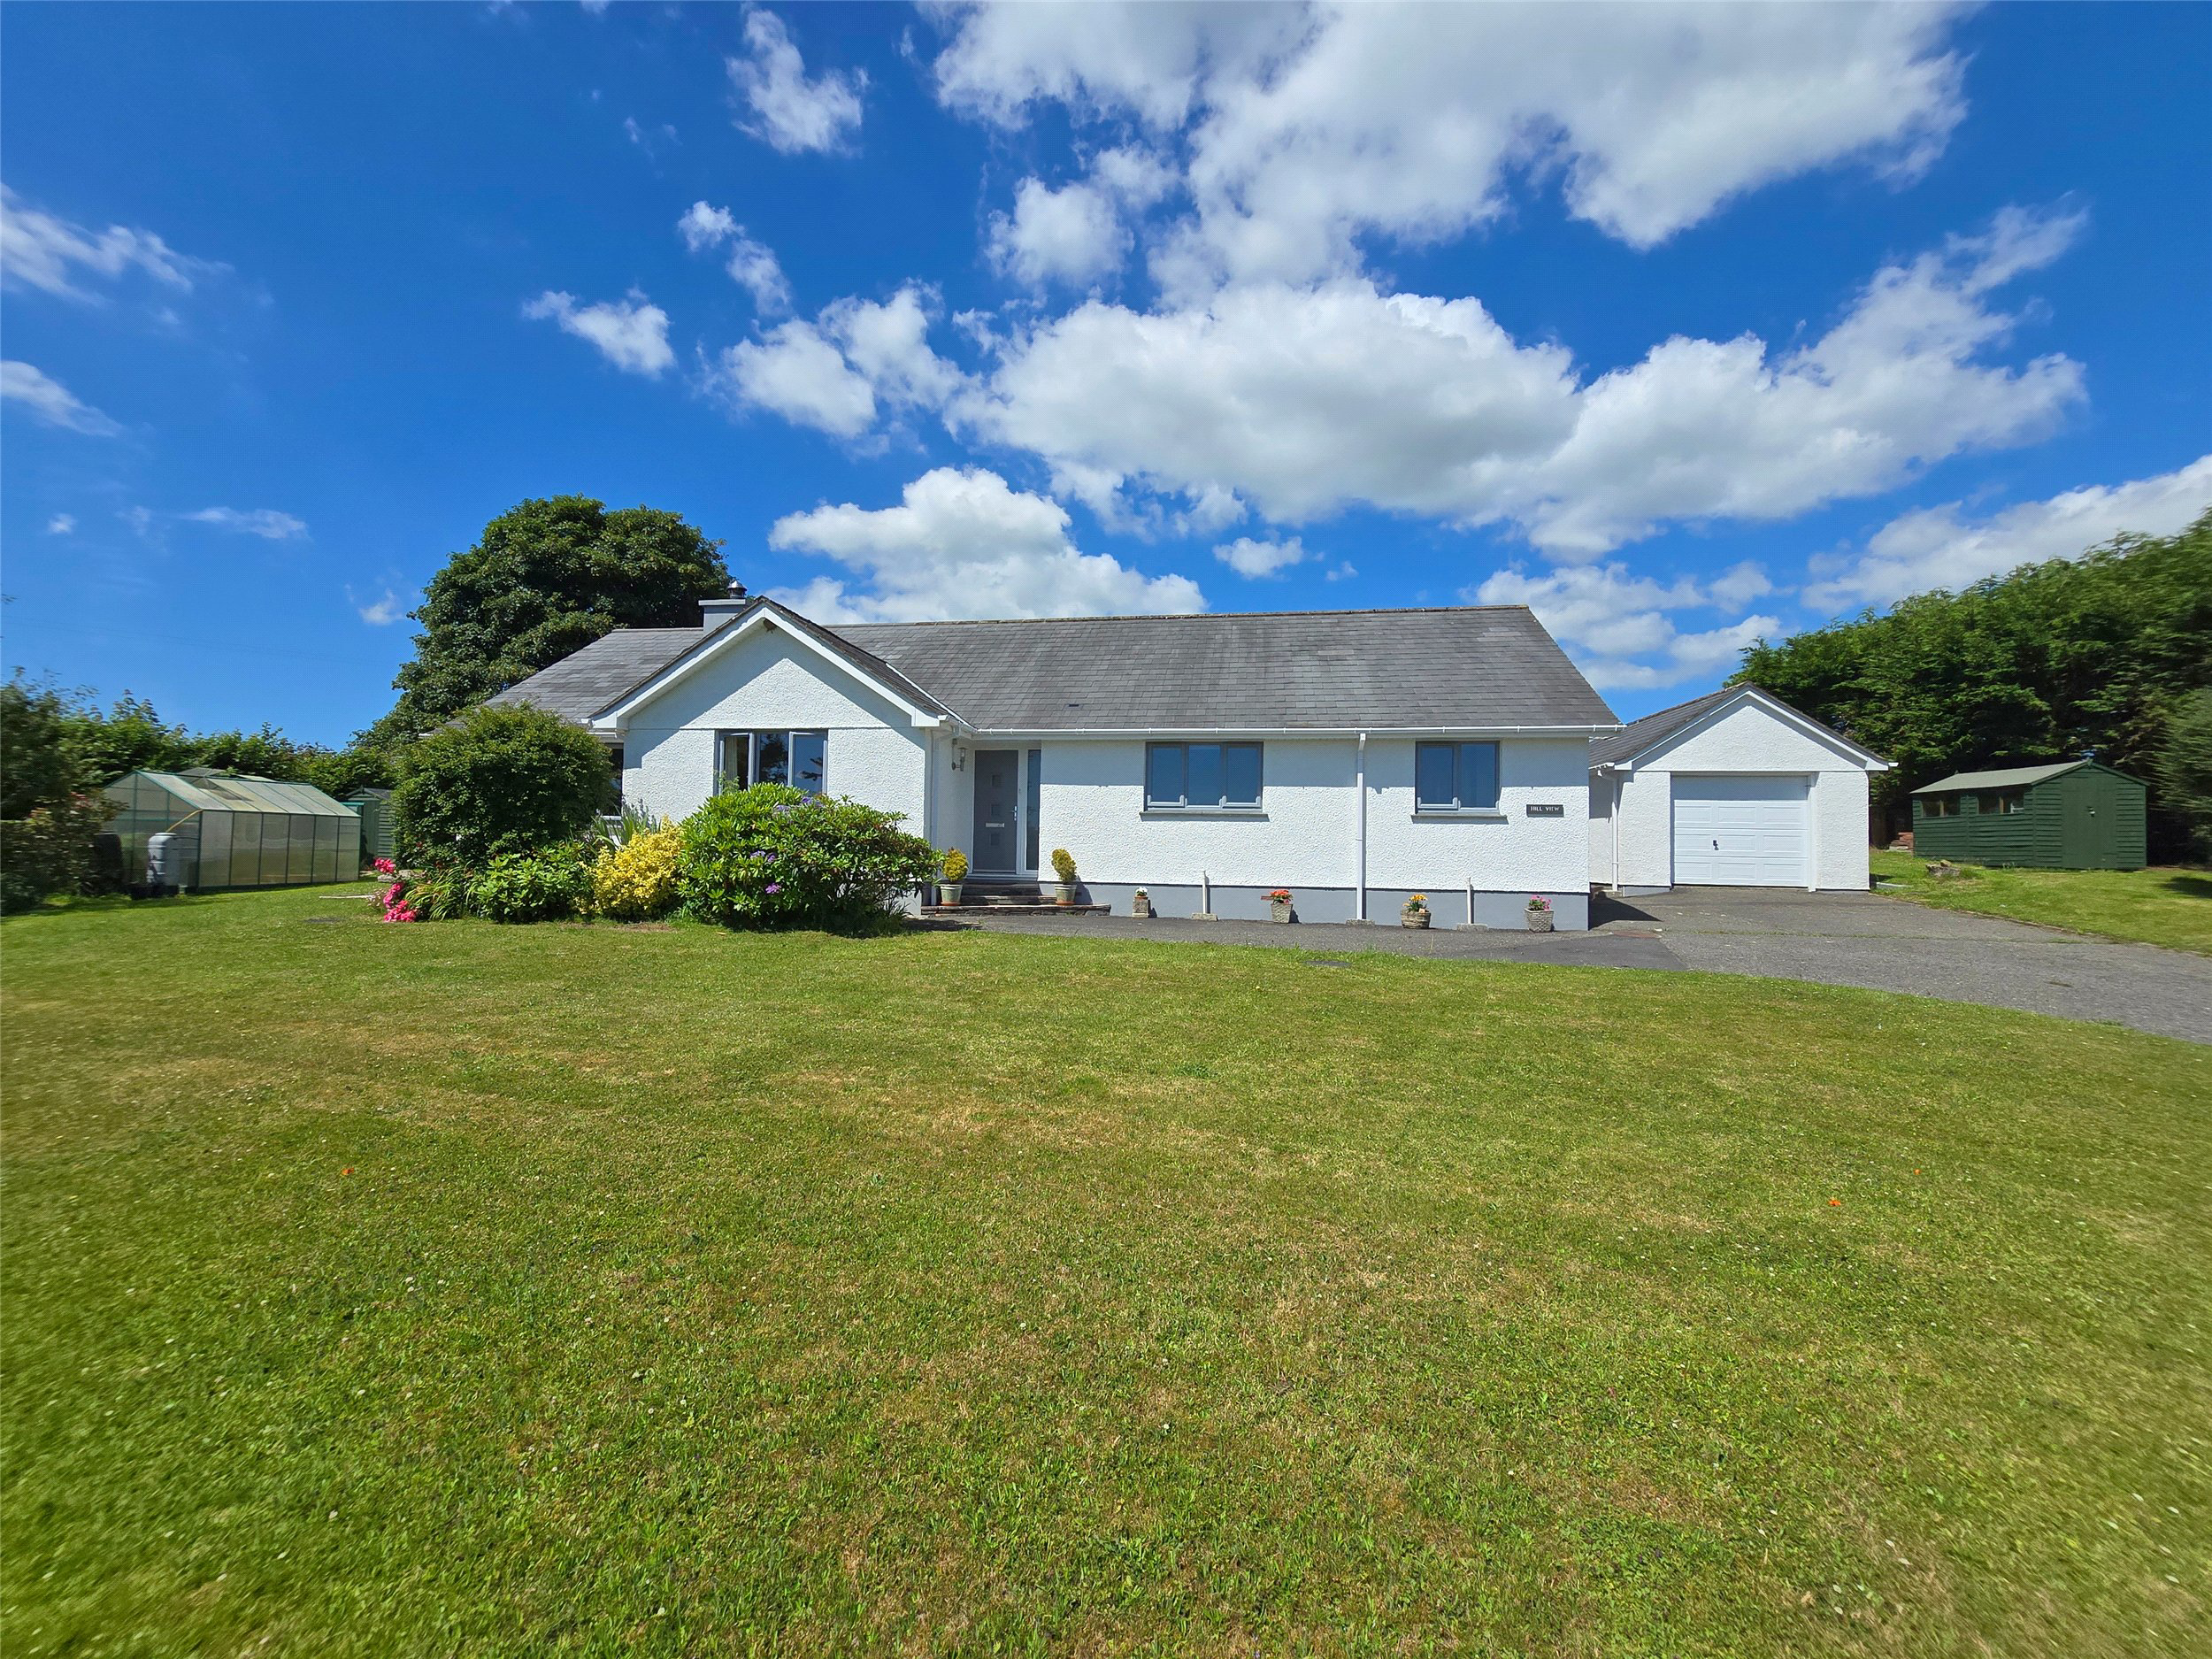
Situated in an elevated position with far reaching views over Bodmin Moor is this refurbished and extended four bedroom detached bungalow. The property benefits from delightful gardens and approaching 4.7 acres of pasture land with a stable block to the rear. EPC rating D.
Listed 18 July 2025 · agent details updated 27 October 2026. An asking price is not a completed sale.
The home, in the agent’s words
- Fine & Country
Read the full agent description
Situated in an elevated position with far reaching views over Bodmin Moor is this refurbished and extended four bedroom detached bungalow. The property benefits from delightful gardens and approaching 4.7 acres of pasture land with a stable block to the rear.
Hillview is a detached home, believed to have been constructed in the mid 1980s. It stands proudly in its own grounds, with no immediate neighbours. Purchased by our clients in 2021, the property has since undergone a substantial extension to the western side, transforming it into a generous family residence.
The front door opens into a welcoming reception hall. The main living space is the lounge, where a striking stone fireplace with inset multi-fuel burner serves as a focal point. There is also a useful built-in display shelf and a large picture window.
The superbly appointed modern kitchen is fitted with a matching range of wall and base units, complemented by solid worktops. It includes concealed under unit lighting, chrome sockets with USB ports, and integrated appliances such as a double electric oven, electric hob, fridge and dishwasher. The kitchen/breakfast room has vinyl flooring and space for a family sized dining table. An archway leads into the utility room, which provides additional built-in storage, necessary plumbing and space for a washing machine and tumble dryer, and a separate WC.
There are four double bedrooms. Our clients have chosen to use bedroom three as a formal dining room. Bedrooms three and four share the family bathroom, which includes both a bath and separate corner shower cubicle. The principal bedroom, located in the extended part of the home, is generously proportioned, with ample space for furnishings. Its luxurious en-suite features a high end Insignia steam shower cabinet with digital controls and speakers, a stone basin, matching sanitaryware, and a touch sensitive mirror with integrated lighting.
Bedroom two boasts a wide range of built-in wardrobes and its own fully tiled en-suite shower room with a walk in Mira digital shower.
Throughout the home, flooring has been thoughtfully selected, comprising neutral toned premium carpets and quality vinyl. Many of the internal doors are glazed. Heating is provided by an oil fired central heating system, and all external windows and doors are UPVC double glazed. The principal rooms are south facing and enjoy breathtaking views over the Inny Valley and the shimmering heights of Bodmin Moor.
Hillview is approached via a sweeping driveway, offering ample off road parking and turning space. Beyond this lies the detached garage, complete with an electric up and over door, side pedestrian access, lighting and power.
The surrounding gardens are generous and well established, featuring a wide variety of mature shrubs and plants. A striking monkey puzzle tree adds character to the front, while a lawned side garden provides a cool, shaded spot.
For keen gardeners, the property includes a large greenhouse and several raised vegetable beds. According to the vendors, the soil is nutrient rich and has yielded excellent produce. Two spacious garden sheds offer practical storage.
Beyond the rear garden lies approximately 4.7 acres of pasture, divided into several paddocks for rotational grazing. A wooden stable block with two looseboxes is serviced with power, lighting, and water, enabling year round use. The gently sloping land is enclosed by natural boundaries, with separate access to the public highway.
From the top of the field, the panoramic views are truly spectacular, taking in the full majesty of Bodmin Moor with Rough Tor and Brown Willy forming a dramatic backdrop.
As the vendors attest, this property is perfect for those seeking a country lifestyle - one where animals can be kept, gardens enjoyed, and the peace of the countryside savoured.
The property sits on the fringes of the quiet hamlet of Laneast approximately 8 miles from Launceston. The village itself has a Parish Church and within one mile there is the Moorview Service Station and a County Primary School and further village amenities at Altarnun.
The ancient former market town of Launceston boasts a range of shopping, commercial, educational and recreational facilities and lies adjacent to the A30 trunk road giving access to Truro and West Cornwall in one direction and Exeter and beyond in the opposite direction.
The rugged North Cornish Coastline is located within striking distance and offers miles and miles of cliff top walks, sandy beaches and surfing.
Key facts
- Council tax band: E.
- EPC rating: D (score 66; potential rating C).
- Parking: off street, garage.
- Outside: garden, land.
What it's like to live in
The practical details that shape daily life here, each with its source. Anything the listing leaves open becomes a question to ask.
Detached garage + Driveway
Beyond this lies the detached garage, complete with an electric up and over door, side pedestrian access, lighting and power.
Agent's descriptionLawned side garden · rear garden
Agent's descriptionOil central heating
Heating is provided by an oil fired central heating system, and all external windows and doors are UPVC double glazed.
Agent's descriptionDouble glazed
Heating is provided by an oil fired central heating system, and all external windows and doors are UPVC double glazed.
Agent's descriptionBuilt-in wardrobes
Agent's descriptionUp to 30 Mbps
Available to 100% of premises in the postcode (Ofcom, Jan 2026). Postcode coverage, not a speed guarantee: check this exact address with a provider.
Ofcom postcode coverageFreehold
Supplied listing field and any agent featuresBand E
Council tax, Band E
Agent's descriptionRated D. Check the assessment date on the certificate.
Agent's descriptionQuestions worth asking
The listing doesn't answer these. Tick any you'd like to ask and they'll be added to your enquiry message.
Nothing added yet
Loading room styling…
Life nearby
A feel for the area
Getting about
12.7 milesto Coombe Junction Halt (Rail Station)
Approximate straight-line distance · DfT NaPTAN · 13 Sept 2026Background air quality
- Fine particles · PM₂.₅
- 4.8 µg/m³ · Meets the WHO guideline
- Nitrogen dioxide · NO₂
- 2.2 µg/m³ · Meets the WHO guideline
Annual background levels. For scale: the WHO 2021 guideline is 5 µg/m³ for PM₂.₅ and 10 for NO₂; the UK legal limit is 20 and 40. Lower is better; this is a 1 km model, not a reading at the door.
Defra · 2024 annual model · 1 km areaLocal information is approximate. Distances are straight-line estimates from the available location. Broadband describes postcode coverage, not the speed or service available at this home; check the address with a provider. Air quality is a modelled annual background estimate.
Checking nearby places…
Picture your everyday
Start with the agent's details and explore the Area Overview to get a feel for daily life here.
Local news
Checking connected news sources…
Other homes nearby
Homes in PL15 postcode area →About these property details
The information provided in this listing is for general information purposes only and does not constitute property particulars. We make no warranties or guarantees, express or implied, regarding the accuracy, completeness, or availability of the information.
Property details are provided by the listing agent, developer, or other third parties, and we have no control over the content provided. Prospective buyers or tenants should make their own enquiries and verify all information directly with the agent or relevant party.
Information relating to Energy Performance Certificates, Home Reports, or other statutory documents should be obtained directly from the selling agent or developer where applicable.