
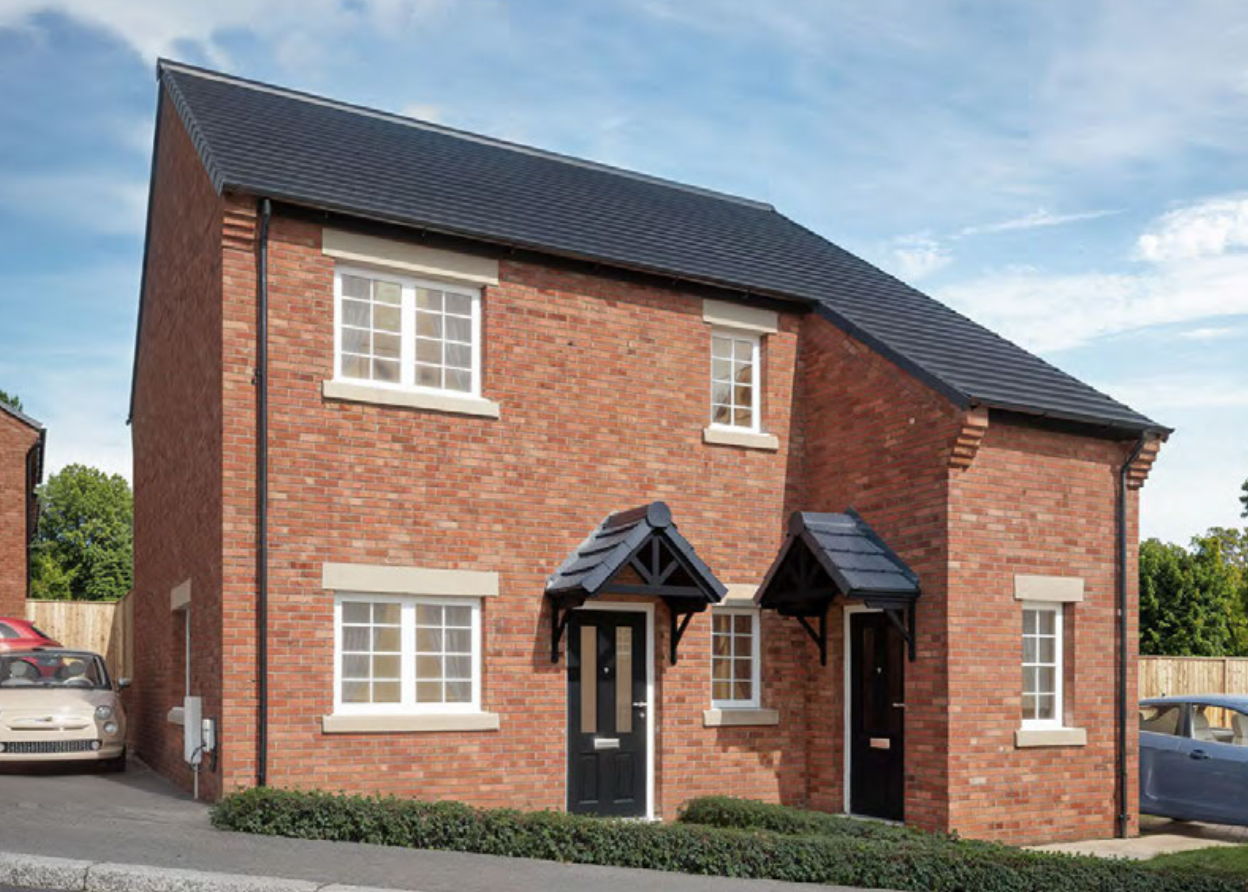

Uttoxeter Road · ST10
Daisy Fields
Daisy Fields, Uttoxeter Road, ST10
Fixed Price
Plot 55 is a 1 bedroom first floor maisonette at Daisy Fields, offering approximately 610 sq ft of living space. Available to eligible buyers at a 30% discount on its agreed open market value.
Listed 9 October 2026 · agent details updated 12 October 2026. An asking price is not a completed sale.
The home, in the agent’s words
- One bedroom first floor maisonette of approximately 610 sq ft
- Separate lounge and kitchen area fitted with a range of integrated appliances
- Bedroom with fitted wardrobe, plus useful hallway storage
- Two allocated parking spaces, electric vehicle charger and landscaped garden
- Scenic setting between Upper and Lower Tean
- Tean’s shops, pharmacy and local amenities within easy reach
- Available to eligible buyers at a 30% discount of its open market value - £160,000
- Completion anticipated in January 2027
Read the full agent description
Description
Stairs lead up to the first floor Willow, a one-bedroom maisonette of approximately 610 sq ft. A central hallway connects the rooms, with a separate lounge offering space to relax or host guests.
Alongside the lounge, the separate Wren kitchen includes integrated appliances.
The bedroom includes a fitted wardrobe, while a contemporary bathroom and hallway storage cupboard complete the layout.
Outside, the home has an enclosed, landscaped rear garden, two side-by-side allocated parking spaces and an electric vehicle charger.
* DISCOUNTED PRICE OF £112,000 FROM THE OPEN MARKET VALUE OF £160,000 *
Daisy Fields
Daisy Fields is a development of 55 homes by award-winning developer Salboy, set between Upper and Lower Tean in Staffordshire. A mix of home styles and sizes caters for different stages of life, with selected homes enjoying views across the surrounding countryside.
Specification
The specification includes a fitted Wren kitchen with integrated appliances, an energy-efficient heating system, and a contemporary bathroom with a vanity unit. Further features include an electric vehicle charger, external lighting, home security features, and TV and data connectivity points.
Ceramic floor tiling is specified for the kitchen, hallway and bathroom, with carpet to selected living areas and the bedroom.
Specifications, finishes and inclusions are indicative and should be confirmed for the individual plot.
Discounted Market Sale Eligibility Criteria
The Croft is available through the Discount for Sale scheme at a 30% discount on its agreed open market value. Buyers own 100% of the property; this is not shared ownership. The discount stays with the home. Any future sale must also be at a 30% discount on the open market value agreed with the local authority and to a buyer who meets the scheme’s eligibility criteria.
Applicants must be unable to buy a suitable home for their needs on the open market, but able to buy at the discounted price. They must also meet the scheme’s local connection, financial, housing need and household size criteria:
- Local connection: Applicants must have lived in the defined Cheadle area for at least six months, have another qualifying local or family connection, or work in the area. Where more than one suitable application is received, residents who meet the six-month residency requirement take priority.
- Income: Maximum household income of £80,000.
- Savings: Savings must not exceed 30% of the discounted purchase price.
- Housing need: Priority is given to First Time Buyers, people living in unsuitable housing, existing social housing tenants, Ministry of Defence personnel.
For this scheme, the defined Cheadle area includes Cheadle, Alton, Blythe Bridge, Boundary, Caverswall, Checkley, Cookshill, Cotton, Dilhorne, Draycott, Forsbrook, Foxt, Hollington, Kingsley, Froghall, Kingsley Holt, Kingsley Moor, Lower Tean, Oakamoor, Swinscoe, Tean and Whiston Hulme, together with their immediately surrounding areas within Staffordshire Moorlands District.
All applications are subject to assessment and approval by the relevant local authority.
Location
The surrounding countryside offers opportunities for walks and time outdoors, while Tean’s shops, pharmacy, cafés and pubs provide everyday essentials. Nearby Cheadle and Uttoxeter offer a wider choice of shopping and leisure facilities.
Local schools include St Thomas’ Catholic Primary School in Upper Tean and Painsley Catholic College in Cheadle. The A50 provides road connections, and local bus services link the village with Cheadle, Uttoxeter and Hanley.
Disclaimer: Please be aware that the images shown are computer generated and are for illustrative purposes only.
What it's like to live in
The practical details that shape daily life here, each with its source. Anything the listing leaves open becomes a question to ask.
Allocated parking
Outside, the home has an enclosed, landscaped rear garden, two side-by-side allocated parking spaces and an electric vehicle charger.
Agent's descriptionLandscaped rear garden
Agent's descriptionBuilt-in wardrobes
Agent's descriptionUp to 1,000 Mbps
Available to 7% of premises in the postcode (Ofcom, Jan 2026). Postcode coverage, not a speed guarantee: check this exact address with a provider.
Ofcom postcode coverageshare_of_freehold
Supplied listing field and any agent featuresQuestions worth asking
The listing doesn't answer these. Tick any you'd like to ask and they'll be added to your enquiry message.
Nothing added yet
Loading room styling…
Life nearby
A feel for the area
Getting about
3.9 milesto Blythe Bridge Rail Station
Approximate straight-line distance · DfT NaPTAN · 13 Sept 2026Background air quality
- Fine particles · PM₂.₅
- 6.2 µg/m³ · Above the WHO guideline · well within the UK legal limit
- Nitrogen dioxide · NO₂
- 4.7 µg/m³ · Meets the WHO guideline
Annual background levels. For scale: the WHO 2021 guideline is 5 µg/m³ for PM₂.₅ and 10 for NO₂; the UK legal limit is 20 and 40. Lower is better; this is a 1 km model, not a reading at the door.
Defra · 2024 annual model · 1 km areaLocal information is approximate. Distances are straight-line estimates from the available location. Broadband describes postcode coverage, not the speed or service available at this home; check the address with a provider. Air quality is a modelled annual background estimate.
Checking nearby places…
Picture your everyday
Start with the agent's details and explore the Area Overview to get a feel for daily life here.
Local news
Checking connected news sources…
Other homes nearby
Homes in ST10 postcode area →About these property details
The information provided in this listing is for general information purposes only and does not constitute property particulars. We make no warranties or guarantees, express or implied, regarding the accuracy, completeness, or availability of the information.
Property details are provided by the listing agent, developer, or other third parties, and we have no control over the content provided. Prospective buyers or tenants should make their own enquiries and verify all information directly with the agent or relevant party.
Information relating to Energy Performance Certificates, Home Reports, or other statutory documents should be obtained directly from the selling agent or developer where applicable.