

Epsom · KT18
Whitehorse Drive, Epsom
3 Whitehorse Drive, Epsom
Guide Price
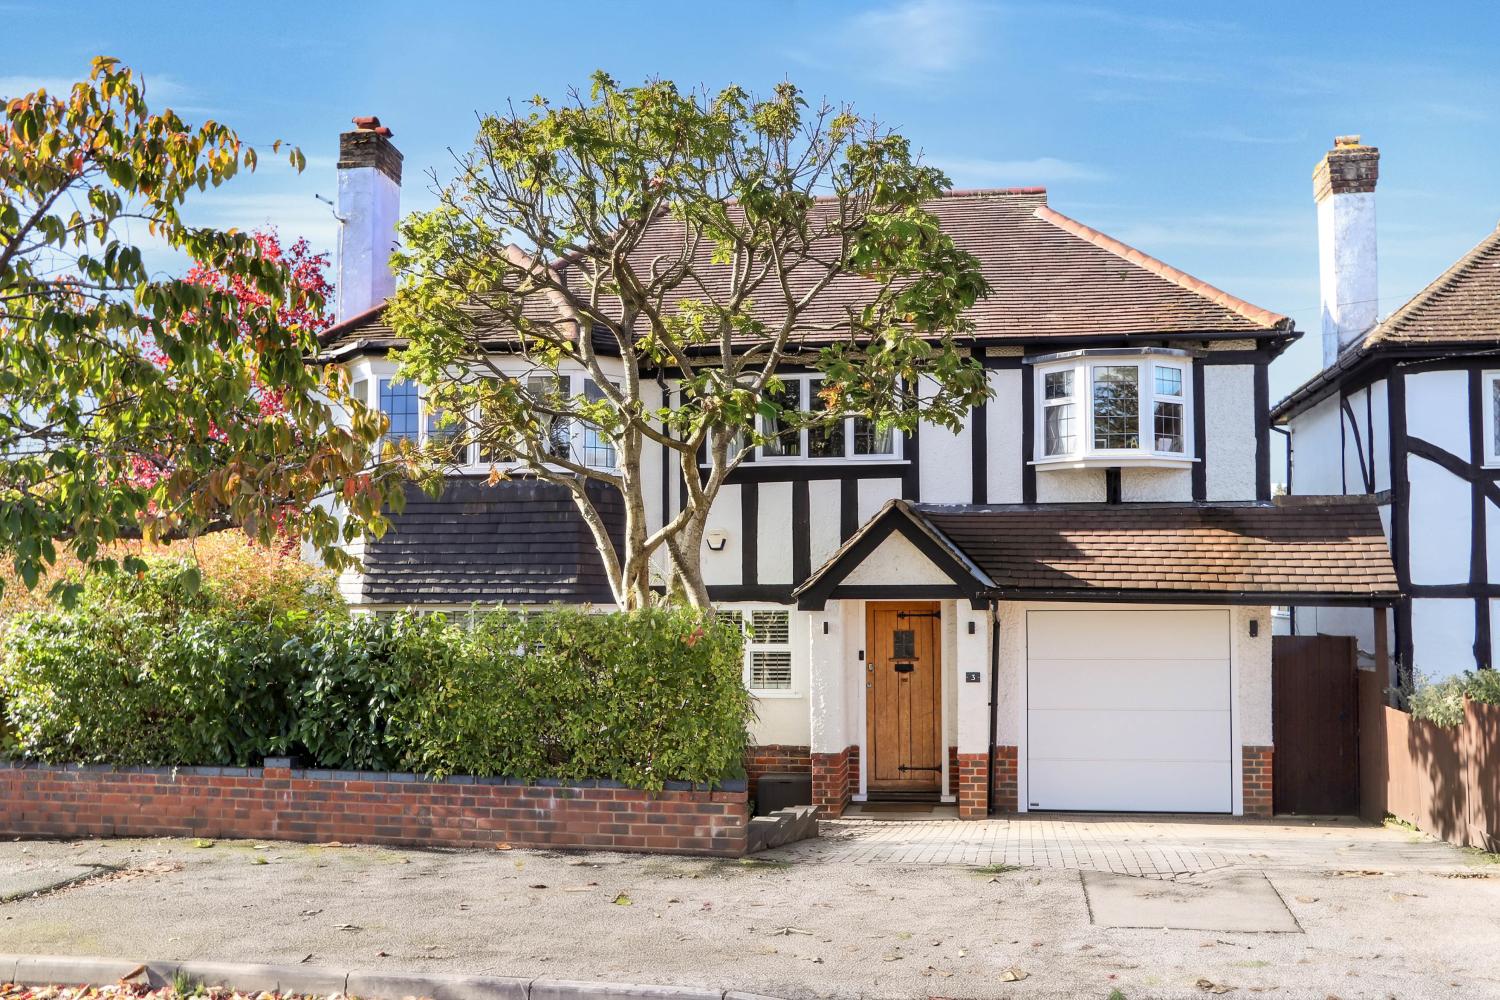
Afternoons in the characterful, secluded garden, exceptional space indoors for family and friends, and an outstanding schools on your doorstep, makes this five bedroom detached property a wonderful family home. Welcome to 3 Whitehorse Drive.
Listed 24 October 2026 · agent details updated 4 November 2026. An asking price is not a completed sale.
The home, in the agent’s words
- Five double bedroom detached property
- Two spacious reception rooms and a downstairs cloakroom
- Master bedroom with built in wardrobes and a shower en-suite
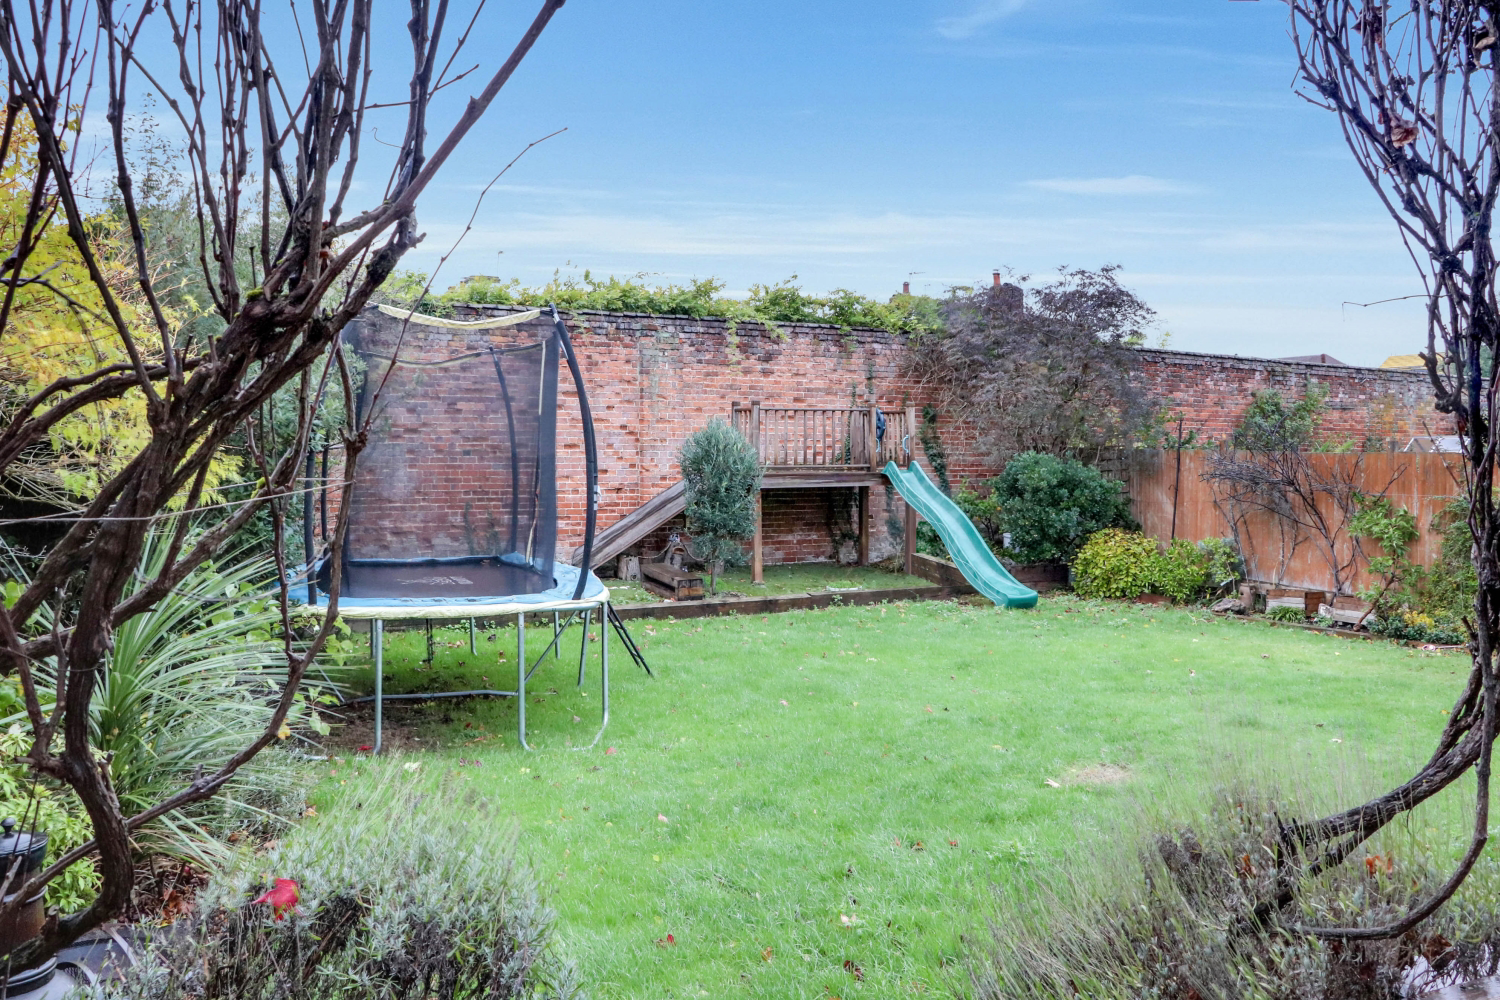
- Historic and secluded south-west facing back garden with a vine lined decking for outdoor entertaining
- Driveway for two vehicles and a garage store
- Close to the Ofsted Outstanding Roseberry School and St Joseph's Catholic Primary School
- Epsom station provides direct services to London Waterloo and Victoria
Read the full agent description
Walking towards the characterful frontage of 3 Whitehorse Drive and through the front door, a sense of home greets you. Two separate reception rooms give the ground floor welcome flexibility for family living and entertaining alike. The open plan living and dining room provides a wonderful space to enjoy family time together. With glass doors opening to the decking and the unique garden beyond, a scenic backdrop can be enjoyed before retreating towards the fireplace that provides both warm and ambience on a cold winter's night. The separate lounge at the front of the property is ideal for a children's playroom, or a more formal living space away from the bustle of family life. With wooden shutters on the windows, privacy is assured, as well as a sense of elegance to this inviting space.
The kitchen, with its sit up breakfast bar and separate utility room, provide functionality with all the essentials for modern family living. At one end of the utility room is a back door to the garden, and on the other is the garage, which is currently used for storage. The downstairs is then complete by the everyday convenience of a cloakroom.
Walking up the stairs, all five bedrooms are an excellent size, providing fantastic space for a family, plus guests. The principal bedroom at the rear of the property has a beautiful outlook to the historic garden. It has built in wardrobes along one wall and an en-suite shower room. The family bathroom is oversized, with a separate bath and shower. With four other double bedrooms, each with their own features, space is a plenty. The smallest of the five bedrooms is currently being used as a home office.
Outside, the south-west facing garden is a sun trap for children to play, whilst you enjoy an afternoon drink on the vine-covered deck. With a rare Georgian amber style variety of grape shaping the roof, this setting is perfect for a charcuterie lunch with friends or bottling a few wines of your own. The foot of the garden is a former apple orchard, with the historic listed wall providing both character and privacy. Furthermore, it provides the perfect location for an outdoor cinema with the use of a projector as dusk hits. At the front, the paved driveway enables parking for two vehicles, whilst the garage store and rooftop solar panels add useful practical benefits.Rosebery School is along Whitehorse Drive and St Joseph’s Catholic Primary School a short walk away, both of which are Ofsted ‘Outstanding’. Epsom town centre is walking distance and offers shopping at the Ashley Centre, cafés, restaurants and evenings at the Playhouse. Rosebery Park is an easy addition to a trip into town, with Epsom Common and the Downs offering more space for weekend walks.
For commuting, Epsom station provides direct services to London Bridge, Waterloo and Victoria, with many journeys taking approximately 35-45 minutes, depending on the service. Connections through Wimbledon and Clapham Junction offer further options across London. Local buses on Dorking Road include the 293 towards Morden, while the A24 connects with the M25 at Junction 9 for journeys further afield.
Additional Information:
- Council Tax Band: G
- EPC Rating: C
- Tenure: Freehold
- Source of Heating: Gas
- Source of electricity supply: Mains & solar panels
- Source of water supply: Mains
- Primary arrangement for sewage: Mains
- Parking: Driveway for two vehicles and on street parking
At Ewemove, all enquiries can be made at the click of a button, or call us 24/7 (01483 361 029) to arrange your viewing of this fantastic family home, in an excellent location for schools, socialising and commuting alike.
What it's like to live in
The practical details that shape daily life here, each with its source. Anything the listing leaves open becomes a question to ask.
 Outdoor space
Decking · garden
Agent's descriptionGarage + Driveway
At one end of the utility room is a back door to the garden, and on the other is the garage, which is currently used for storage.
Agent's descriptionBuilt-in wardrobes
Agent's descriptionUp to 1,000 Mbps
Available to 100% of premises in the postcode (Ofcom, Jan 2026). Postcode coverage, not a speed guarantee: check this exact address with a provider.
Ofcom postcode coverageBand G
Council tax, Band G
Agent's descriptionRated C. Check the assessment date on the certificate.
Agent's descriptionQuestions worth asking
The listing doesn't answer these. Tick any you'd like to ask and they'll be added to your enquiry message.
Nothing added yet
Loading room styling…
Life nearby
A feel for the area
Getting about
0.6 milesto Epsom Rail Station
Approximate straight-line distance · DfT NaPTAN · 13 Sept 2026Background air quality
- Fine particles · PM₂.₅
- 7.7 µg/m³ · Above the WHO guideline · well within the UK legal limit
- Nitrogen dioxide · NO₂
- 11.9 µg/m³ · Above the WHO guideline · well within the UK legal limit
Annual background levels. For scale: the WHO 2021 guideline is 5 µg/m³ for PM₂.₅ and 10 for NO₂; the UK legal limit is 20 and 40. Lower is better; this is a 1 km model, not a reading at the door.
Defra · 2024 annual model · 1 km areaLocal information is approximate. Distances are straight-line estimates from the available location. Broadband describes postcode coverage, not the speed or service available at this home; check the address with a provider. Air quality is a modelled annual background estimate.
Checking nearby places…
Picture your everyday
Start with the agent's details and explore the Area Overview to get a feel for daily life here.
Local news
Checking connected news sources…
Other homes nearby
Homes in KT18 postcode area →About these property details
The information provided in this listing is for general information purposes only and does not constitute property particulars. We make no warranties or guarantees, express or implied, regarding the accuracy, completeness, or availability of the information.
Property details are provided by the listing agent, developer, or other third parties, and we have no control over the content provided. Prospective buyers or tenants should make their own enquiries and verify all information directly with the agent or relevant party.
Information relating to Energy Performance Certificates, Home Reports, or other statutory documents should be obtained directly from the selling agent or developer where applicable.