

Birchington · CT7
Queens Avenue, Birchington
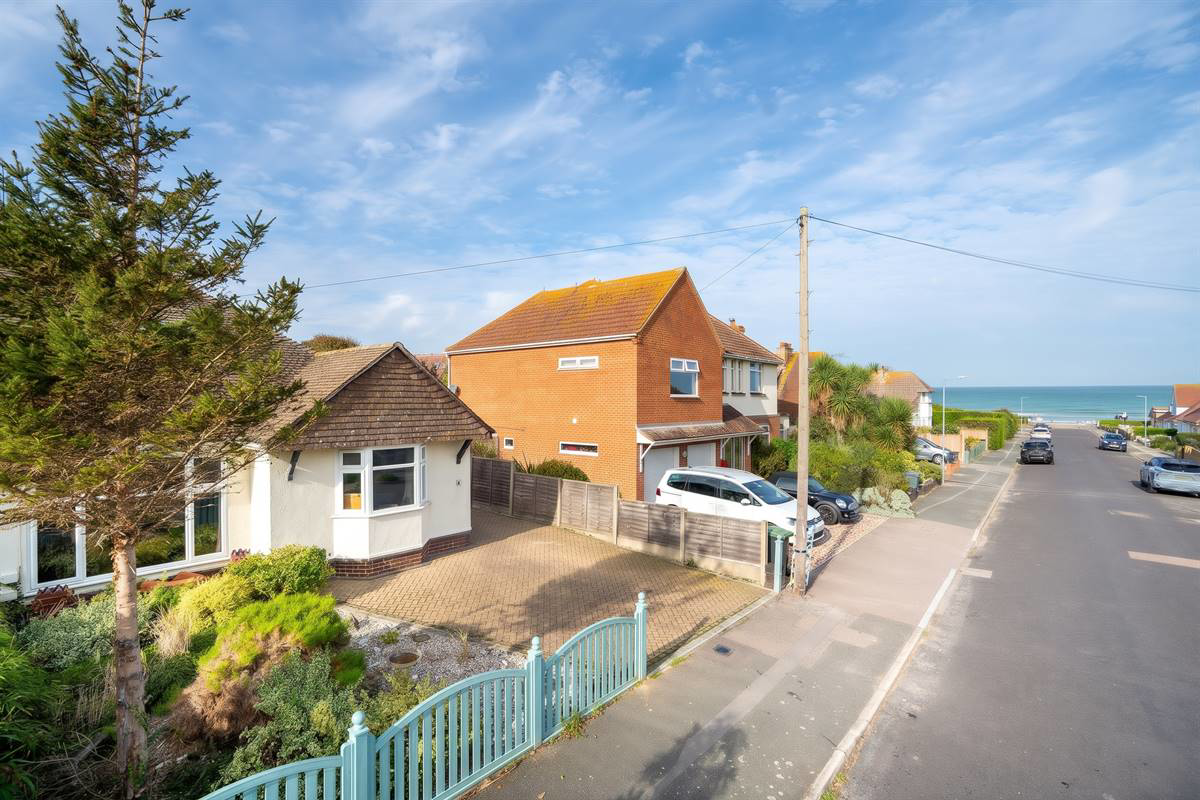
Highly sought after position on the prestigious Queens Avenue in Minnis Bay for this impressive three/four bedroom chalet bungalow, offering an appealing combination of generous accommodation, attractive gardens and an enviable coastal setting.
The location is undoubtedly one of the property's key attractions. Positioned approximately 100 metres from the golden sands of Minnis Bay, the property places the coastline and beachside lifestyle virtually on the doorstep.
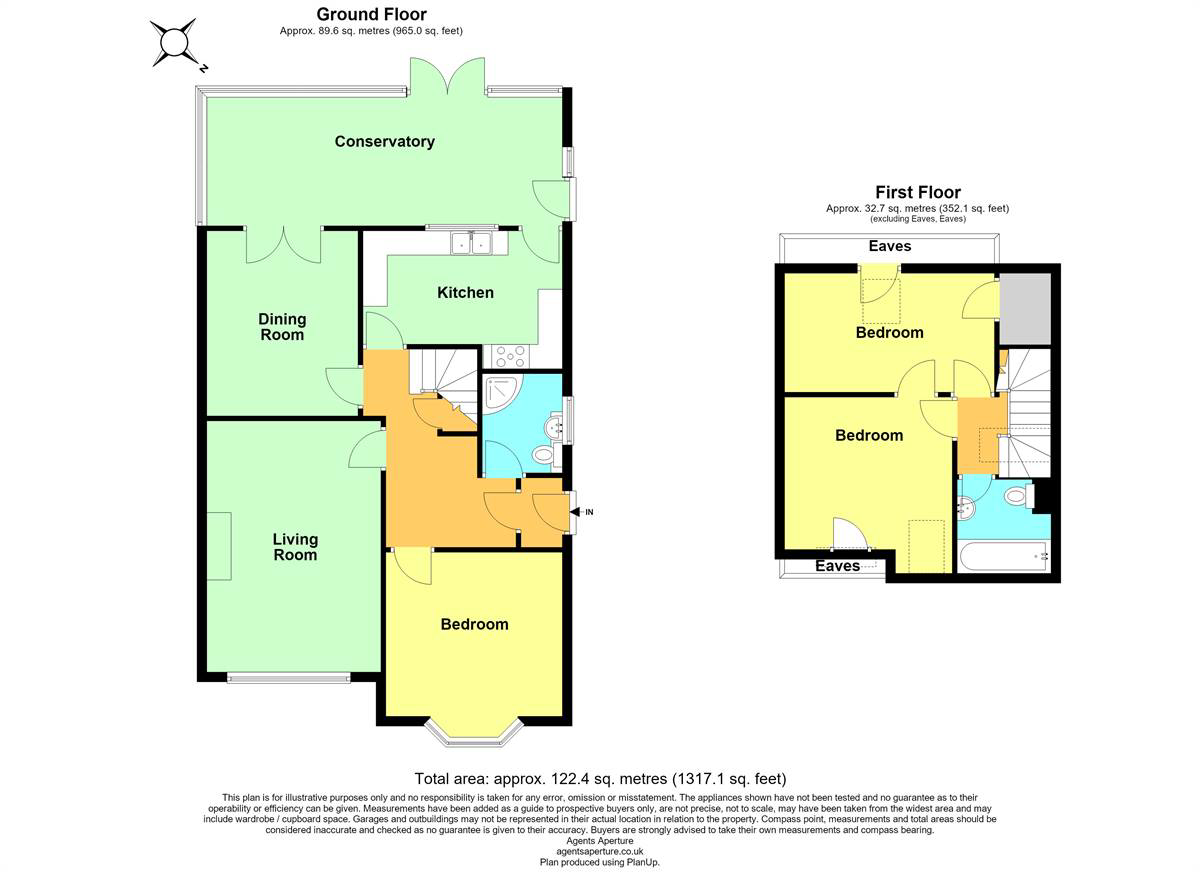
Approached via a welcoming entrance hall, the ground floor provides a versatile arrangement of living and bedroom accommodation, ideally suited to both family life and those seeking a home by the sea. The principal reception room is a spacious lounge, complemented by a separate dining room (or fourth bedroom) and a kitchen. The kitchen leads through to a bright conservatory, which spans the width of the bungalow.
Listed 8 October 2026 · agent details updated 17 November 2026. An asking price is not a completed sale.
The home, in the agent’s words
- Just Yards Away From The Beach At Minnis Bay
- Prestigious 'Queens Avenue' Location
- Three Bedrooms & Two Bathrooms
- Two Generous Reception Rooms & Conservatory
- 44' (13.52m) West Facing Rear Garden
- Ample Off-Road Parking & Garage
- Fantastic Further Potential
- Rare Opportunity
Read the full agent description
Highly sought after position on the prestigious Queens Avenue in Minnis Bay for this impressive three/four bedroom chalet bungalow.
The location is undoubtedly one of the property's key attractions. Positioned approximately 100 metres from the golden sands of Minnis Bay, the property places the coastline and beachside lifestyle virtually on the doorstep.
A spacious entrance hall welcomes you to the ground floor and provides a versatile arrangement of living and bedroom accommodation, ideally suited to both family life and those seeking to downsize to a home by the sea. The principal reception room is a spacious lounge which sits at the front of the bungalow, complemented by a separate dining room (fourth bedroom) and a kitchen. The kitchen leads through to a bright conservatory, which spans the width of the bungalow. Also situated on the ground floor is a good size double bedroom, together with a family bathroom, offering flexibility for guests, relatives or those wishing to avoid stairs.
To the first floor are two further bedrooms, served by a second bathroom. The arrangement provides excellent versatility, with the upper floor lending itself particularly well to family accommodation or visiting guests.
Moving outside and the property continues to impress. The west facing rear garden provides an excellent degree of privacy, with mature borders, established planting and a variety of flowering shrubs creating an attractive backdrop.
The front garden provides an attractive approach, while a driveway leads to the garage providing valuable off-road parking and storage.
Properties in such close proximity to Minnis Bay are rarely available for long, and early viewing is strongly recommended. Call the sole agents, Kent Estate Agencies, to arrange your viewing appointment today.
Location
Situated within the highly desirable Minnis Bay, spectacular coastal walks are enjoyed as far as Reculver in one direction and Margate in the other. 'Minnis Bay Bar & Brasserie' is a short stroll away providing the perfect vantage point to enjoy the sunsets with a tasty meal or drink.
Birchington is a highly desirable seaside village on the Kent coast, just to the west of Margate. The village centre offers an excellent range of facilities and independent shops with further amenities found in Margate, and complemented by those found at the Westwood Cross Shopping Centre (5 miles).
Further leisure, cultural and educational facilities can be found in the harbour town of Ramsgate and the cathedral city of Canterbury with Whitefriars Shopping Centre and The Marlowe Theatre. Birchington train station provides services to London St Pancras via the High Speed link, with journey times from 87 minutes. The nearby A299 Thanet Way gives good access to the motorway network and London with an approximate journey time of 50 minutes to the O2 Arena and Greenwich.
Non-Approved Property Details
Entrance Hall
Double glazed UPVC front entrance door. Radiator. Power point.
Lounge 16' 11 x 11' 11 (5.16m x 3.64m)
Window to front. Radiator. Power points. Feature fireplace housing gas fire. Original solid wood parquet flooring.
Bedroom One 12' 11 x 11' 10 (3.94m x 3.61m)
Bay window to front. Radiator. Power points. Laminate flooring.
Dining Room (Or Fourth Bedroom) 12' 6 x 10' 2 (3.81m x 3.1m)
Radiator. Power points. Laminate flooring. French doors to conservatory.
Kitchen 13' 7 x 9' 3 (Narrows to 7.5) (4.15m x 2.82m)
The kitchen is planned with a matching range of wall and base units arranged over four walls. Inset stainless steel sink unit. Work surfaces. Partially tiled walls. 5 ring gas hob with extractor hood above and built-in fan assisted electric oven below. Plumbing for washing machine and dishwasher. Wall mounted gas boiler. Window to rear. Power points. Downlighters. Tiled flooring.
Conservatory 22' 8 x 8' 10 (6.91m x 2.7m)
Windows to side and rear overlooking the rear garden. Power points. Radiator. Tiled flooring.
Family Shower Room & WC 6' 8 x 5' 6 (2.04m x 1.68m)
Suite in white comprising fully tiled shower cubicle. Wash hand basin set into vanity unit. Close coupled WC. Chrome heated towel rail. Tiled walls. Frosted window to side. Downlighters. Extractor fan.
Bedroom Two 10' 4 x 8' 10 (3.15m x 2.7m)
Velux windows to front. Eaves storage cupboard. Radiator. Power points.
Bedroom Three 14' 1 x 8' 1 (Sloping ceilings) (4.3m x 2.47m)
Velux window to rear. Eaves storage cupboards. Radiator. TV point.
First Floor Bathroom 6' 3 x 6' 3 (1.91m x 1.91m)
Suite in white comprising panelled bath with mixer tap and hand held shower attachment. Wash hand basin set into vanity unit. Close coupled WC. Partially tiled walls. Extractor fan.
Rear Garden 36' 3 x 44' 4 (11.05m x 13.52m)
The rear garden has a westerly aspect and is mainly laid to lawn with flower beds, bushes and shrubs. Patio area. Side access. Access to garage.
Detached Garage 19' 6 x 8' 4 (5.95m x 2.54m)
Detached garage. Up and over door. Power points and light.
Front Garden & Driveway 34' 12 x 23' 2 (10.66m x 7.07m)
Border fence to front. Block paved driveway providing ample off-road parking. Additional driveway extending down the side an leading to the garage.
Main Services
The following mains services are connected to the property electricity, water, gas, drainage and a telephone line. All services will be subject to the appropriate companies transfer conditions.
Heating
Central heating is provided by a gas fired boiler and hot water radiators as indicated in these particulars.
Windows
The windows are generally of UPVC double glazed sealed units.
Tenure
The property is to be sold Freehold with vacant possession.
Council Tax
We are advised by the Valuation Office that the property is currently within Council Tax Band D. The amount payable under tax band D for the year 2026/2027 is £2,485.26.
Viewing
Please ring us to make an appointment. We are open from 9am to 6pm Monday to Friday, 9am to 5pm Saturdays and by appointment only on Sundays.
Agent Notes
Kent Estate Agencies gives notice for themselves and for the sellers of the property, whose agents they are that any floor plans, plans or mapping and measurements are approximate quoted in metric with imperial equivalents. All are for general guidance only and whilst every attempt has been made to ensure accuracy, they must not be relied on. The measurements are provided in accordance with the R.I.C.S. Code of Measuring Practice 6th edition. We have not carried out a structural survey and the services, appliances and specific fittings have not been tested and therefore no guarantee can be given that they are in working order. Photographs are reproduced for general information and it must not be inferred that any item shown is included with the property. Prospective purchasers or lessees should seek their own professional advice. Kent Estate Agencies retain the copyright in all advertising material used to market this property. No person in the employment of Kent Estate Agencies has any authority to make any representation or warranty whatever in relation to this property. Purchase prices, rents or other prices quoted are correct at the date of publication and, unless otherwise stated, exclusive of VAT. For a free valuation of your property contact the number on this brochure.
What it's like to live in
The practical details that shape daily life here, each with its source. Anything the listing leaves open becomes a question to ask.
Detached garage + Driveway
Up and over door. Power points and light.
Agent's descriptionRear Garden · 36'3 × 44'4
The rear garden has a westerly aspect and is mainly laid to lawn with flower beds, bushes and shrubs. Patio area. Side access. Access to garage.
Agent's descriptionGas central heating
Central heating is provided by a gas fired boiler and hot water radiators as indicated in these particulars.
Agent's descriptionDouble glazed
The windows are generally of UPVC double glazed sealed units.
Agent's descriptionUp to 1,000 Mbps
Available to 100% of premises in the postcode (Ofcom, Jan 2026). Postcode coverage, not a speed guarantee: check this exact address with a provider.
Ofcom postcode coverageMains gas, water, electricity and drainage
The following mains services are connected to the property electricity, water, gas, drainage and a telephone line.
Agent's descriptionFreehold
Supplied listing field and any agent features≈ £207 a month
Council tax, Band D: £2,485.26 a year for 2026/2027, averaged over 12 months
Agent's descriptionThe agent has supplied the certificate as a document. Its rating isn't in the listing data, so open it to see the band and assessment date.
Supplied listing documentEvery room the agent measured
Lounge
5.16 × 3.64 m · 16'11" × 11'11" · 18.8 m²
- Window to front.
- Feature fireplace housing gas fire.
- Original solid wood parquet flooring.
- Power points.
A three-seat sofa (210 × 90 cm), shown for scale. Measurements are approximate.
Questions worth asking
The listing doesn't answer these. Tick any you'd like to ask and they'll be added to your enquiry message.
Nothing added yet
Loading room styling…
Life nearby
A feel for the area
Getting about
0.7 milesto Birchington-on-Sea Rail Station
Approximate straight-line distance · DfT NaPTAN · 13 Sept 2026Background air quality
- Fine particles · PM₂.₅
- 6.4 µg/m³ · Above the WHO guideline · well within the UK legal limit
- Nitrogen dioxide · NO₂
- 6.0 µg/m³ · Meets the WHO guideline
Annual background levels. For scale: the WHO 2021 guideline is 5 µg/m³ for PM₂.₅ and 10 for NO₂; the UK legal limit is 20 and 40. Lower is better; this is a 1 km model, not a reading at the door.
Defra · 2024 annual model · 1 km areaLocal information is approximate. Distances are straight-line estimates from the available location. Broadband describes postcode coverage, not the speed or service available at this home; check the address with a provider. Air quality is a modelled annual background estimate.
Checking nearby places…
Picture your everyday
Start with the agent's details and explore the Area Overview to get a feel for daily life here.
Local news
Checking connected news sources…
Other homes nearby
Homes in CT7 postcode area →About these property details
The information provided in this listing is for general information purposes only and does not constitute property particulars. We make no warranties or guarantees, express or implied, regarding the accuracy, completeness, or availability of the information.
Property details are provided by the listing agent, developer, or other third parties, and we have no control over the content provided. Prospective buyers or tenants should make their own enquiries and verify all information directly with the agent or relevant party.
Information relating to Energy Performance Certificates, Home Reports, or other statutory documents should be obtained directly from the selling agent or developer where applicable.