
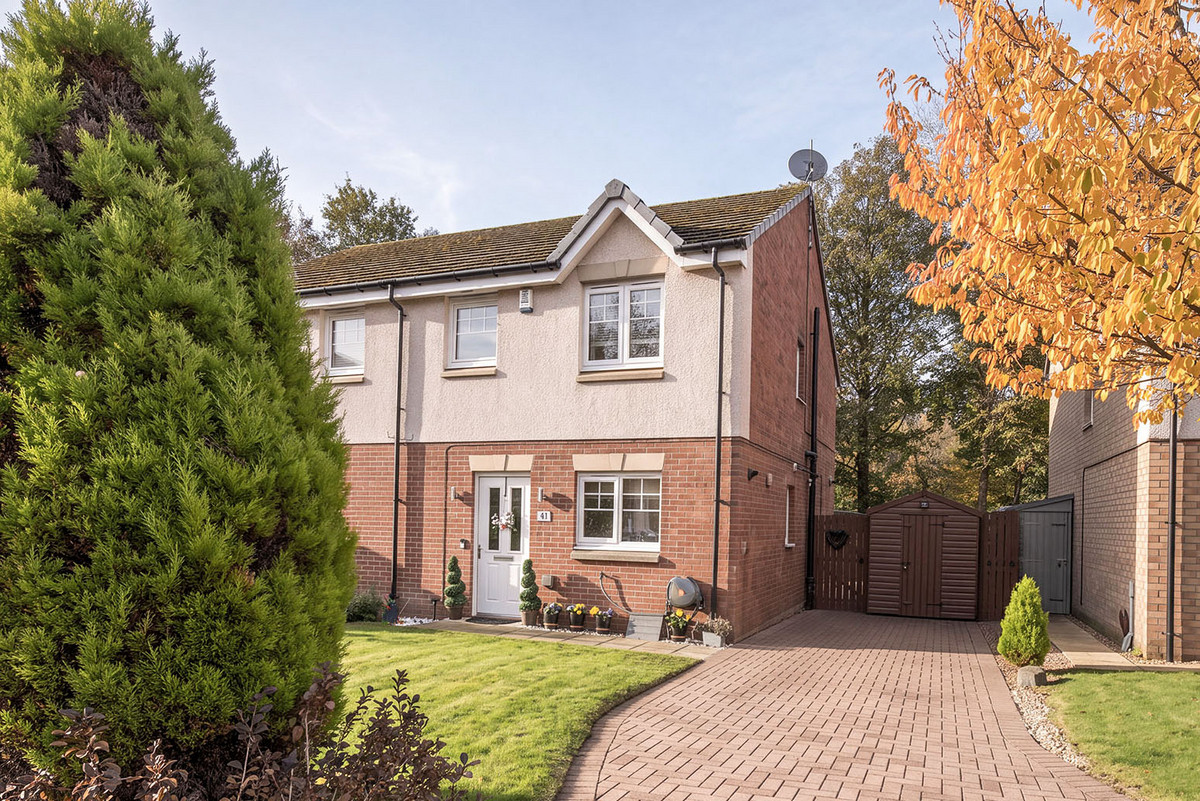

Alloa · FK10
Garganey, Alloa
Garganey, Alloa, FK10
Offers Over
AGENT REF: SPY01
****** OPEN HOUSE TODAY, SATURDAY 14TH NOVEMBER 1300-1500 *******
A Beautifully Presented Three Bedroom Semi Detached Home with a South Facing Garden and Woodland Walks on Your Doorstep
Listed 6 November 2026 · agent details updated 16 November 2026. An asking price is not a completed sale.
The home, in the agent’s words
- Superbly Appointed Home
- 3 Great Bedrooms
- South Facing Garden
- Open Plan Lounge and Dining
Read the full agent description
AGENT REF: SPY01
Imagine coming home to peaceful surroundings, enjoying woodland walks just moments from your front door, and spending sunny afternoons relaxing in your own beautifully landscaped, south-facing garden.
Welcome to 41 Garganey, an attractive and well-presented three-bedroom semi-detached home offering generous accommodation, versatile living spaces and a wonderful setting close to woodland and wetlands, while remaining conveniently located for Alloa, Stirling and Falkirk.
From the spacious lounge and dining area with French doors opening onto the rear garden, to the impressive principal bedroom and fantastic outdoor entertaining spaces, this is a home designed to be enjoyed both inside and out.
Entrance Hallway
Entering through the front door, you are welcomed into an attractive entrance hallway featuring a combination of carpeting and practical ceramic floor tiles.
The hallway provides access to the ground-floor accommodation and the carpeted staircase leading to the upper level.
Kitchen
Accessed through an attractive ten-pane glazed door, the fitted kitchen benefits from a front-facing window, allowing natural light into the space.
The kitchen offers a practical arrangement for everyday living and includes an integrated fridge, freezer, dishwasher and washing machine.
Downstairs WC
A particularly useful feature is the generously proportioned ground-floor WC.
Larger than a typical downstairs cloakroom, the room offers potential for adaptation into an additional shower room, subject to the necessary checks and approvals.
Lounge and Dining Area
The beautifully presented lounge and dining room provides an inviting space for both relaxing and entertaining.
Timber-effect laminate flooring runs throughout, creating a warm and contemporary feel, while two ceiling lights provide a combination of practical and ambient lighting.
The proportions of the room comfortably accommodate both lounge furniture and a family dining table, making it a versatile space for everyday living and social occasions.
French doors open directly onto the south-facing rear garden, creating a wonderful connection between the indoor and outdoor living areas.
An understairs storage cupboard provides additional practical storage.
Upper Landing
A carpeted staircase rises to the upper landing, which provides access to all three bedrooms and the family bathroom.
Master Bedroom
The impressive principal bedroom is positioned to the front of the property and offers particularly generous proportions.
One of the owner’s favourite features, the room naturally lends itself to two distinct areas, providing ample space for a comfortable sleeping area alongside a dressing space.
Two substantial double wardrobes offer excellent storage, complemented by additional storage above the staircase bulkhead.
A central ceiling light and two additional side lights complete this attractive and versatile bedroom.
Bedroom Two
A generously proportioned double-bed-capable bedroom overlooking the rear of the property.
Featuring carpeting, wallpapered walls and a central ceiling light, this room provides comfortable accommodation and could equally serve as a guest bedroom or home office.
Bedroom Three
Also positioned to the rear, bedroom three is another well-proportioned room with sufficient space to accommodate a double bed.
With carpeting and a central ceiling light, the room offers flexibility for use as a bedroom, nursery or dedicated working space.
Family Bathroom
The family bathroom features ceramic floor tiles and complementary wall tiling.
Full-height tiling surrounds the bath and shower area, with half-height tiling to the remaining walls.
An opaque window to the gable elevation provides natural light while maintaining privacy, and recessed ceiling downlights complete the room.
South-Facing Rear Garden — A Wonderful Space for Outdoor Living
The beautifully arranged, south-facing rear garden is undoubtedly one of the standout features of 41 Garganey.
Designed to make the most of its sunny aspect, the garden offers a variety of distinct seating and entertaining spaces, allowing you to enjoy the outdoors throughout the day.
French doors from the lounge provide direct access to a generous paved patio, with ample space for outdoor dining and comfortable garden furniture.
A further seating area, finished with artificial grass, creates an inviting spot for relaxing in the sunshine, while additional raised timber decking provides another attractive space for garden furniture.
The impressive timber-built garden bar, complete with a covered seating area, provides a fantastic setting for entertaining friends and family.
Decorative stone landscaping, timber fencing and carefully positioned planting add to the garden’s attractive presentation, while established trees beyond the rear boundary provide a wonderful natural backdrop.
A separate timber shed, positioned to the gable side of the property, offers additional outdoor storage.
For the current owner, the garden has been one of the greatest pleasures of living here, a peaceful place to enjoy afternoon sunshine, listen to birdsong and watch the squirrels visiting the surrounding area.
Location :- Peaceful Surroundings with Everyday Convenience
One of the most appealing aspects of 41 Garganey is its proximity to woodland and wetlands, offering opportunities to enjoy nature and peaceful walks almost immediately from your doorstep.
The current owner particularly appreciates the calm atmosphere and the ability to step outside and enjoy the surrounding natural environment.
Despite this peaceful setting, the property is conveniently located for access to Alloa’s shopping facilities and amenities.
Morrisons is within walking distance according to the current owner, with further shopping options including Asda nearby.
The location also provides convenient road access towards Stirling, Falkirk and Clackmannan Bridge, making it an appealing base for those travelling throughout the wider area.
Nearby railway connections offer additional transport options.
It’s this combination of peaceful surroundings, access to nature and everyday convenience that makes the location particularly attractive.
A Home to Enjoy
41 Garganey offers more than simply three bedrooms and comfortable living accommodation.
It’s a property where you can enjoy the sunshine in your south-facing garden, entertain friends around the outdoor bar, take a peaceful woodland walk, or simply relax in a beautifully presented home.
With its generous bedrooms, spacious lounge and dining area, versatile principal bedroom and impressive outdoor spaces, the property offers an appealing combination of comfort, practicality and lifestyle.
**Early viewing is highly recommended to appreciate everything this lovely home has to offer.**
For further information or to arrange a viewing, contact **Stephen Pye at stephen.pye@iad.uk.com
or
**WhatsApp: 07432 873412**
What it's like to live in
The practical details that shape daily life here, each with its source. Anything the listing leaves open becomes a question to ask.
South-facing garden · rear garden
Agent's descriptionUnderstairs cupboard
Agent's descriptionUp to 1,000 Mbps
Available to 100% of premises in the postcode (Ofcom, Jan 2026). Postcode coverage, not a speed guarantee: check this exact address with a provider.
Ofcom postcode coverageFreehold
Supplied listing field and any agent featuresThe agent has supplied the certificate as a document. Its rating isn't in the listing data, so open it to see the band and assessment date.
Supplied listing documentQuestions worth asking
The listing doesn't answer these. Tick any you'd like to ask and they'll be added to your enquiry message.
Nothing added yet
Loading room styling…
Life nearby
A feel for the area
Getting about
0.9 milesto Alloa Rail Station
Approximate straight-line distance · DfT NaPTAN · 13 Sept 2026Background air quality
- Fine particles · PM₂.₅
- 4.4 µg/m³ · Meets the WHO guideline
- Nitrogen dioxide · NO₂
- 4.8 µg/m³ · Meets the WHO guideline
Annual background levels. For scale: the WHO 2021 guideline is 5 µg/m³ for PM₂.₅ and 10 for NO₂; the UK legal limit is 20 and 40. Lower is better; this is a 1 km model, not a reading at the door.
Defra · 2024 annual model · 1 km areaLocal information is approximate. Distances are straight-line estimates from the available location. Broadband describes postcode coverage, not the speed or service available at this home; check the address with a provider. Air quality is a modelled annual background estimate.
Checking nearby places…
Picture your everyday
Start with the agent's details and explore the Area Overview to get a feel for daily life here.
Local news
Checking connected news sources…
Other homes nearby
Homes in FK10 postcode area →About these property details
The information provided in this listing is for general information purposes only and does not constitute property particulars. We make no warranties or guarantees, express or implied, regarding the accuracy, completeness, or availability of the information.
Property details are provided by the listing agent, developer, or other third parties, and we have no control over the content provided. Prospective buyers or tenants should make their own enquiries and verify all information directly with the agent or relevant party.
Information relating to Energy Performance Certificates, Home Reports, or other statutory documents should be obtained directly from the selling agent or developer where applicable.