

Ackleton · WV6
Folley Road, Ackleton
Folley Road, Ackleton, WV6
A substantial former four bedroom detached family home privately set back from the road on an exclusive development of just two houses in this desirable, village location. No Upward Chain.
The home, in the agent’s words
Read the full agent description
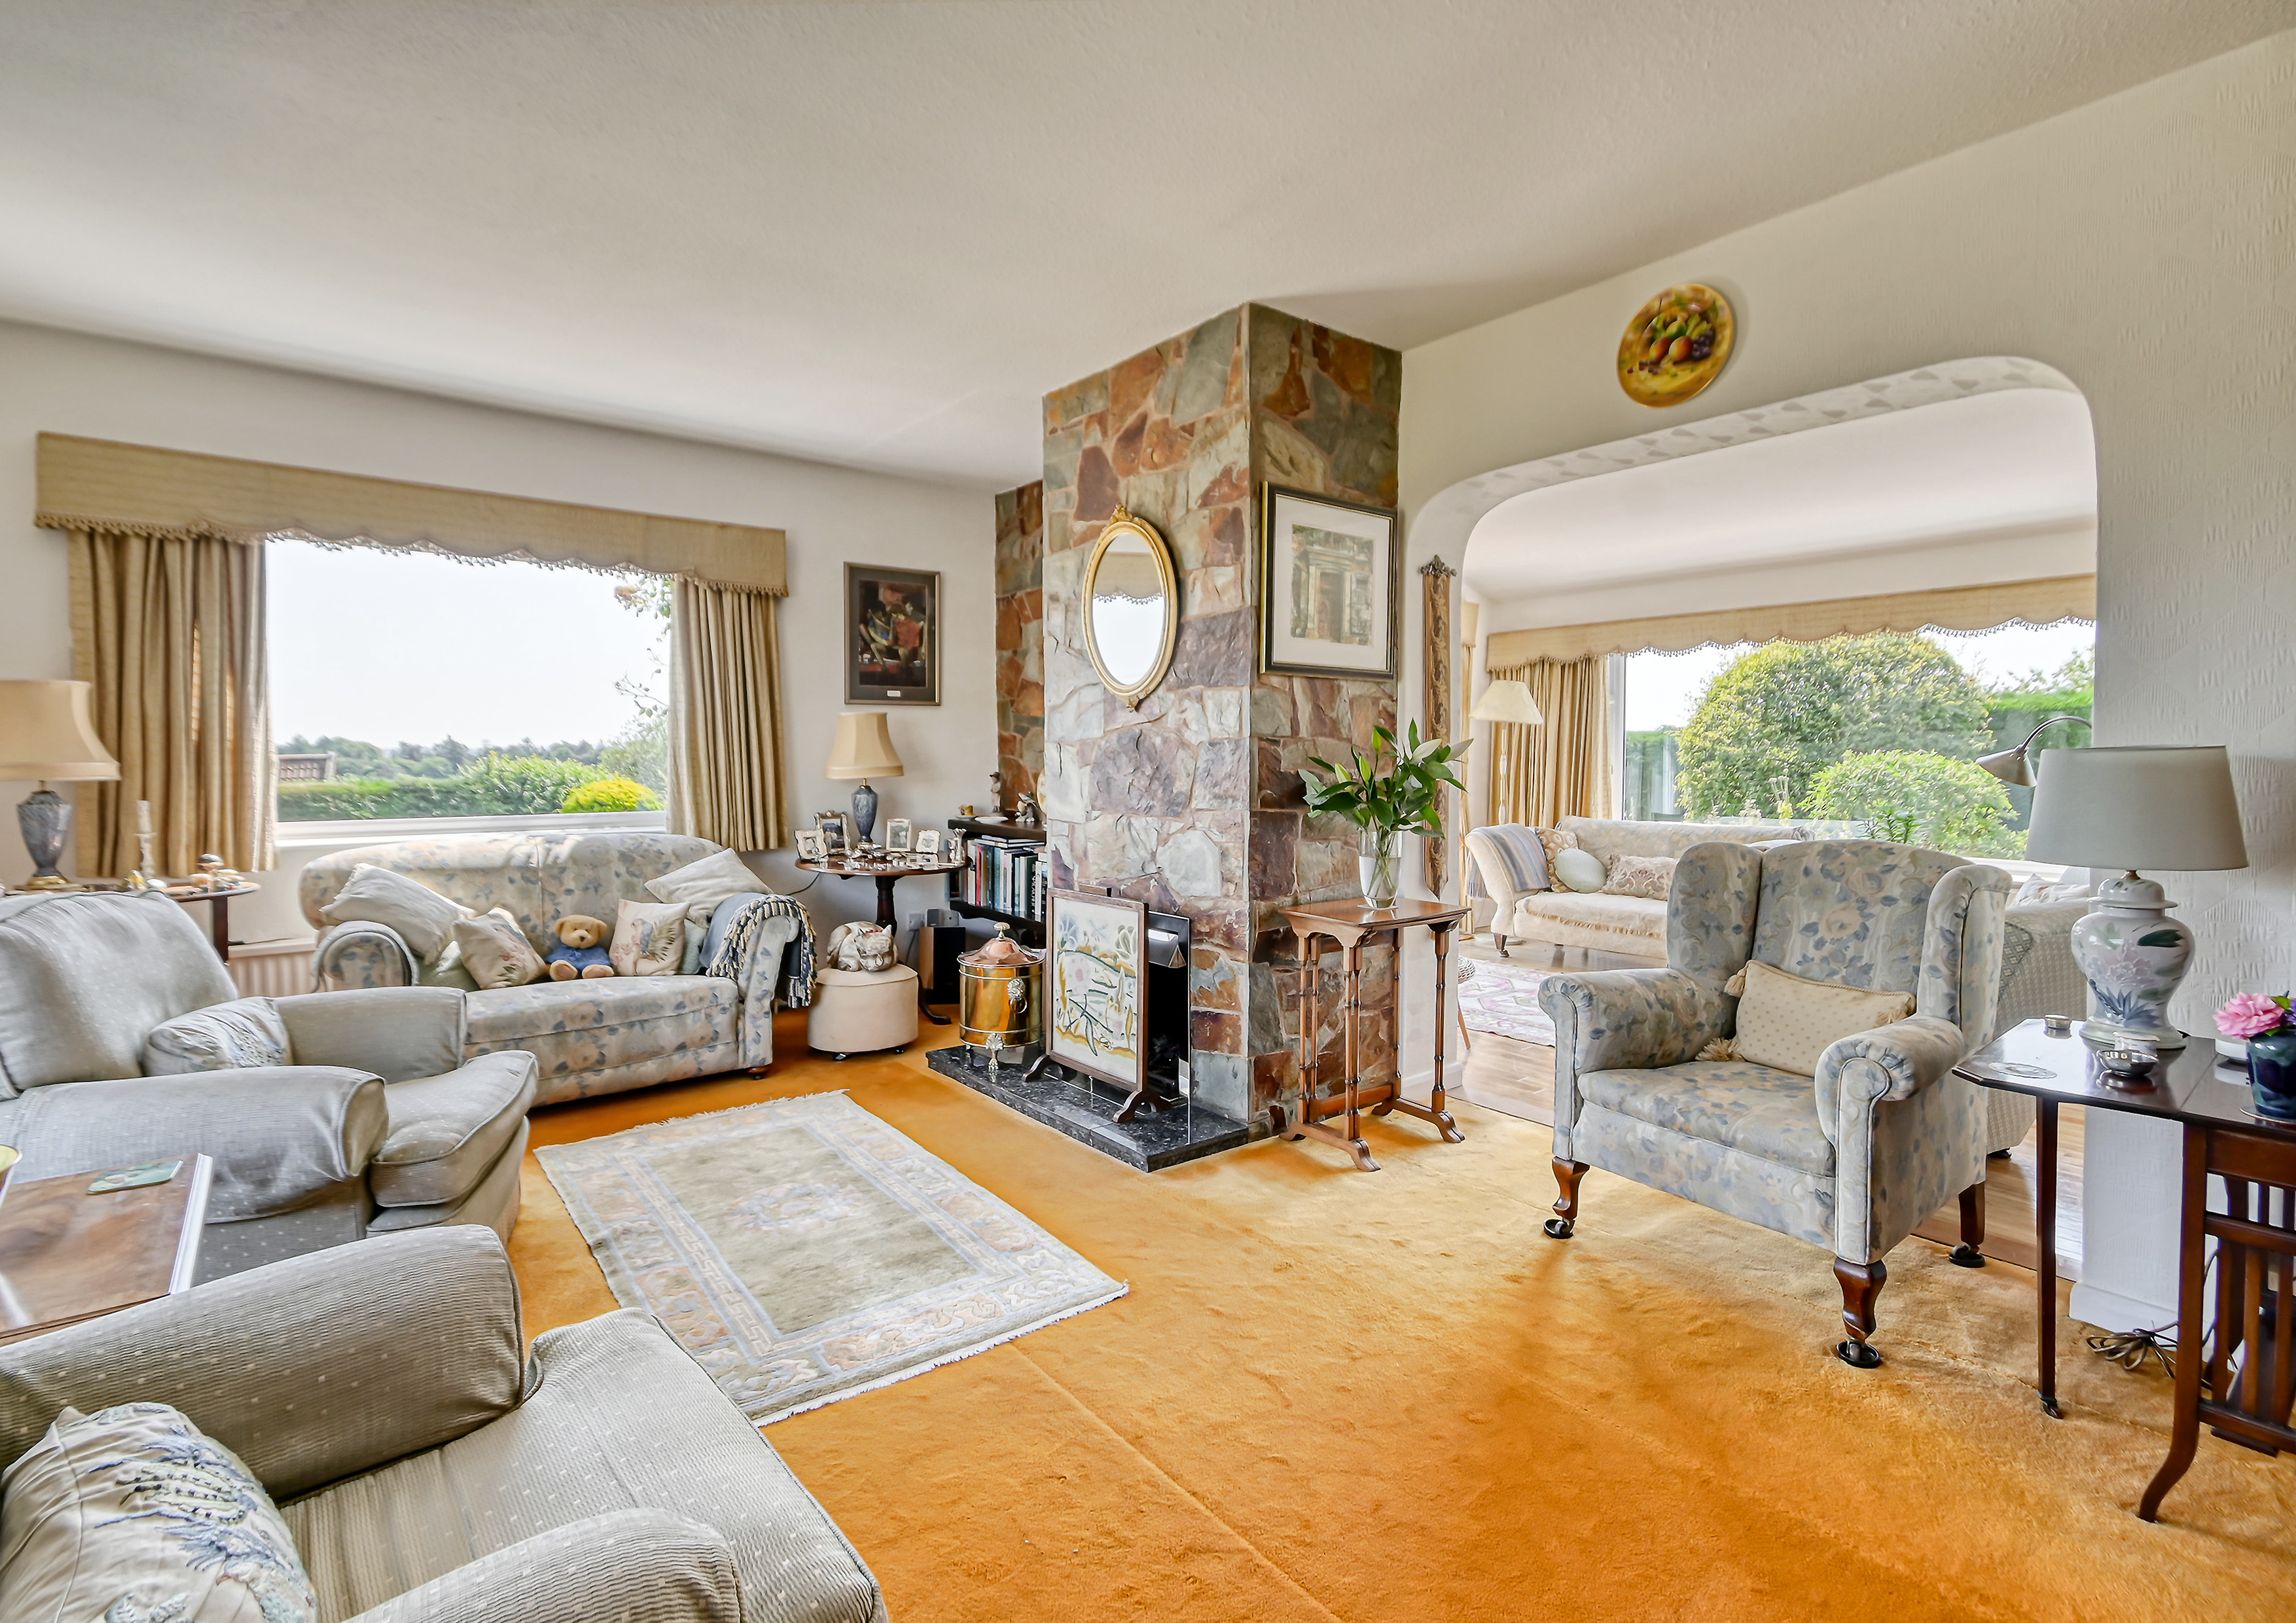
A substantial former four bedroom detached family home privately set back from the road on an exclusive development of just two houses in this desirable, village location. No Upward Chain. Offering over 2000 sq.ft of accommodation, this impressive family home has been significantly extended to provide a flexible layout that includes four reception rooms. Having been originally built as a four bedroom home, the property has been adapted to create three double bedrooms but could easily be returned back to four bedrooms. Set within a large plot, the property provides excellent parking and beautiful private gardens backing on to open countryside with far reaching views. Ackleton is an extremely desirable village location enjoying beautiful country surroundings and yet remaining within easy commutable access of Bridgnorth, Telford and the West Midlands conurbation. A particular feature is the free bus which takes children to the nearby primary school at Worfield, and the Bridgnorth Endowed secondary school. This small and highly sought-after rural community is renowned for its attractive countryside setting and an abundance of scenic walking routes, including those around Badger Dingle. Everyday amenities are easily accessible in the nearby villages of Albrighton and Pattingham, both offering an excellent range of local shops and services, while a convenience store and farm shop are located close by at Rudge Heath. The village hall hosts a variety of events throughout the year, contributing to the area's thriving community spirit. Accommodation briefly comprises an enclosed entrance porch opening into a welcoming reception hall, providing access to the principal living rooms, together with a guest WC and study room. A staircase rises to the first floor and incorporates useful understairs storage. The spacious dual aspect lounge enjoys an attractive outlook across the gardens and features a central fireplace with an open fire. Open access off the lounge is a delightful sitting room, offering a peaceful retreat with views over the rear garden and sliding patio doors opening onto the outdoor seating area. Across the hall is a useful study, ideal for working from home, together with a separate dining room enjoying a pleasant outlook across the rear garden. The kitchen is fitted with a range of wall and base units with matching work surfaces incorporating a dual-bowl sink. There is ample space for a range of appliances, together with integrated dishwasher and fridge. Adjoining the kitchen is a breakfast room, while a separate utility room provides additional storage, space for laundry appliances, and access to a convenient wet room/WC. From the utility, a rear door leads directly to the garden, and an internal door provides access to the double garage. The garage houses the central heating boiler and provides an up/over door to the front. The first floor landing serves three generously proportioned double bedrooms, each benefiting from built in wardrobes. The large rear bedroom was previously two separate rooms and can easily be converted back. The master bedroom offers an en-suite shower room, whilst the remaining bedrooms are served by a family bathroom fitted with a bath having a shower over, wash hand basin and WC. An airing cupboard houses the hot water cylinder and provides useful linen storage. Externally, the property is set back from the road and enjoys generous driveway parking and access to the integral double garage. There is a neatly maintained front lawn bordered by mature planted beds. Ideal for families and garden enthusiasts, the property enjoys attractive gardens extending to the side and rear. The enclosed rear garden is laid predominantly to lawn with established hedgerow boundaries, a paved patio terrace ideal for outdoor entertaining, and well-stocked planted borders providing year-round colour and interest. A particular feature of the property is its delightful rear aspect, enjoying far-reaching views towards the Clee Hills and the surrounding Shropshire countryside.
What it's like to live in
The practical details that shape daily life here, each with its source. Anything the listing leaves open becomes a question to ask.
Double garage + Driveway
From the utility, a rear door leads directly to the garden, and an internal door provides access to the double garage.
Agent's descriptionPrivate garden · enclosed rear garden
Agent's descriptionCentral heating
The garage houses the central heating boiler and provides an up/over door to the front.
Agent's descriptionBuilt-in wardrobes · Airing cupboard · Understairs cupboard
Agent's descriptionUp to 30 Mbps
Available to 100% of premises in the postcode (Ofcom, Jan 2026). Postcode coverage, not a speed guarantee: check this exact address with a provider.
Ofcom postcode coverageFreehold
Supplied listing field and any agent featuresQuestions worth asking
The listing doesn't answer these. Tick any you'd like to ask and they'll be added to your enquiry message.
Nothing added yet
Loading room styling…
Life nearby
A feel for the area
Getting about
4.6 milesto Cosford Rail Station
Approximate straight-line distance · DfT NaPTAN · 13 Sept 2026Background air quality
- Fine particles · PM₂.₅
- 5.8 µg/m³ · Above the WHO guideline · well within the UK legal limit
- Nitrogen dioxide · NO₂
- 3.8 µg/m³ · Meets the WHO guideline
Annual background levels. For scale: the WHO 2021 guideline is 5 µg/m³ for PM₂.₅ and 10 for NO₂; the UK legal limit is 20 and 40. Lower is better; this is a 1 km model, not a reading at the door.
Defra · 2024 annual model · 1 km areaLocal information is approximate. Distances are straight-line estimates from the available location. Broadband describes postcode coverage, not the speed or service available at this home; check the address with a provider. Air quality is a modelled annual background estimate.
Checking nearby places…
Picture your everyday
Start with the agent's details and explore the Area Overview to get a feel for daily life here.
Local news
Checking connected news sources…
Other homes nearby
Homes in WV6 postcode area →About these property details
The information provided in this listing is for general information purposes only and does not constitute property particulars. We make no warranties or guarantees, express or implied, regarding the accuracy, completeness, or availability of the information.
Property details are provided by the listing agent, developer, or other third parties, and we have no control over the content provided. Prospective buyers or tenants should make their own enquiries and verify all information directly with the agent or relevant party.
Information relating to Energy Performance Certificates, Home Reports, or other statutory documents should be obtained directly from the selling agent or developer where applicable.