

Falmouth · TR11
The Green, Falmouth
none · Originally listed at £625,000
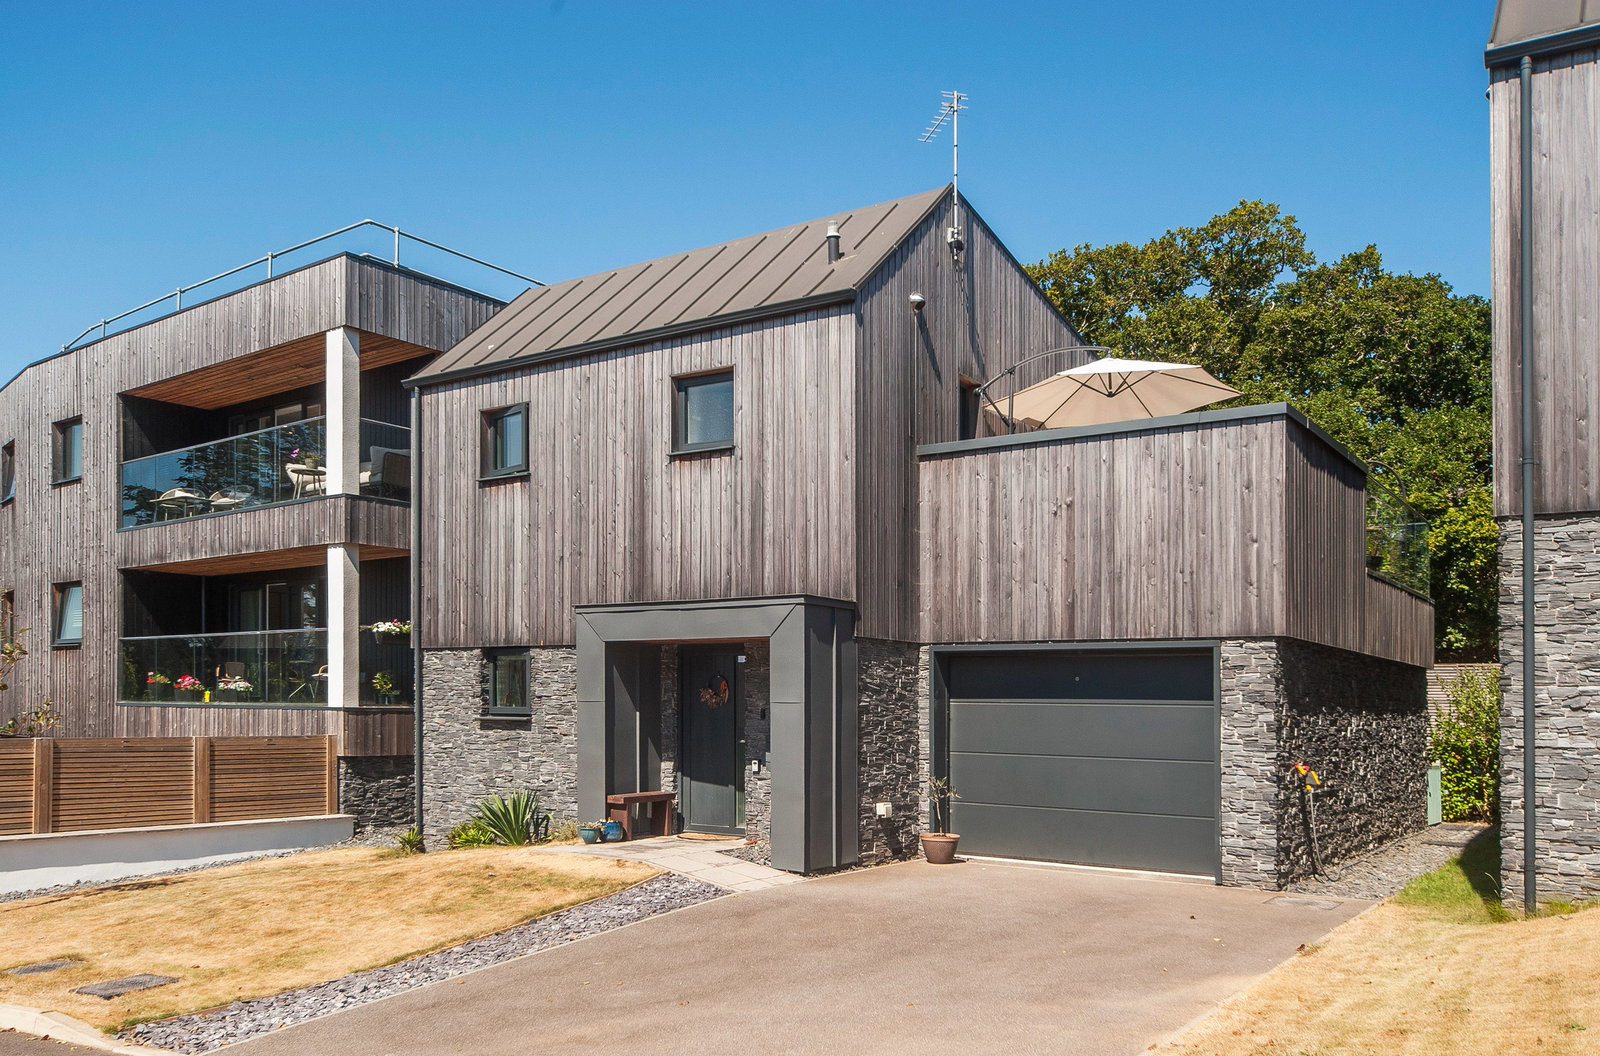
Built by Verto Homes in 2021, this striking detached home pairs contemporary design with outstanding energy efficiency, including an A-rated Net Zero specification, solar panels, triple glazing and air-source underfloor heating. Light-filled living spaces open onto a generous terrace, while three bedrooms, two bath/shower rooms, a level enclosed garden with study pod, garage and driveway complete the accommodation. Swanpool Beach, Falmouth Golf Club and the coast path are all close at hand.
Listed 21 August 2026 · agent details updated 21 August 2026. An asking price is not a completed sale.
The home, in the agent’s words
- Detached Net Zero (A-rated) home by Verto Homes (2021)
- Close to coast path, Falmouth Golf Club and Swanpool beach
- Open plan living
- 3 bedrooms, 2 bath/shower rooms
- Enclosed and level garden with pod (home study)
- Spacious roof terrace
- Garage and driveway parking
- Air-source underfloor heating and MVHR system
- Solar panels
- Triple glazing
Read the full agent description
Built by Verto Homes in 2021, this striking detached home pairs contemporary design with outstanding energy efficiency, including an A-rated Net Zero specification, solar panels, triple glazing and air-source underfloor heating. Light-filled living spaces open onto a generous terrace, while three bedrooms, two bath/shower rooms, a level enclosed garden with study pod, garage and driveway complete the accommodation. Swanpool Beach, Falmouth Golf Club and the coast path are all close at hand.
Distances
Falmouth Golf Club and Above The Bay – 175 yards; Swanpool Beach and lake – 850 yards; Gyllyngvase Beach – 1; Maenporth Beach – 1.5; Falmouth town centre – 1.5; Helford Passage – 4.5; Tremough campus – 4.5; Mylor Yacht Harbour – 6; Truro – 12; Cornwall Airport - 31
(All distances are approximate and in miles)
The location
For generations, Falmouth has been regarded as one of Cornwall’s most desirable places to live and is regularly recognised among the finest coastal towns in the UK. Set to the south-west of the town, The Green enjoys an enviable position within a short walk of Falmouth Golf Club, Swanpool Beach and Nature Reserve, as well as a highly regarded new restaurant and bar, beachside café and restaurant. It is an ideal setting for those seeking a relaxed, active and distinctly coastal way of life.
Positioned between Falmouth Bay and the Helford River, residents are perfectly placed to enjoy some of Cornwall’s most beautiful coastline. The South West Coast Path can be reached via a particularly attractive pedestrian route alongside the golf course, while Falmouth’s vibrant waterfront, independent shops, cafés and acclaimed restaurants are all close at hand.
Within approximately five miles lie Maenporth, Mawnan Smith, the Helford, Flushing and Mylor: some of Cornwall’s most sought-after villages and coastal communities. Surrounded by sea, river, unspoilt countryside and celebrated National Trust gardens, the wider area offers an exceptional combination of natural beauty, recreation and lifestyle.
What3Words
///tulip.ended.soup
Tenure, services and material information
Freehold. Annual charge of around £350 towards upkeep of the managed areas (Management Company: Lambert Smith Hampton). Short and long-term letting is permitted.
Services: Mains electricity, water and drainage. Air source (underfloor heating throughout). Solar panels for electricity.
Broadband: Full Fibre (source: https://www.openreach.com/fibre-checker/my-products\)
Council Tax: band E
Specification
· Solar panels
· Triple glazing
· Vaillant air source heat pump with underfloor heating throughout
· Fully integrated smart home system with remote access (app-controlled)
· Zehnder Mechanical Ventilation Heat Recovery system (MVHR)
· Insulated cavity block construction with timber frame roof
What it's like to live in
The practical details that shape daily life here, each with its source. Anything the listing leaves open becomes a question to ask.
Garage + Driveway
Light-filled living spaces open onto a generous terrace, while three bedrooms, two bath/shower rooms, a level enclosed garden with study pod, garage and driveway complete the ac…
Agent's descriptionGenerous terrace · enclosed garden
Agent's descriptionUnderfloor heating
Built by Verto Homes in 2021, this striking detached home pairs contemporary design with outstanding energy efficiency, including an A-rated Net Zero specification, solar panels…
Agent's descriptionTriple glazed
Built by Verto Homes in 2021, this striking detached home pairs contemporary design with outstanding energy efficiency, including an A-rated Net Zero specification, solar panels…
Agent's descriptionUp to 1,000 Mbps
Available to 100% of premises in the postcode (Ofcom, Jan 2026). Postcode coverage, not a speed guarantee: check this exact address with a provider.
Ofcom postcode coverageMains water, electricity and drainage
Services: Mains electricity, water and drainage.
Agent's descriptionFreehold
Supplied listing field and any agent featuresBand E
Council tax, Band E
Agent's descriptionThe agent has supplied the certificate as a document. Its rating isn't in the listing data, so open it to see the band and assessment date.
Supplied listing documentQuestions worth asking
The listing doesn't answer these. Tick any you'd like to ask and they'll be added to your enquiry message.
Nothing added yet
Loading room styling…
Life nearby
A feel for the area
Getting about
0.8 milesto Penmere Rail Station
Approximate straight-line distance · DfT NaPTAN · 13 Sept 2026Background air quality
- Fine particles · PM₂.₅
- 5.2 µg/m³ · Above the WHO guideline · well within the UK legal limit
- Nitrogen dioxide · NO₂
- 3.5 µg/m³ · Meets the WHO guideline
Annual background levels. For scale: the WHO 2021 guideline is 5 µg/m³ for PM₂.₅ and 10 for NO₂; the UK legal limit is 20 and 40. Lower is better; this is a 1 km model, not a reading at the door.
Defra · 2024 annual model · 1 km areaLocal information is approximate. Distances are straight-line estimates from the available location. Broadband describes postcode coverage, not the speed or service available at this home; check the address with a provider. Air quality is a modelled annual background estimate.
Checking nearby places…
Picture your everyday
Start with the agent's details and explore the Area Overview to get a feel for daily life here.
Local news
Checking connected news sources…
Other homes nearby
Homes in TR11 postcode area →About these property details
The information provided in this listing is for general information purposes only and does not constitute property particulars. We make no warranties or guarantees, express or implied, regarding the accuracy, completeness, or availability of the information.
Property details are provided by the listing agent, developer, or other third parties, and we have no control over the content provided. Prospective buyers or tenants should make their own enquiries and verify all information directly with the agent or relevant party.
Information relating to Energy Performance Certificates, Home Reports, or other statutory documents should be obtained directly from the selling agent or developer where applicable.