

Horsham · RH12
Hatchlands, Horsham
Hatchlands, Horsham, RH12
Offers Over
An exceptional six-bedroom detached home in a quiet North Horsham cul-de-sac. Finished to a high standard with a SieMatic kitchen, bespoke office with woodland views, south-facing garden with Bose audio, and complete with no onward chain.
Listed 18 October 2026 · agent details updated 16 November 2026. An asking price is not a completed sale.
The home, in the agent’s words
- Quote Ref: 851552 when calling
Read the full agent description
Set within an established North Horsham cul-de-sac with a peaceful woodland outlook, this six-bedroom detached home offers a considered combination of space, refined design, and everyday practicality.
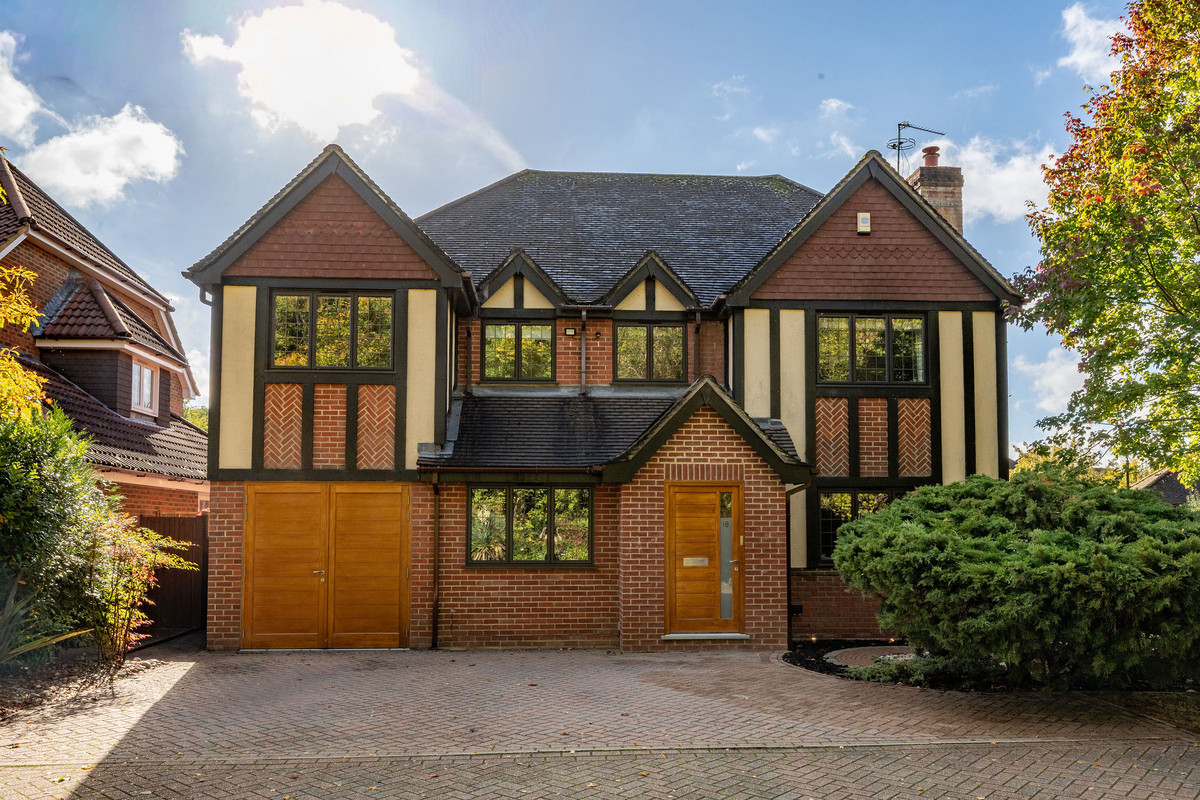
An impressive Tudor-style façade with herringbone brickwork, dark timber detailing, and decorative gables leads into a welcoming entrance hall finished with walnut-effect Amtico flooring and a glass and timber staircase with a sculptural metal handrail.
The main drawing room overlooks the woodland greenery opposite and features a striking modern fireplace, framed by floor-to-ceiling mirrored panelling and complemented by Chelsea Harbour interiors available by separate negotiation. Across the hallway, a dedicated ground-floor office overlooks the woodland and is equipped with bespoke Neville Johnson fitted storage and a custom timber desktop, providing a quiet, beautifully organised workspace. To the rear, a separate family room offers a relaxed environment for gathering or entertaining, with bifold doors opening directly out to the outdoor seating area under the open pergola.
At the heart of the home is the contemporary SieMatic kitchen, designed around extensive clever storage solutions and an expansive island. Finished with underfloor heating, integrated lighting, a Quooker hot tap, and a water filtration system, it offers a seamless setting for cooking and dining. Integrated Gaggenau appliances include twin ovens, a steam oven, microwave, and warming drawers, alongside an American-style fridge and freezer, Miele coffee machine, and wine cooler. Bifold doors connect the interior to the landscaped grounds.
Adjoining the kitchen, the separate utility room houses fitted Miele laundry appliances, extra cabinetry, and direct internal access to the heated garage. A ground-floor cloakroom completes the downstairs layout. The ground-floor living spaces also benefit from an integrated Sonos sound system.
Upstairs, six generously proportioned double bedrooms offer exceptional versatility, complemented by thoughtfully designed fitted storage throughout. The impressive principal suite features bespoke fitted wardrobes, integrated Sonos audio and a beautifully appointed en-suite shower room featuring his-and-hers sinks. A second bedroom enjoys the privacy of its own en-suite, while the remaining bedrooms are served by a stylish family bathroom with a bathtub, all with underfloor heating providing an additional touch of luxury throughout.
Bespoke Neville Johnson cabinetry enhances the storage in bedroom four, five and bedroom six, with the latter currently arranged as a charming children's study and creative art space, demonstrating the flexibility of the accommodation to suit modern family life.
Outside, the south-facing garden has been thoughtfully landscaped with a shaped lawn, planted borders, curved stone pathways, a timber summerhouse, and an open pergola seating area. An integrated Bose outdoor sound system creates an inviting setting for outdoor dining. To the front, the block-paved driveway provides parking for two vehicles alongside access to the integral heated garage.
Offered to the market with no onward chain.
Area Guide
North Horsham offers a balanced lifestyle, pairing a quiet residential setting with convenient connections to the wider town and countryside.
Transport links are ideal for commuters and families alike. Littlehaven railway station is approximately an eight-minute walk away, providing direct routes towards London and the South Coast. Local bus routes along Lemmington Way offer frequent connections into Horsham town centre and Gatwick Airport, while the nearby A23 and A264 ensure straightforward road access.
The area is well served by local amenities, including neighbourhood shopping parades, healthcare facilities, and the Holbrook Club for sports and social activities. Well-regarded schooling options are close by, including local primary settings and Bohunt Academy Horsham.
Horsham’s historic town centre is just a short drive or bus ride away, offering independent shops, award-winning weekly food markets, and a rich culinary scene with popular spots for weekend dining. Horsham Park, the Pavilions in the Park leisure centre, and nearby countryside walks along the Downs Link supply plenty of options for leisure.
To arrange your private viewing of this exceptional home, contact Hayley Georgiou Property today.
What it's like to live in
The practical details that shape daily life here, each with its source. Anything the listing leaves open becomes a question to ask.
Garage + Driveway
Adjoining the kitchen, the separate utility room houses fitted Miele laundry appliances, extra cabinetry, and direct internal access to the heated garage.
Agent's descriptionSouth-facing garden
Agent's descriptionUnderfloor heating
Finished with underfloor heating, integrated lighting, a Quooker hot tap, and a water filtration system, it offers a seamless setting for cooking and dining.
Agent's descriptionBuilt-in wardrobes
Agent's descriptionUp to 1,000 Mbps
Available to 100% of premises in the postcode (Ofcom, Jan 2026). Postcode coverage, not a speed guarantee: check this exact address with a provider.
Ofcom postcode coverageFreehold
Supplied listing field and any agent featuresThe agent has supplied the certificate as a document. Its rating isn't in the listing data, so open it to see the band and assessment date.
Supplied listing documentQuestions worth asking
The listing doesn't answer these. Tick any you'd like to ask and they'll be added to your enquiry message.
Nothing added yet
Loading room styling…
Life nearby
A feel for the area
Getting about
0.6 milesto Littlehaven Rail Station
Approximate straight-line distance · DfT NaPTAN · 13 Sept 2026Background air quality
- Fine particles · PM₂.₅
- 6.9 µg/m³ · Above the WHO guideline · well within the UK legal limit
- Nitrogen dioxide · NO₂
- 7.5 µg/m³ · Meets the WHO guideline
Annual background levels. For scale: the WHO 2021 guideline is 5 µg/m³ for PM₂.₅ and 10 for NO₂; the UK legal limit is 20 and 40. Lower is better; this is a 1 km model, not a reading at the door.
Defra · 2024 annual model · 1 km areaLocal information is approximate. Distances are straight-line estimates from the available location. Broadband describes postcode coverage, not the speed or service available at this home; check the address with a provider. Air quality is a modelled annual background estimate.
Checking nearby places…
Picture your everyday
Start with the agent's details and explore the Area Overview to get a feel for daily life here.
Local news
Checking connected news sources…
Other homes nearby
Homes in RH12 postcode area →About these property details
The information provided in this listing is for general information purposes only and does not constitute property particulars. We make no warranties or guarantees, express or implied, regarding the accuracy, completeness, or availability of the information.
Property details are provided by the listing agent, developer, or other third parties, and we have no control over the content provided. Prospective buyers or tenants should make their own enquiries and verify all information directly with the agent or relevant party.
Information relating to Energy Performance Certificates, Home Reports, or other statutory documents should be obtained directly from the selling agent or developer where applicable.