

Callington, Cornwall · PL17
Trevean, Callington
Trevean, Callington, Cornwall
guidePrice
Guide Price £345,000 (plus fees). For sale via National Online Auction on 16th November 2026 at 13:00pm, ending 17th November 2026 at 11:00am. A Freehold Detached Property situated in the Village of Rilla Mill, Cornwall. Legal pack available to download free of charge from our website.
Listed 19 October 2026 · agent details updated 2 November 2026. An asking price is not a completed sale.
The home, in the agent’s words
- Substantial Detached Five-Bedroom Village Home
- Approximately 0.65 Acres Of Gardens & Paddock
- Elevated Position With Far-Reaching Countryside Views
- Reverse-Level Layout Designed To Maximise Outlook
- Generous Dual-Aspect Lounge & Dining Room
- Extensive Balconies With Stunning Rural Views
- Five Flexible Bedrooms Including Principal En Suite
- Private Driveway With Ample Off-Road Parking
- Enclosed Gardens & Substantial Adjoining Paddock
- Sought-After Rural Location In Rilla Mill, South East Cornwall
Read the full agent description
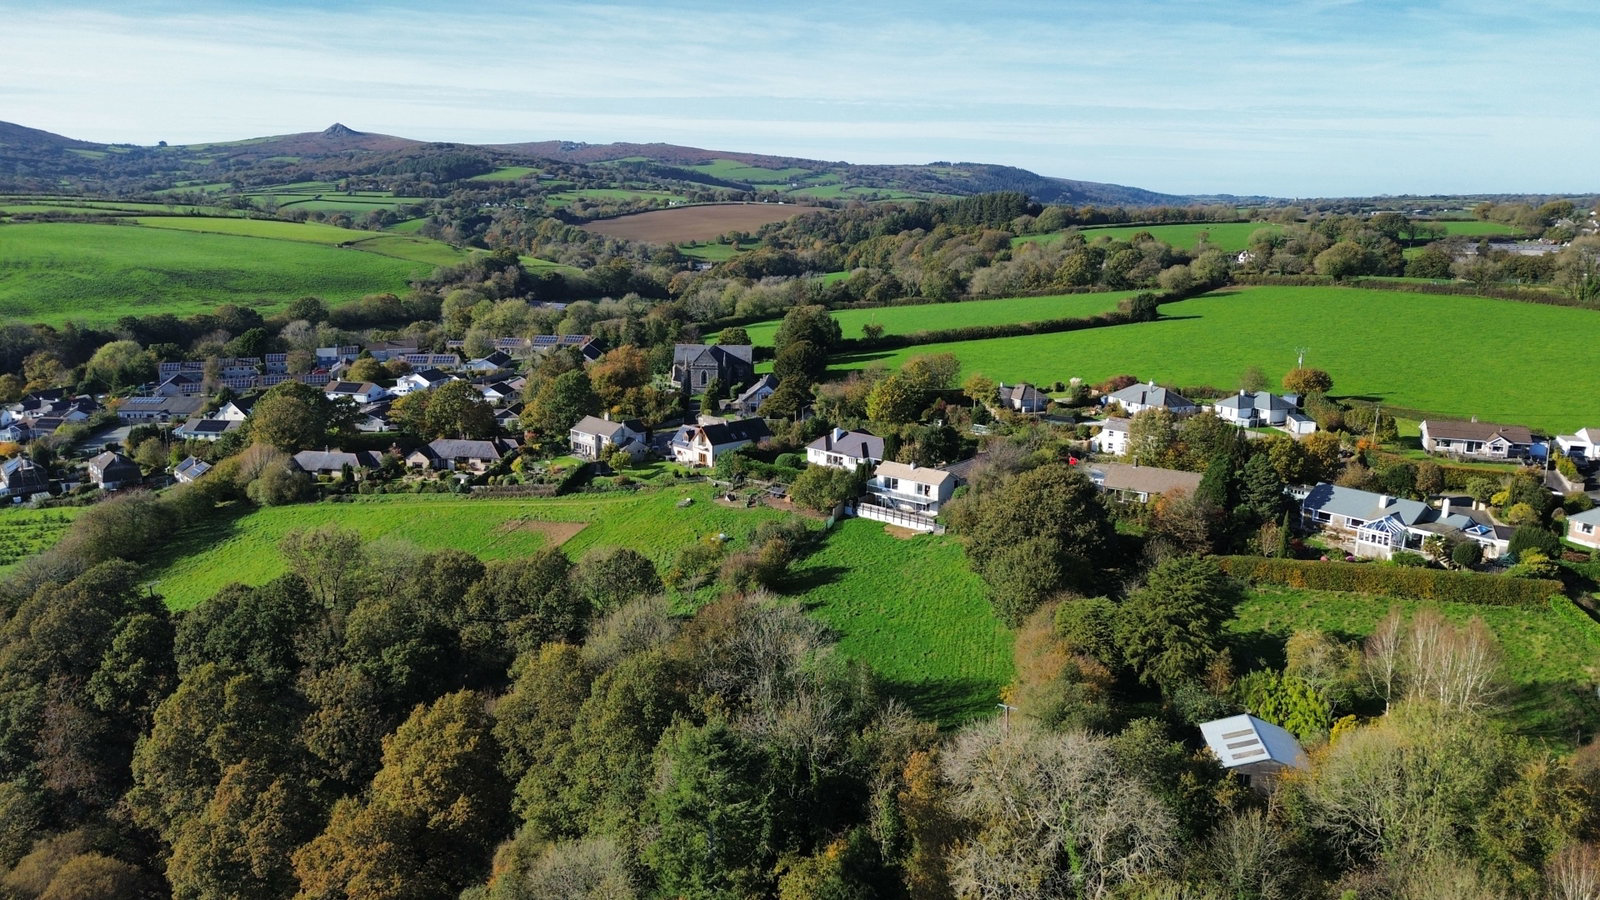
A well-presented five-bedroom detached property situated in the village of Rilla Mill, Cornwall, occupying approximately 0.65 acres of enclosed gardens and paddock, with far-reaching views across the surrounding countryside.
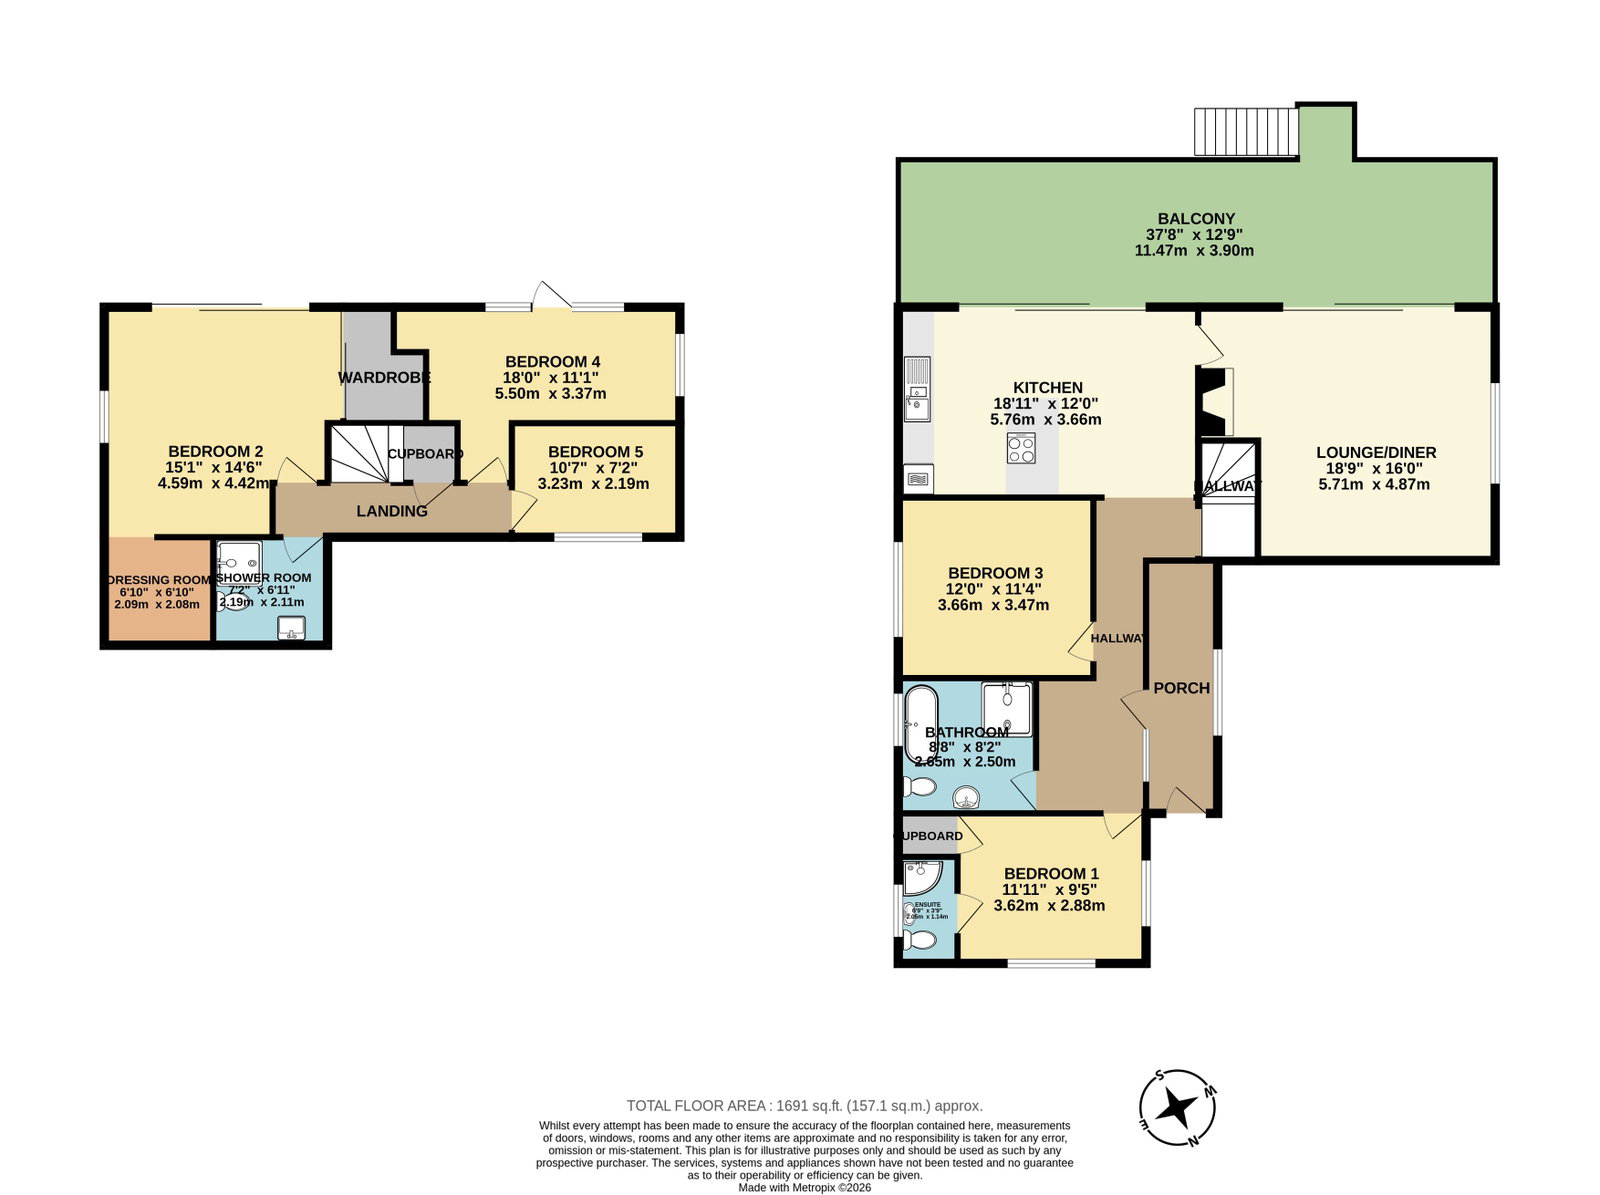
Arranged over two floors in a reverse-level layout, Trevean has been designed to maximise the stunning rural outlook, with the principal living accommodation positioned on the upper floor. The ground floor accommodation comprises an entrance hallway, two bedrooms, one benefitting from an en-suite shower room, a family bathroom, a modern fitted kitchen and a spacious living room. Both the kitchen and living room provide direct access to a balcony spanning the rear elevation enjoying the countryside views.
The lower ground floor provides three further bedrooms, including a master bedroom with a walk-in wardrobe, together with a modern shower room. Externally, the property benefits from enclosed gardens and a paddock extending to approximately 0.65 acres. A private driveway offers off-road parking for numerous vehicles.
Trevean presents an excellent opportunity for a variety of purchasers, whether seeking a spacious family home in a rural setting, a property with potential for development, subject to the necessary consents, or an investment opportunity for holiday letting.
https://online.auctionhouse.co.uk/lot/details/b9ba0e38-0d4c-4a44-a54f-7044625b9cd0
Tenure Freehold
AUCTIONEERS NOTE The property is of part non-standard construction. Prospective purchasers are advised to consult their mortgage lender and surveyor prior to bidding to establish the suitability of the property for mortgage lending purposes.
ACCOMMODATION
GROUND FLOOR Porch Kitchen: 5.76m x 3.66m Living Room: 5.71m x 4.87m Bedroom: 3.62m x 2.88m Ensuite: 2.05m x 1.14m Bedroom: 3.66m x 3.47m Bathroom: 2.65m x 2.50m Balcony: 11.47m x 3.90m LOWER GROUND FLOOR Bedroom: 4.59m x 4.42m Dressing Room: 2.09m x 2.08m Bedroom: 5.50m x 3.37m Bedroom: 3.23m x 2.19m Shower Room: 2.19m x 2.11m
FULL DETAILS Photographs, Dimensions, Floor Plans and Area Measurements (when available) are included within the full property details, online, via our website. All published information is to aid identification of the property and is not necessarily to scale.
VIEWINGS Regular block viewing sessions will be provided in the lead up to the auction. Please telephone Auction House South West on 03456 461361 to request a viewing.
NOTICE TO BIDDER Please be aware that if your bid is successful on auction day the exchange of contracts will happen immediately after the auction.
Energy Efficiency Rating (EPC) Current Rating D59
Local Authority Cornwall County Council
Offered in association with Auction House South West
Important Notice to Prospective Buyers:
We draw your attention to the Special Conditions of Sale within the Legal Pack, referring to other charges in addition to the purchase price which may become payable. Such costs may include Search Fees, reimbursement of Sellers costs and Legal Fees, and Transfer Fees amongst others.
Additional Fees
Buyer's Premium - £600 inc VAT payable on exchange of contracts.
Administration Charge - £1200 inc VAT payable on exchange of contracts.
Disbursements - Please see the legal pack for any disbursements listed that may become payable by the purchaser on completion.
Price Information
*Guides are provided as an indication of each seller's minimum expectation. They are not necessarily figures which a property will sell for and may change at any time prior to the auction. Each property will be offered subject to a Reserve (a figure below which the Auctioneer cannot sell the property during the auction) which we expect will be set within the Guide Range or no more than 10% above a single figure Guide.
Additional Fees Information
*Please be aware there may be additional fees payable on top of the final sale price. These include and are not limited to administration charges and buyer's premium fees payable on exchange, and disbursements payable on completion. Please ensure you check the property information page for a list of any relevant additional fees as well as reading the legal pack for any disbursements.
What it's like to live in
The practical details that shape daily life here, each with its source. Anything the listing leaves open becomes a question to ask.
Driveway
A private driveway offers off-road parking for numerous vehicles.
Agent's descriptionEnclosed garden · balcony
Agent's descriptionUp to 1,000 Mbps
Available to 99% of premises in the postcode (Ofcom, Jan 2026). Postcode coverage, not a speed guarantee: check this exact address with a provider.
Ofcom postcode coverageFreehold
Supplied listing field and any agent featuresThe agent has supplied the certificate as a document. Its rating isn't in the listing data, so open it to see the band and assessment date.
Supplied listing documentEvery room the agent measured
GROUND FLOOR Porch Kitchen
5.76 × 3.66 m · 21.1 m²
The agent lists this room's size without further notes.
The outline follows the agent's two measurements. Measurements are approximate.
Questions worth asking
The listing doesn't answer these. Tick any you'd like to ask and they'll be added to your enquiry message.
Nothing added yet
Loading room styling…
Life nearby
A feel for the area
Getting about
6.6 milesto Liskeard Rail Station
Approximate straight-line distance · DfT NaPTAN · 13 Sept 2026Background air quality
- Fine particles · PM₂.₅
- 4.9 µg/m³ · Meets the WHO guideline
- Nitrogen dioxide · NO₂
- 2.3 µg/m³ · Meets the WHO guideline
Annual background levels. For scale: the WHO 2021 guideline is 5 µg/m³ for PM₂.₅ and 10 for NO₂; the UK legal limit is 20 and 40. Lower is better; this is a 1 km model, not a reading at the door.
Defra · 2024 annual model · 1 km areaLocal information is approximate. Distances are straight-line estimates from the available location. Broadband describes postcode coverage, not the speed or service available at this home; check the address with a provider. Air quality is a modelled annual background estimate.
Checking nearby places…
Picture your everyday
Start with the agent's details and explore the Area Overview to get a feel for daily life here.
Local news
Checking connected news sources…
Other homes nearby
Homes in PL17 postcode area →About these property details
The information provided in this listing is for general information purposes only and does not constitute property particulars. We make no warranties or guarantees, express or implied, regarding the accuracy, completeness, or availability of the information.
Property details are provided by the listing agent, developer, or other third parties, and we have no control over the content provided. Prospective buyers or tenants should make their own enquiries and verify all information directly with the agent or relevant party.
Information relating to Energy Performance Certificates, Home Reports, or other statutory documents should be obtained directly from the selling agent or developer where applicable.