
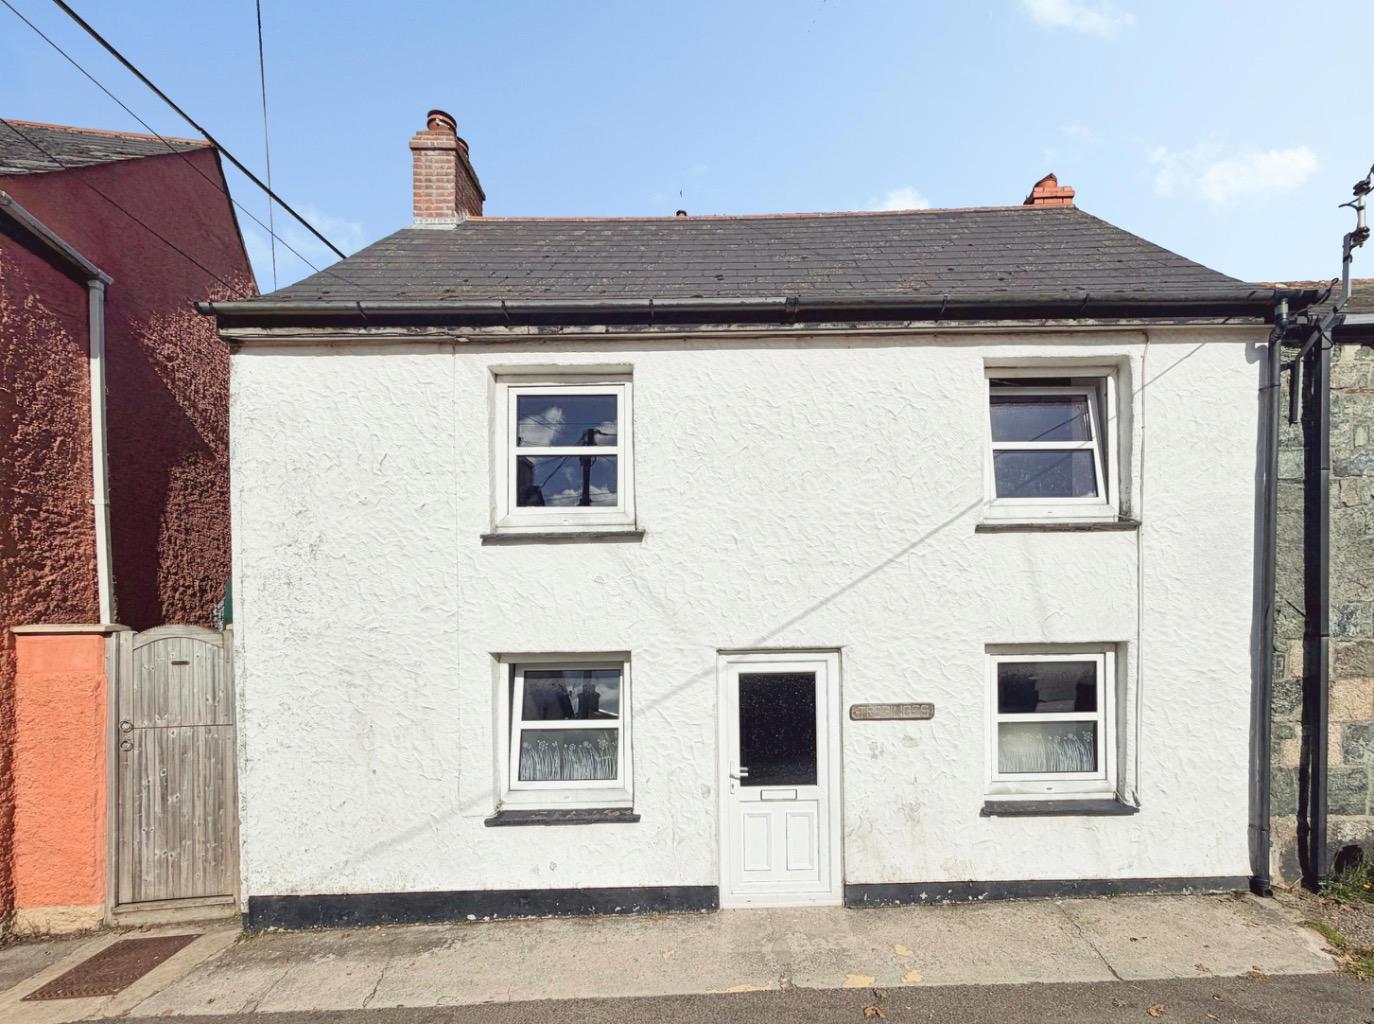

End of Terrace Cottage · TR12
St. Keverne
St. Keverne, End of Terrace Cottage
Guide Price
Explore this three bedroom end of terrace cottage, nestled in the heart of Lemon Street, St. Keverne. Offering an open plan lounge/diner, utility room, courtyard garden, and outside storage, this property awaits modernisation to unlock its full potential.
Listed 27 April 2026 · agent details updated 4 November 2026. An asking price is not a completed sale.
The home, in the agent’s words
- FANTASTIC CENTRAL VILLAGE LOCATION
- EXCELLENT MODERNISATION POTENTIAL
- OPEN PLAN LOUNGE/DINER
- PRACTICAL KITCHEN AND UTILITY ROOM
- THREE WELL PROPORTIONED BEDROOMS
- ENCLOSED COURTYARD GARDEN
- COUNCIL TAX BAND - C
- FREEHOLD TENURE
- EPC - D- 64
Read the full agent description
This three bedroom end of terrace cottage enjoys a fantastic position in the heart of the village and offers an exciting opportunity for those looking to create a home to their own taste. Requiring some modernisation , the property provides plenty of scope to transform and improve while retaining its existing character and charm.
The open plan lounge/diner provides a lovely social and entertaining space, while the kitchen offers a good amount of worktop and storage space. A practical utility room provides additional storage and space for all your white goods, helping to maximise the available space within the kitchen. Upstairs, there are three well proportioned bedrooms, a family bathroom and a separate WC, providing versatile accommodation for families, couples or those looking for additional space.
Outside, the low maintenance courtyard garden provides a private area to enjoy, with useful outside storage adding further practicality.
Location –St Keverne is an active village and has a good range of amenities including a doctors surgery, general store, two public houses, church, primary school and a butchers. Nearby are the sheltered and unspoilt coves of Porthallow and Porthoustock both perfect for wild swimming, kyacking and paddle boarding. The Lizard Peninsula itself is renowned for its rugged coastline, beaches and cliff top walks. The nearby market town of Helston provides more extensive amenities including national stores, cinema, health centre and a leisure centre with indoor pool.
Accommodation
Open Plan Lounge/Diner
Kitchen
Utility Room
Stairs to Landing
Bedroom Three
Seperate Toilet
Bathroom
Bedroom Two
Bedroom One
Outside – To the rear is an enclosed courtyard garden, offering a low maintenance outdoor space that is easy to enjoy and maintain. Useful storage units provide practical additional storage for garden equipment, tools and everyday items.
Services – Mains water, drainage and electricity.
Rights of Way – Our client has informed us that the property benefits from a right of access over the neighbouring property to the front.
Council Tax Band – C
What3Words – ///panther.spoils.shuffles
Anti Money Laundering Regulations – Purchasers- It is a legal requirement that we receive verified ID from all buyers before a sale can be instructed. We will inform you of the process once your offer has been accepted.
Proof of Finances- Before agreeing a sale, we will require proof of your financial ability to purchase. We will inform you of what we require prior to agreeing a sale.
Broadband & Mobile Phone Coverage- To check the broadband coverage for this property please visit https://www.openreach.com/fibre-broadband. To check mobile phone coverage please visit https://checker.ofcom.org.uk/
What it's like to live in
The practical details that shape daily life here, each with its source. Anything the listing leaves open becomes a question to ask.
Garden · enclosed courtyard
Agent's descriptionUp to 1,000 Mbps
Available to 67% of premises in the postcode (Ofcom, Jan 2026). Postcode coverage, not a speed guarantee: check this exact address with a provider.
Ofcom postcode coverageMains water, electricity and drainage
Services – Mains water, drainage and electricity.
Agent's descriptionFreehold FREEHOLD TENURE
Supplied listing field and any agent featuresBand C
Council tax, Band C
Agent featuresRated D. Check the assessment date on the certificate.
Agent featuresQuestions worth asking
The listing doesn't answer these. Tick any you'd like to ask and they'll be added to your enquiry message.
Nothing added yet
Loading room styling…
Life nearby
A feel for the area
Getting about
6.8 milesto Falmouth Town Rail Station
Approximate straight-line distance · DfT NaPTAN · 13 Sept 2026Background air quality
- Fine particles · PM₂.₅
- 4.9 µg/m³ · Meets the WHO guideline
- Nitrogen dioxide · NO₂
- 2.0 µg/m³ · Meets the WHO guideline
Annual background levels. For scale: the WHO 2021 guideline is 5 µg/m³ for PM₂.₅ and 10 for NO₂; the UK legal limit is 20 and 40. Lower is better; this is a 1 km model, not a reading at the door.
Defra · 2024 annual model · 1 km areaLocal information is approximate. Distances are straight-line estimates from the available location. Broadband describes postcode coverage, not the speed or service available at this home; check the address with a provider. Air quality is a modelled annual background estimate.
Checking nearby places…
Picture your everyday
Start with the agent's details and explore the Area Overview to get a feel for daily life here.
Local news
Checking connected news sources…
Other homes nearby
Homes in TR12 postcode area →About these property details
The information provided in this listing is for general information purposes only and does not constitute property particulars. We make no warranties or guarantees, express or implied, regarding the accuracy, completeness, or availability of the information.
Property details are provided by the listing agent, developer, or other third parties, and we have no control over the content provided. Prospective buyers or tenants should make their own enquiries and verify all information directly with the agent or relevant party.
Information relating to Energy Performance Certificates, Home Reports, or other statutory documents should be obtained directly from the selling agent or developer where applicable.