
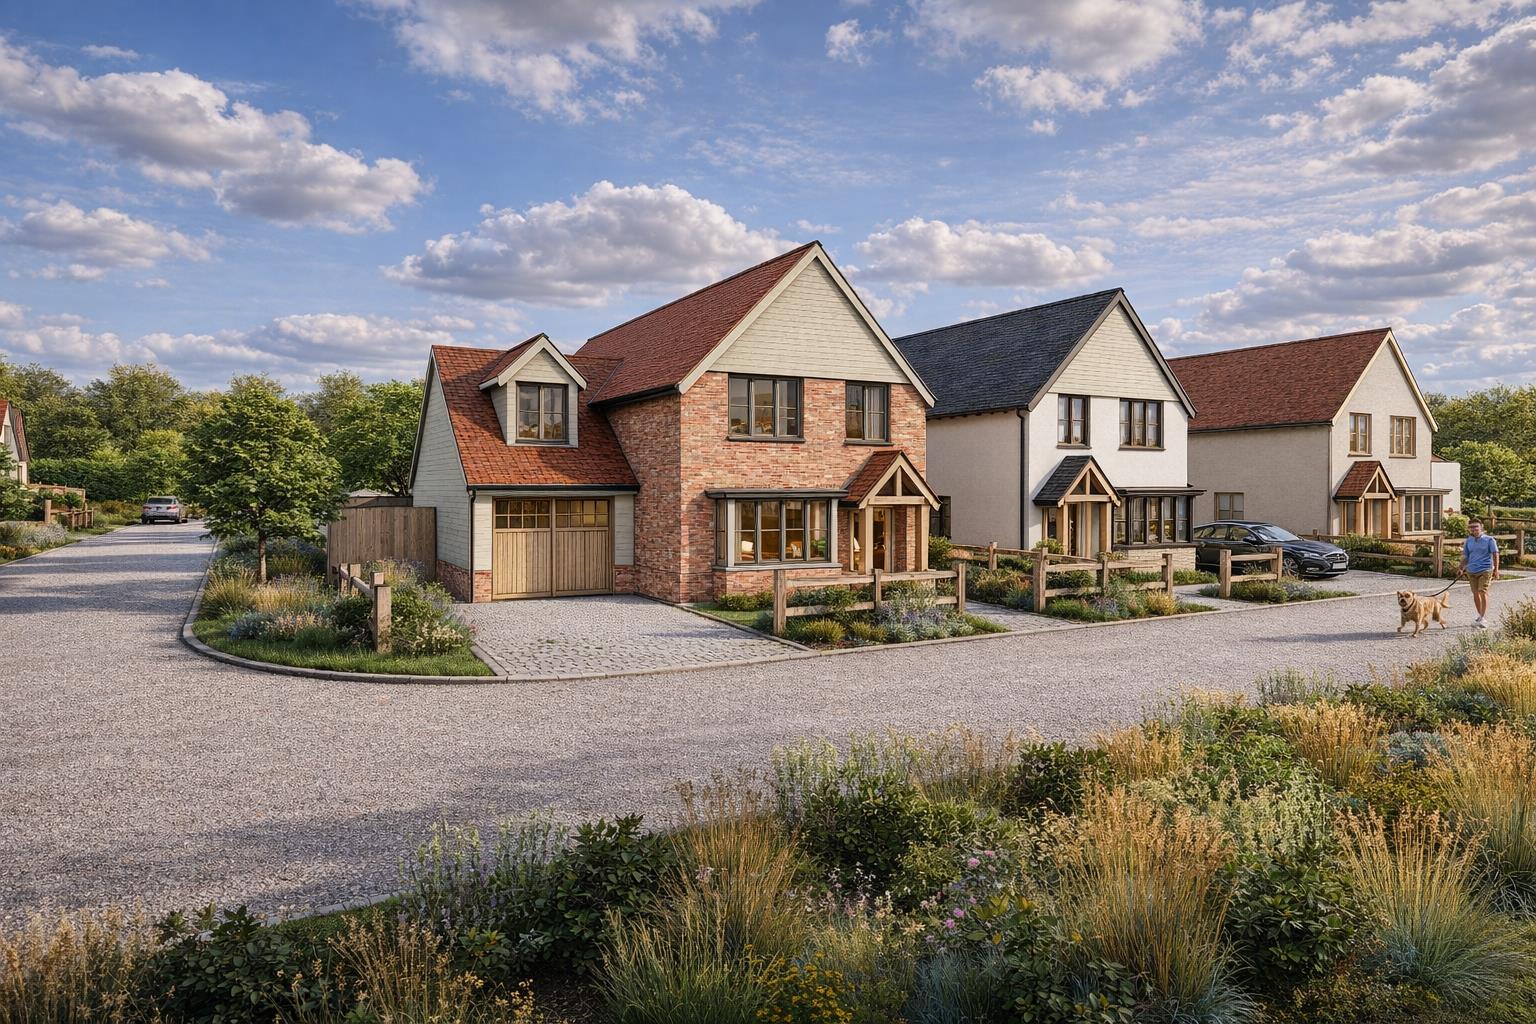

Orwell · SG8
Leaden Hill, Orwell
Guide Price
A brand new and most stylish 4 bedroom home in this highly desirable village in a most picturesque position on the edge of the south-Cambridgeshire countryside
Listed 26 February 2026 · agent details updated 17 July 2026. An asking price is not a completed sale.
The home, in the agent’s words
- Signficant stamp duty savings
- Opportunity to create your dream home
- Exclusive development of 9 homes
- Highly sought-after village location
- Orchard and far reaching views over the Countryside
Read the full agent description
A brand new and most stylish 4 bedroom home in this highly desirable village in a most picturesque position on the edge of the south-Cambridgeshire countryside
Welcome To Leaden Hill - The homes at Leaden Hill have been expertly designed in a variety of sizes, layouts and styles, offering buyers a high degree of flexibility to create their forever home. The exclusive development is comprised of nine homes ranging from 4-5 bedrooms in an idyllic location on the edge of this highly sought-after village adjacent to wide-spanning Cambridgeshire countryside.
Each property benefits from accommodation ranging between 1,957- 2,798 with generous plots, integral garages and driveway parking.
Plot 1 - Plot 1 is a 4 bedroom detached home of circa 1,957sq.ft and occupies a prominent position to the front of the site. The property features a light and sociable kitchen/dining/family room to the rear with high quality fully fitted kitchens and integrated appliances. There is also a useful utility room with access to the integral garage. A bay-fronted sitting room to the front of the property as well as cloakroom completes the ground floor. On the first floor, there are 4 generous double bedrooms, all with fitted wardrobes and en-suite to the principal bedroom and bedroom 2. A family bathroom completes the first floor.
Outside the gardens are principally laid to lawn with natural stone patio area. To the front of the property there is a paved driveway with landscaped garden area.
Benefits & Advantages - The thoughtfully developed design gives purchasers the opportunity to tailor and refine the home to suit their individual requirements, striking a rare balance between flexibility, convenience, and creative control, something seldom available with standard new-build properties.
In addition, the scheme presents clear financial benefits when compared to buying a completed home of equivalent value. One of the most significant advantages relates to Stamp Duty Land Tax (SDLT). With a conventional purchase, SDLT is calculated on the full market value of the property. In contrast, with a custom or self-build project, SDLT is payable only on the value of the plot, not on the final completed home.
This distinction can represent a substantial saving, enabling buyers to allocate more of their budget towards design development, enhanced specifications, and higher-quality finishes. Combined with the ability to create a home precisely aligned with personal preferences, this approach delivers meaningful value, both financially and in terms of lifestyle
Specification - 1. Structure & External Fabric
.Reinforced concrete foundations to Structural Engineer's design
.Traditional masonry cavity wall construction with high-quality facing brickwork, monocouche render and/or timber cladding outer leaf
.Full-fill mineral wool cavity insulation achieving enhanced thermal performance
.Inner leaf: blockwork with plasterboard on dabs
.Beam and block ground floor with 150mm rigid PIR insulation and 75mm screed
.Engineered timber upper floor joist structure
.Trussed or cut roof construction with breathable membrane
.Clay Plain Tile or Natural Slate Roof Finish
.Powder Coated aluminium double-glazed windows (low-E, argon filled)
.Powder Coated aluminium large format sliding doors to rear (where applicable)
.Composite entrance door with multi-point locking
.Softwood painted soffits and fascias
.Galvanised steel rainwater goods
-
Internal Finishes
.Walls: skim plaster finish, painted in white emulsion
.Ceilings: skim plaster finish, white emulsion
.Internal joinery: white prefinished moulded four panel doors
.Satin chrome ironmongery
.Softwood painted skirting and architraves
.Floor finishes:
.Tiled flooring to kitchen / utility / bathrooms/ ensuites
.Carpet to living areas and bedrooms
-
Kitchen & Utility
.Shaker Style fitted kitchen units with quartz worktops
.Stainless steel sink with mixer tap
.Integrated electric oven, induction hob and stainless steel extractor hood
.Integrated fridge/freezer
.Integrated dishwasher
.Integrated washing machine
.Space and plumbing for washing machine (utility where applicable)
.Under-unit LED lighting (subject to design)
-
Bathrooms & En-suites
.Wall mounted vanity unit with built-in basin
.Mirror to infill above toilet and sink
.Wall hung close-coupled WC with soft-close seat and concealed cistern
.Basin with chrome mono mixer tap
.Thermostatic mixer shower (over bath or enclosure)
.Chrome ladder-style heated towel rail
.Full height tiles to walls around shower/bath (tiles to be full bodied porcelain)
.Tiled floor (tiles to be full bodied porcelain)
-
Heating, Electrical & Energy
.Air Source Heat Pump
.Underfloor heating to ground floor
.Radiators to first floor
.Zoned heating controls
.Pressurised hot water cylinder
.Recessed LED downlights to kitchen, bathrooms and living areas
.Pendant lighting to bedrooms
.TV and data points to living room and principal bedroom
.Mains-wired smoke and heat detectors
.EV charging point provision (7KW)
.High levels of insulation exceeding Building Regulations
.Fibre broadband ready
.External power sockets
.Photovoltaic panels (additional cost)
-
External Works
.Block paved driveway with parking
.Landscaped front garden
.Turfed rear garden
.Limestone paved patio
.Close-board fencing with concrete posts and gravel boards
.External lighting to front and rear
.Secure side gate access
-
Compliance & Warranty
.Designed and constructed in accordance with current UK Building Regulations
.EPC rating target: B (or better)
.10-year structural warranty
.2-year developer defects liability period
This is a custom build, please contact Cheffins for further information
Important Information - All plots at Leaden Hill, Orwell are allocated exclusively for self-build or custom-build homes in accordance with the Self-build and Custom Housebuilding Act 2015. Each completed dwelling must be occupied by the self- or custom-builder as their principal residence for a minimum period of three years from first occupation (the "Protected Occupation Period"). The occupancy restriction will remain in place until the Protected Occupation Period has expired
Orwell - Often regarded as one of South Cambridgeshire's most picturesque and well-connected villages, Orwell offers a harmonious blend of rural charm and modern convenience, making it an ideal setting for those seeking a tranquil lifestyle without sacrificing accessibility.
The village boasts a variety of amenities that cater to daily needs and foster a strong sense of community. The local convenience store, which also houses a post office, ensures residents have easy access to essential services. For dining and socializing, The Chequers pub offers a warm atmosphere and traditional fare. Personal care needs are met by the on-site hairdresser and nail bar.
Community life thrives around the Orwell Village Hall and Pavilion, which host a diverse array of groups and activities. These include the Orwell Film Club, Hillsiders Line Dancers, Women of Orwell social group, table tennis sessions, and carpet bowls. The village also features a recreation ground equipped with tennis courts and a cricket pitch, providing ample opportunities for outdoor leisure.
Nature enthusiasts will appreciate the proximity to the Orwell Clunch Pit, a designated Site of Special Scientific Interest, offering scenic walks and panoramic views. Additionally, the nearby National Trust Wimpole Estate provides further opportunities for exploration and recreation.
What it's like to live in
The practical details that shape daily life here, each with its source. Anything the listing leaves open becomes a question to ask.
Integral garage + Driveway
There is also a useful utility room with access to the integral garage.
Agent's descriptionPatio · landscaped garden
Agent's descriptionAir source heat pump
.Air Source Heat Pump
Agent's descriptionDouble glazed
Structure & External Fabric .Reinforced concrete foundations to Structural Engineer's design .Traditional masonry cavity wall construction with high-quality facing brickwork, mo…
Agent's descriptionBuilt-in wardrobes
Agent's descriptionUp to 1,000 Mbps
Available to 100% of premises in the postcode (Ofcom, Jan 2026). Postcode coverage, not a speed guarantee: check this exact address with a provider.
Ofcom postcode coverageQuestions worth asking
The listing doesn't answer these. Tick any you'd like to ask and they'll be added to your enquiry message.
Nothing added yet
Loading room styling…
Life nearby
A feel for the area
Getting about
2.4 milesto Shepreth Rail Station
Approximate straight-line distance · DfT NaPTAN · 13 Sept 2026Background air quality
- Fine particles · PM₂.₅
- 6.7 µg/m³ · Above the WHO guideline · well within the UK legal limit
- Nitrogen dioxide · NO₂
- 4.9 µg/m³ · Meets the WHO guideline
Annual background levels. For scale: the WHO 2021 guideline is 5 µg/m³ for PM₂.₅ and 10 for NO₂; the UK legal limit is 20 and 40. Lower is better; this is a 1 km model, not a reading at the door.
Defra · 2024 annual model · 1 km areaLocal information is approximate. Distances are straight-line estimates from the available location. Broadband describes postcode coverage, not the speed or service available at this home; check the address with a provider. Air quality is a modelled annual background estimate.
Checking nearby places…
Picture your everyday
Start with the agent's details and explore the Area Overview to get a feel for daily life here.
Local news
Checking connected news sources…
Other homes nearby
Homes in SG8 postcode area →About these property details
The information provided in this listing is for general information purposes only and does not constitute property particulars. We make no warranties or guarantees, express or implied, regarding the accuracy, completeness, or availability of the information.
Property details are provided by the listing agent, developer, or other third parties, and we have no control over the content provided. Prospective buyers or tenants should make their own enquiries and verify all information directly with the agent or relevant party.
Information relating to Energy Performance Certificates, Home Reports, or other statutory documents should be obtained directly from the selling agent or developer where applicable.