
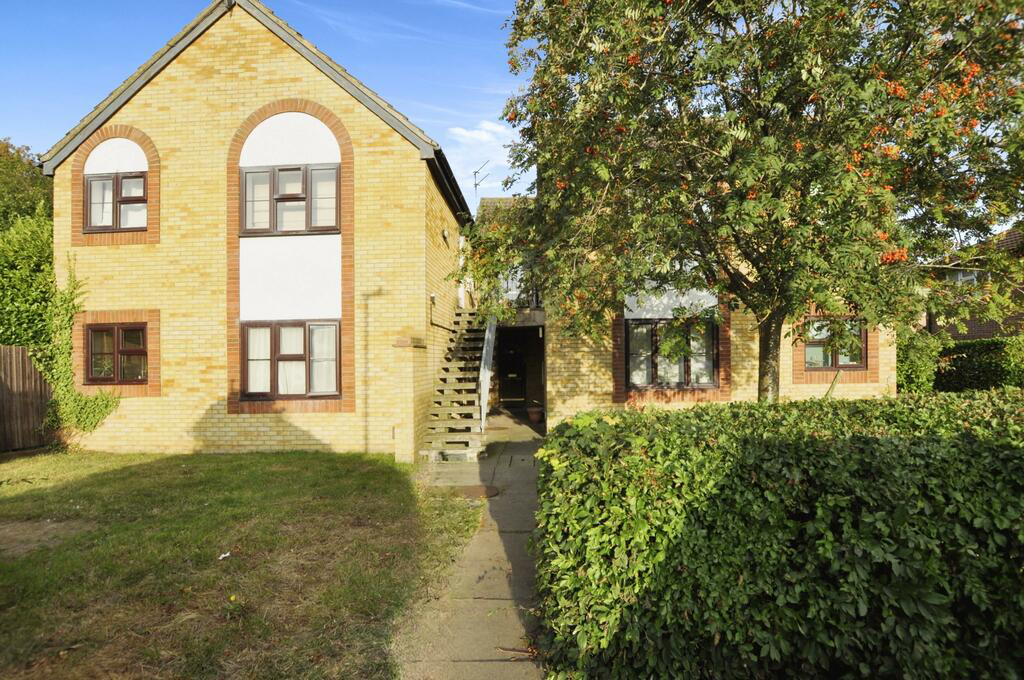

Chelmer Village · CM2
Burton Place, Chelmer Village
Modern studio AVAILABLE ASAP. Within a mile of Chelmer Village Retail Park and EASY ACCESS to A12.
Listed 25 November 2024 · agent details updated 16 November 2026. An asking price is not a completed sale.
The home, in the agent’s words
- UPVC double glazed windows throughout
- 0.5 mile walk to ASDA supermarket
- Within 1 miles walk of Chelmer Village Retail Park
- Underfloor heating
- Modern studio flat
- Fitted kitchen with appliances included
- Double fitted bed & wardrobes
- Easy access to A12 via A138
- Communal grounds
- Available immediately
Read the full agent description
This modern studio flat has been finished to a very good standard throughout and is available to move into as soon as possible. The Studio boasts contemporary décor right through the property and is situated within the Chelmer Village area. The property comprises; an open plan living/bedroom/kitchen area with the kitchen having appliances included, two built in storage cupboards and a white suite bathroom. Further benefits of living here include underfloor heating and a fitted bed inset into wardrobes ensuring the most is being made out of the space available.
Chelmer Village is a great location to reside in for a number of reasons, however one of the main attractions is the Chelmer Village Retail Park which is located under a miles walk away. The retail park has various shops within including an Argos Store, TopShop, Halfords and a Next Store to name a few. In addition to this, there is an ASDA Supermarket just 0.5 miles walking distance away. The A12 can be reached within 5 minutes due to the easy access available via the A136 providing routes to Hatfield Peverel, Witham & Colchester.
Agents Notes
This property is for single occupancy or couples only due to capacity of the living space as it is a studio flat.
This property is within Council Tax band A.
The annual Council Tax bill for this property is £1,548.84. This amount does not include any discounts or exemptions.
As an integral part of the community, we’ve gotten to know the best professionals for the job. If we recommend one to you, it will be in good faith that they’ll make the process as smooth as can be. Please be aware that a small number of the parties we recommend (certainly not the majority) may on occasion pay us a referral fee up to £200. You are under no obligation to use a third party we have recommended. Please note that the Home Partnership do not take referral fees for contractors services relating to property.
Tenants permitted payments info:
We will charge a tenant the following:
- to secure a property a holding deposit of no more than one weeks’ rent;
- a security deposit with a maximum of 5 weeks rent, or 6 weeks on a property with rent over £50,000 per year;
- the rent;
* We may charge a tenant the following default fee’s/payments: - default fee for late payment of rent (after 14 days);
- reasonable charges for lost keys or security fobs;
- payments associated with contract variation, at £50 or reasonable costs incurred if higher, when requested by the tenant;
- payments associated with early termination of the tenancy, when requested by the tenant; and
- payments in respect of bills - utilities, communication services, TV licence, council tax and green deal or other energy efficiency charges.
Tenants T&C’s can be supplied on request.. holding deposit is refundable subject to the t&c's
Company Let Fee’s Apply (non housing act tenancy):
Admin fee £300 inclusive of Vat
Tenancy renewal fee £150 inclusive of vat.
Outside
Bedroom/Kitchen/Living Room area
12' 8" x 10' 3" up to kitchen area (3.86m x 3.12m)
Kitchen
8' 7" x 8' 4" kitchen area alone (2.62m x 2.54m)
Bathroom
What it's like to live in
The practical details that shape daily life here, each with its source. Anything the listing leaves open becomes a question to ask.
Underfloor heating
Further benefits of living here include underfloor heating and a fitted bed inset into wardrobes ensuring the most is being made out of the space available.
Agent's descriptionDouble glazed
UPVC double glazed windows throughout
Agent's descriptionBuilt-in wardrobes
Agent's descriptionUp to 1,000 Mbps
Available to 100% of premises in the postcode (Ofcom, Jan 2026). Postcode coverage, not a speed guarantee: check this exact address with a provider.
Ofcom postcode coverageLeasehold
Supplied listing field and any agent features≈ £129 a month
Council tax, Band A: £1,548.84 a year, averaged over 12 months
Agent's descriptionDeposit: £1,125
The agent has supplied the certificate as a document. Its rating isn't in the listing data, so open it to see the band and assessment date.
Supplied listing documentQuestions worth asking
The listing doesn't answer these. Tick any you'd like to ask and they'll be added to your enquiry message.
Nothing added yet
Loading room styling…
Life nearby
A feel for the area
Getting about
1.4 milesto Beaulieu Park
Approximate straight-line distance · DfT NaPTAN · 13 Sept 2026Background air quality
- Fine particles · PM₂.₅
- 7.4 µg/m³ · Above the WHO guideline · well within the UK legal limit
- Nitrogen dioxide · NO₂
- 10.4 µg/m³ · Above the WHO guideline · well within the UK legal limit
Annual background levels. For scale: the WHO 2021 guideline is 5 µg/m³ for PM₂.₅ and 10 for NO₂; the UK legal limit is 20 and 40. Lower is better; this is a 1 km model, not a reading at the door.
Defra · 2024 annual model · 1 km areaLocal information is approximate. Distances are straight-line estimates from the available location. Broadband describes postcode coverage, not the speed or service available at this home; check the address with a provider. Air quality is a modelled annual background estimate.
Checking nearby places…
Picture your everyday
Start with the agent's details and explore the Area Overview to get a feel for daily life here.
Local news
Checking connected news sources…
Other homes nearby
Homes in CM2 postcode area →About these property details
The information provided in this listing is for general information purposes only and does not constitute property particulars. We make no warranties or guarantees, express or implied, regarding the accuracy, completeness, or availability of the information.
Property details are provided by the listing agent, developer, or other third parties, and we have no control over the content provided. Prospective buyers or tenants should make their own enquiries and verify all information directly with the agent or relevant party.
Information relating to Energy Performance Certificates, Home Reports, or other statutory documents should be obtained directly from the selling agent or developer where applicable.