

Balsham · CB21
Fox Road, Balsham
Guide Price · Originally listed at £525,000
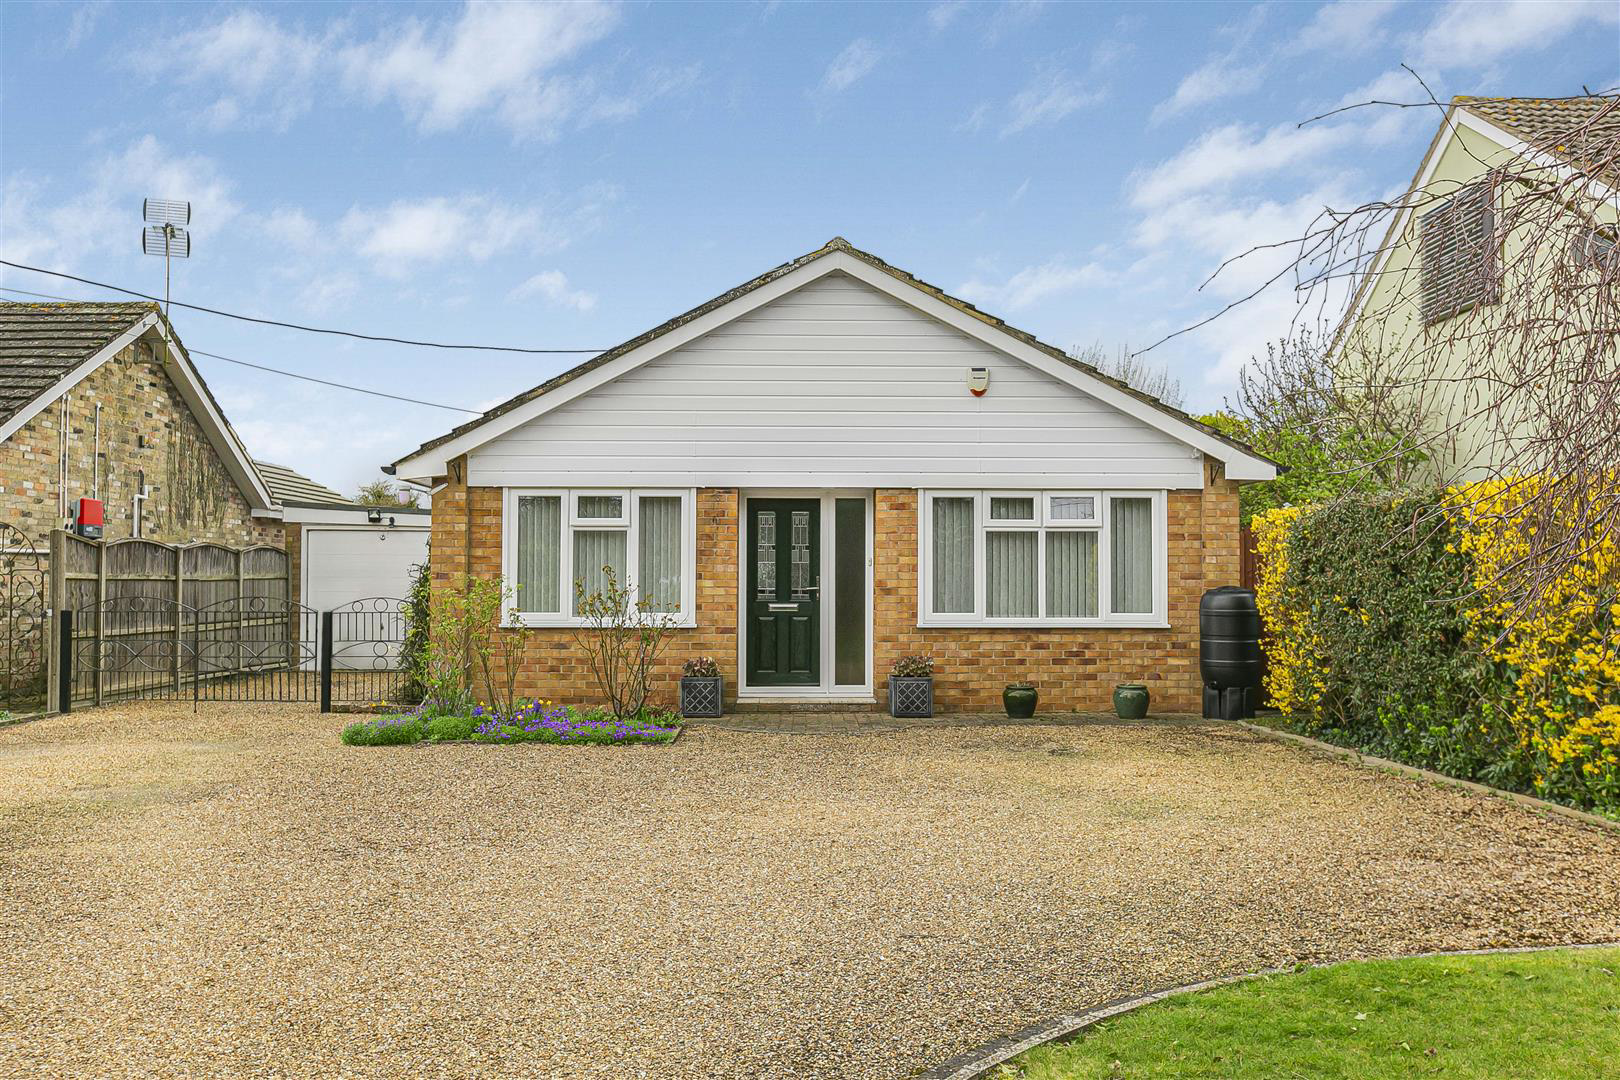
Well proportioned individual detached bungalow providing beautifully presented and versatile living accommodation and occupying an outstanding and tranquil non-estate location in a picturesque country lane towards the edge of this highly sought-after South-Cambridgeshire Village. The property also benefits from solar panels, a courtyard style parking area and driveway leading to the detached garage together with a delightful, generous garden backing onto farmland and countryside.
Listed 15 June 2026 · agent details updated 25 September 2026. An asking price is not a completed sale.
The home, in the agent’s words
Read the full agent description
Well proportioned individual detached bungalow providing beautifully presented and versatile living accommodation and occupying an outstanding and tranquil non-estate location in a picturesque country lane towards the edge of this highly sought-after South-Cambridgeshire Village. The property also benefits from solar panels, a courtyard style parking area and driveway leading to the detached garage together with a delightful, generous garden backing onto farmland and countryside.
Covered Porch - stone tiled step and part glazed entrance door to:
Long Entrance Hall - with natural wood style flooring, built-in cloaks/storage cupboard, trap door to roof space, door off to:
Principal Reception Room - A delightful spacious living room and adjoining dining room with central Inglenook style fireplace with a wood burning stove set on a tiled hearth, two radiators, sealed unit double glazed windows to side aspect, natural wood style flooring, radiator, within the Dining Area and further sealed unit double glazed windows overlooking the delightful gardens and terrace and a pair of full height sliding sealed unit double glazed doors leading to the terrace.
Kitchen - refitted with range of attractive high quality units incorporating an inset single drainer sink unit with mixer taps, cupboards below with bin storage, extensive base units comprising high quality granite worktops with cupboards and drawers beneath, upright shelved larder unit and further large shelved unit with shelving, built-in cupboard which also houses washing machine and tumble dryer, integrated Siemens oven and grill and a 4 point Siemens induction hob with extractor cooker hood above, matching high quality granite splashbacks, range of wall storage cupboards, ceramic tiled flooring, sealed unit double glazed windows to rear aspect with wonderful views of the rear gardens and adjacent farmland and countryside beyond. Opening to:
Inner Lobby - with space for upright fridge/freezer, adjacent storage and broom cupboard, opening to:
Study/Bedroom 3 - with radiator, extensive fitted shelves set into recess, sealed unit double glazed windows to side aspect.
Bedroom 1 - with radiator, sealed unit double glazed windows to front aspect and an extensive range of built-in wardrobes and shelved storage cupboards.
Bedroom 2 - with radiator, sealed unit double glazed windows to front aspect, range of built-in wardrobes and shelved cupboards with sliding doors and built-in airing cupboard housing hot water cylinder with slatted shelving.
Bathroom - A spacious and refitted bathroom with suite comprising bath with mixer taps and handheld shower unit, vanity style unit with soft closing drawers beneath, mixer taps and ceramic tiled walls around, low level w.c., large walk-in shower with ceramic tiled walls and a large head shower above, mixer taps and sliding glass doors, wall mounted contemporary style radiator, sealed unit double glazed windows with frosted glass to side aspect, ceramic tiled floor.
Outside - To the front of the property there is an extensive shinglestone courtyard style parking and turning area adjacent to which are wrought iron gates providing access to secure off-street parking area and the garage. There is also an attractive garden laid to lawn with well stocked borders, mature shrubs, bushes, trees and hedgerow around.
There is a gated access to the side of the garage leading to a pathway with side door off to the GARAGE which is used as a workshop and store and has light and power. Behind the garage there is a large timber constructed store/workshop with sealed unit double glazed window to side aspect.
The delightful and generous rear gardens are a rather special feature and enjoy a high degree of privacy and seclusion and are principally laid to lawn with a great variety of mature shrubs, well stocked borders, hedgerow and trees around. There is also a paved terrace immediately adjacent to the property itself and to the other side of the property there is a further paved area with space for bin storage and water butts. A brick paviour pathway leads down from the terrace and to the side of the main gardens to a further area of garden to rear which also has a greenhouse, three timber constructed storage shed. There is also a lawn with feature garden pond to side, compost area and various raised vegetable beds including raspberries (yellow and red), fruit trees including damson, and plum. The gardens back directly onto farmland and enjoy far reaching views in the distance over open countryside.
Agents Notes - Tenure - Freehold
Council Tax Band - E
Property Type - Detached Bungalow
Property Construction - Brick Built and Concrete Tiled Roof, Fibreglass Flat Roof on Extension
Number & Types of Room - Please refer to floor plan
Square Footage - 1113
Parking - Garage and Driveway
UTILITIES/SERVICES
Electric Supply - Mains Supply
Water Supply - Mains Supply
Sewerage - Mains Supply
Heating - Air Source Heat Pump (serviced July 2026) and Wood Burning Stove Connected to Radiators
Broadband - Full fibre straight into the house. Fibre speed download 149.7 mb/ps. Upload 29.31 mg/ps
Mobile Signal/Coverage - OK
What it's like to live in
The practical details that shape daily life here, each with its source. Anything the listing leaves open becomes a question to ask.
Detached garage + Driveway
The property also benefits from solar panels, a courtyard style parking area and driveway leading to the detached garage together with a delightful, generous garden backing onto…
Agent's descriptionCourtyard · generous garden
Agent's descriptionAir source heat pump
UTILITIES/SERVICES Electric Supply - Mains Supply Water Supply - Mains Supply Sewerage - Mains Supply Heating - Air Source Heat Pump (serviced July 2026) and Wood Burning Stove…
Agent's descriptionDouble glazed
Room - A delightful spacious living room and adjoining dining room with central Inglenook style fireplace with a wood burning stove set on a tiled hearth, two radiators, sealed…
Agent's descriptionBuilt-in wardrobes · Airing cupboard
Agent's descriptionUp to 30 Mbps
Available to 100% of premises in the postcode (Ofcom, Jan 2026). Postcode coverage, not a speed guarantee: check this exact address with a provider.
Ofcom postcode coverageMains water, electricity and drainage
UTILITIES/SERVICES Electric Supply - Mains Supply Water Supply - Mains Supply Sewerage - Mains Supply Heating - Air Source Heat Pump (serviced July 2026) and Wood Burning Stove…
Agent's descriptionBand E
Council tax, Band E
Agent's descriptionThe agent has supplied the certificate as a document. Its rating isn't in the listing data, so open it to see the band and assessment date.
Supplied listing documentQuestions worth asking
The listing doesn't answer these. Tick any you'd like to ask and they'll be added to your enquiry message.
Nothing added yet
Loading room styling…
Life nearby
A feel for the area
Getting about
5.2 milesto Dullingham Rail Station
Approximate straight-line distance · DfT NaPTAN · 13 Sept 2026Background air quality
- Fine particles · PM₂.₅
- 6.8 µg/m³ · Above the WHO guideline · well within the UK legal limit
- Nitrogen dioxide · NO₂
- 4.8 µg/m³ · Meets the WHO guideline
Annual background levels. For scale: the WHO 2021 guideline is 5 µg/m³ for PM₂.₅ and 10 for NO₂; the UK legal limit is 20 and 40. Lower is better; this is a 1 km model, not a reading at the door.
Defra · 2024 annual model · 1 km areaLocal information is approximate. Distances are straight-line estimates from the available location. Broadband describes postcode coverage, not the speed or service available at this home; check the address with a provider. Air quality is a modelled annual background estimate.
Checking nearby places…
Picture your everyday
Start with the agent's details and explore the Area Overview to get a feel for daily life here.
Local news
Checking connected news sources…
Other homes nearby
Homes in CB21 postcode area →About these property details
The information provided in this listing is for general information purposes only and does not constitute property particulars. We make no warranties or guarantees, express or implied, regarding the accuracy, completeness, or availability of the information.
Property details are provided by the listing agent, developer, or other third parties, and we have no control over the content provided. Prospective buyers or tenants should make their own enquiries and verify all information directly with the agent or relevant party.
Information relating to Energy Performance Certificates, Home Reports, or other statutory documents should be obtained directly from the selling agent or developer where applicable.