

One Clapham, St. John's Hill · SW11
The Arrival, One Clapham
The Arrival, One Clapham, St. John's Hill, SW11
Asking price
Brand New | Large Two Bedroom | Private Balcony | 754 Sq Ft Internal | 829 Sq Ft Total | Two Bathrooms | Peloton Hub | 24-Hour Concierge | One Minute from Clapham Junction | Off-Plan Assignment | Estimated Completion September 2026
Listed 4 June 2026 · agent details updated 5 November 2026. An asking price is not a completed sale.
The home, in the agent’s words
- Brand New
- Large Two Bedroom
- Private Balcony
- 754 Sq Ft Internal
- 829 Sq Ft Total
- Two Bathrooms
- Peloton Hub
- 24-Hour Concierge
- One Minute from Clapham Junction
- Off-Plan Assignment
Read the full agent description
Brand New | Large Two Bedroom | Private Balcony | 754 Sq Ft Internal | 829 Sq Ft Total | Two Bathrooms | Peloton Hub | 24-Hour Concierge | One Minute from Clapham Junction | Off-Plan Assignment | Estimated Completion September 2026
A beautifully proportioned brand-new two-bedroom apartment with a private balcony, set within The Approach at One Clapham Junction, one of SW11’s most exciting new addresses.
Offering approximately 754 sq ft of internal living space and 829 sq ft in total including the balcony, the apartment has an exceptionally generous layout for a new-build two-bedroom property.
At the heart of the apartment is a spacious open-plan living, kitchen and dining area, providing distinct zones for relaxing, dining and entertaining. Large doors lead directly onto the private balcony, measuring approximately 13'0" x 5'10" (3.95m x 1.78m) and providing valuable additional outdoor living space.
Both bedrooms are particularly well proportioned. The principal bedroom measures approximately 15'6" x 10'8" (4.72m x 3.25m), while the second bedroom measures approximately 14'8" x 10'7" (4.48m x 3.24m), making it an excellent full-size second bedroom rather than simply an occasional guest room or study.
The apartment also benefits from two bathrooms, excellent built-in storage and a well-planned entrance hall, making the layout equally well suited to owner-occupiers, couples requiring a dedicated home office, sharers or buyers looking for a high-quality London base.
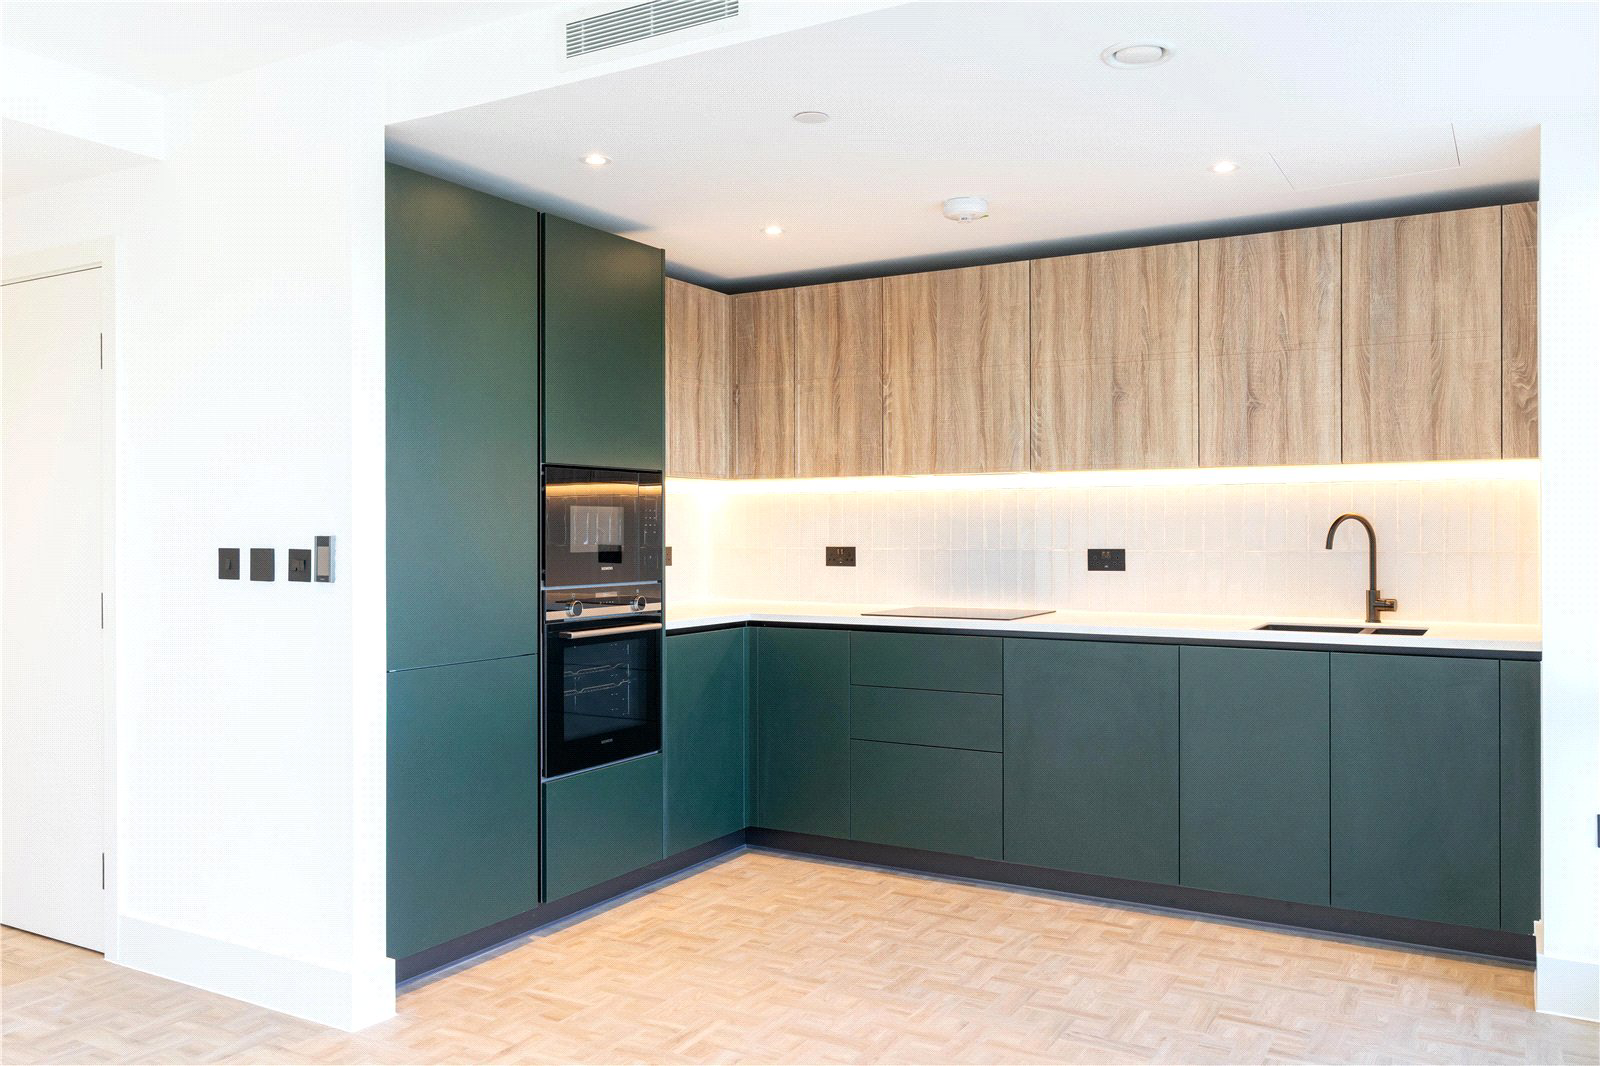
The interiors are finished to a high specification, with wood-effect parquet flooring, elegant bronze detailing, fitted wardrobes, forest green kitchen cabinetry, integrated Siemens appliances, USB charging points and underfloor heating, together with stylish bathrooms featuring terrazzo-effect porcelain tiling and brushed bronze fittings.
The development specification also includes energy-efficient lighting, whole-house ventilation, secure video entry and CCTV.
Residents will benefit from a collection of lifestyle amenities, including a 24-hour concierge, landscaped gardens, cycle storage and a dedicated Peloton Hub, providing a convenient wellness space within the development.
The location is exceptional. One Clapham Junction is approximately one minute from Clapham Junction station, placing Victoria, Waterloo, Vauxhall, Gatwick Airport, Richmond and Wimbledon within easy reach. The development brochure highlights journey times including Victoria in 6 minutes, Waterloo in 8 minutes and Gatwick Airport in 24 minutes.
Beyond the station, the area offers the best of south-west London living, with Northcote Road, St John’s Hill, Battersea Rise, Lavender Hill and Clapham Old Town all nearby, together with an excellent selection of restaurants, cafés, bars, gyms, green spaces and independent shops.
An excellent opportunity to secure a substantial, design-led two-bedroom apartment with approximately 829 sq ft of total space, private outside space and outstanding transport connections in a major new development moments from Clapham Junction.
PLEASE NOTE: Photographs are generic and are not of the actual apartment.
Important Information
Tenure: Leasehold
Lease Length: 999 years from new
Ground Rent: Peppercorn / no ground rent
Estimated Service Charge: £5.15 per sq ft / approximately £3788 per annum
Local Authority: Wandsworth
Estimated Completion: August 2026
Finance: Minimum 30% deposit likely required
Sale Type: Off-Plan Assignment
Key facts
- EPC rating: B (score 86; potential rating B).
- Outside: balcony, communal garden.
What it's like to live in
The practical details that shape daily life here, each with its source. Anything the listing leaves open becomes a question to ask.
Private balcony · landscaped garden
Agent's descriptionUnderfloor heating
The interiors are finished to a high specification, with wood-effect parquet flooring, elegant bronze detailing, fitted wardrobes, forest green kitchen cabinetry, integrated Sie…
Agent's descriptionBuilt-in wardrobes
Agent's descriptionUp to 1,000 Mbps
Available to 100% of premises in the postcode (Ofcom, Jan 2026). Postcode coverage, not a speed guarantee: check this exact address with a provider.
Ofcom postcode coverageLeasehold
Supplied listing field and any agent featuresService charge: £5.15 per
Agent's descriptionGround rent: Peppercorn
Agent's descriptionRated B. Check the assessment date on the certificate.
Agent's descriptionQuestions worth asking
The listing doesn't answer these. Tick any you'd like to ask and they'll be added to your enquiry message.
Nothing added yet
Loading room styling…
Life nearby
A feel for the area
Getting about
0.1 milesto Clapham Junction Rail Station
Approximate straight-line distance · DfT NaPTAN · 13 Sept 2026Background air quality
- Fine particles · PM₂.₅
- 9.2 µg/m³ · Above the WHO guideline · well within the UK legal limit
- Nitrogen dioxide · NO₂
- 20.0 µg/m³ · Above the WHO guideline · within the UK legal limit
Annual background levels. For scale: the WHO 2021 guideline is 5 µg/m³ for PM₂.₅ and 10 for NO₂; the UK legal limit is 20 and 40. Lower is better; this is a 1 km model, not a reading at the door.
Defra · 2024 annual model · 1 km areaLocal information is approximate. Distances are straight-line estimates from the available location. Broadband describes postcode coverage, not the speed or service available at this home; check the address with a provider. Air quality is a modelled annual background estimate.
Checking nearby places…
Picture your everyday
Start with the agent's details and explore the Area Overview to get a feel for daily life here.
Local news
Checking connected news sources…
Other homes nearby
Homes in SW11 postcode area →About these property details
The information provided in this listing is for general information purposes only and does not constitute property particulars. We make no warranties or guarantees, express or implied, regarding the accuracy, completeness, or availability of the information.
Property details are provided by the listing agent, developer, or other third parties, and we have no control over the content provided. Prospective buyers or tenants should make their own enquiries and verify all information directly with the agent or relevant party.
Information relating to Energy Performance Certificates, Home Reports, or other statutory documents should be obtained directly from the selling agent or developer where applicable.