

EX39
Littleham
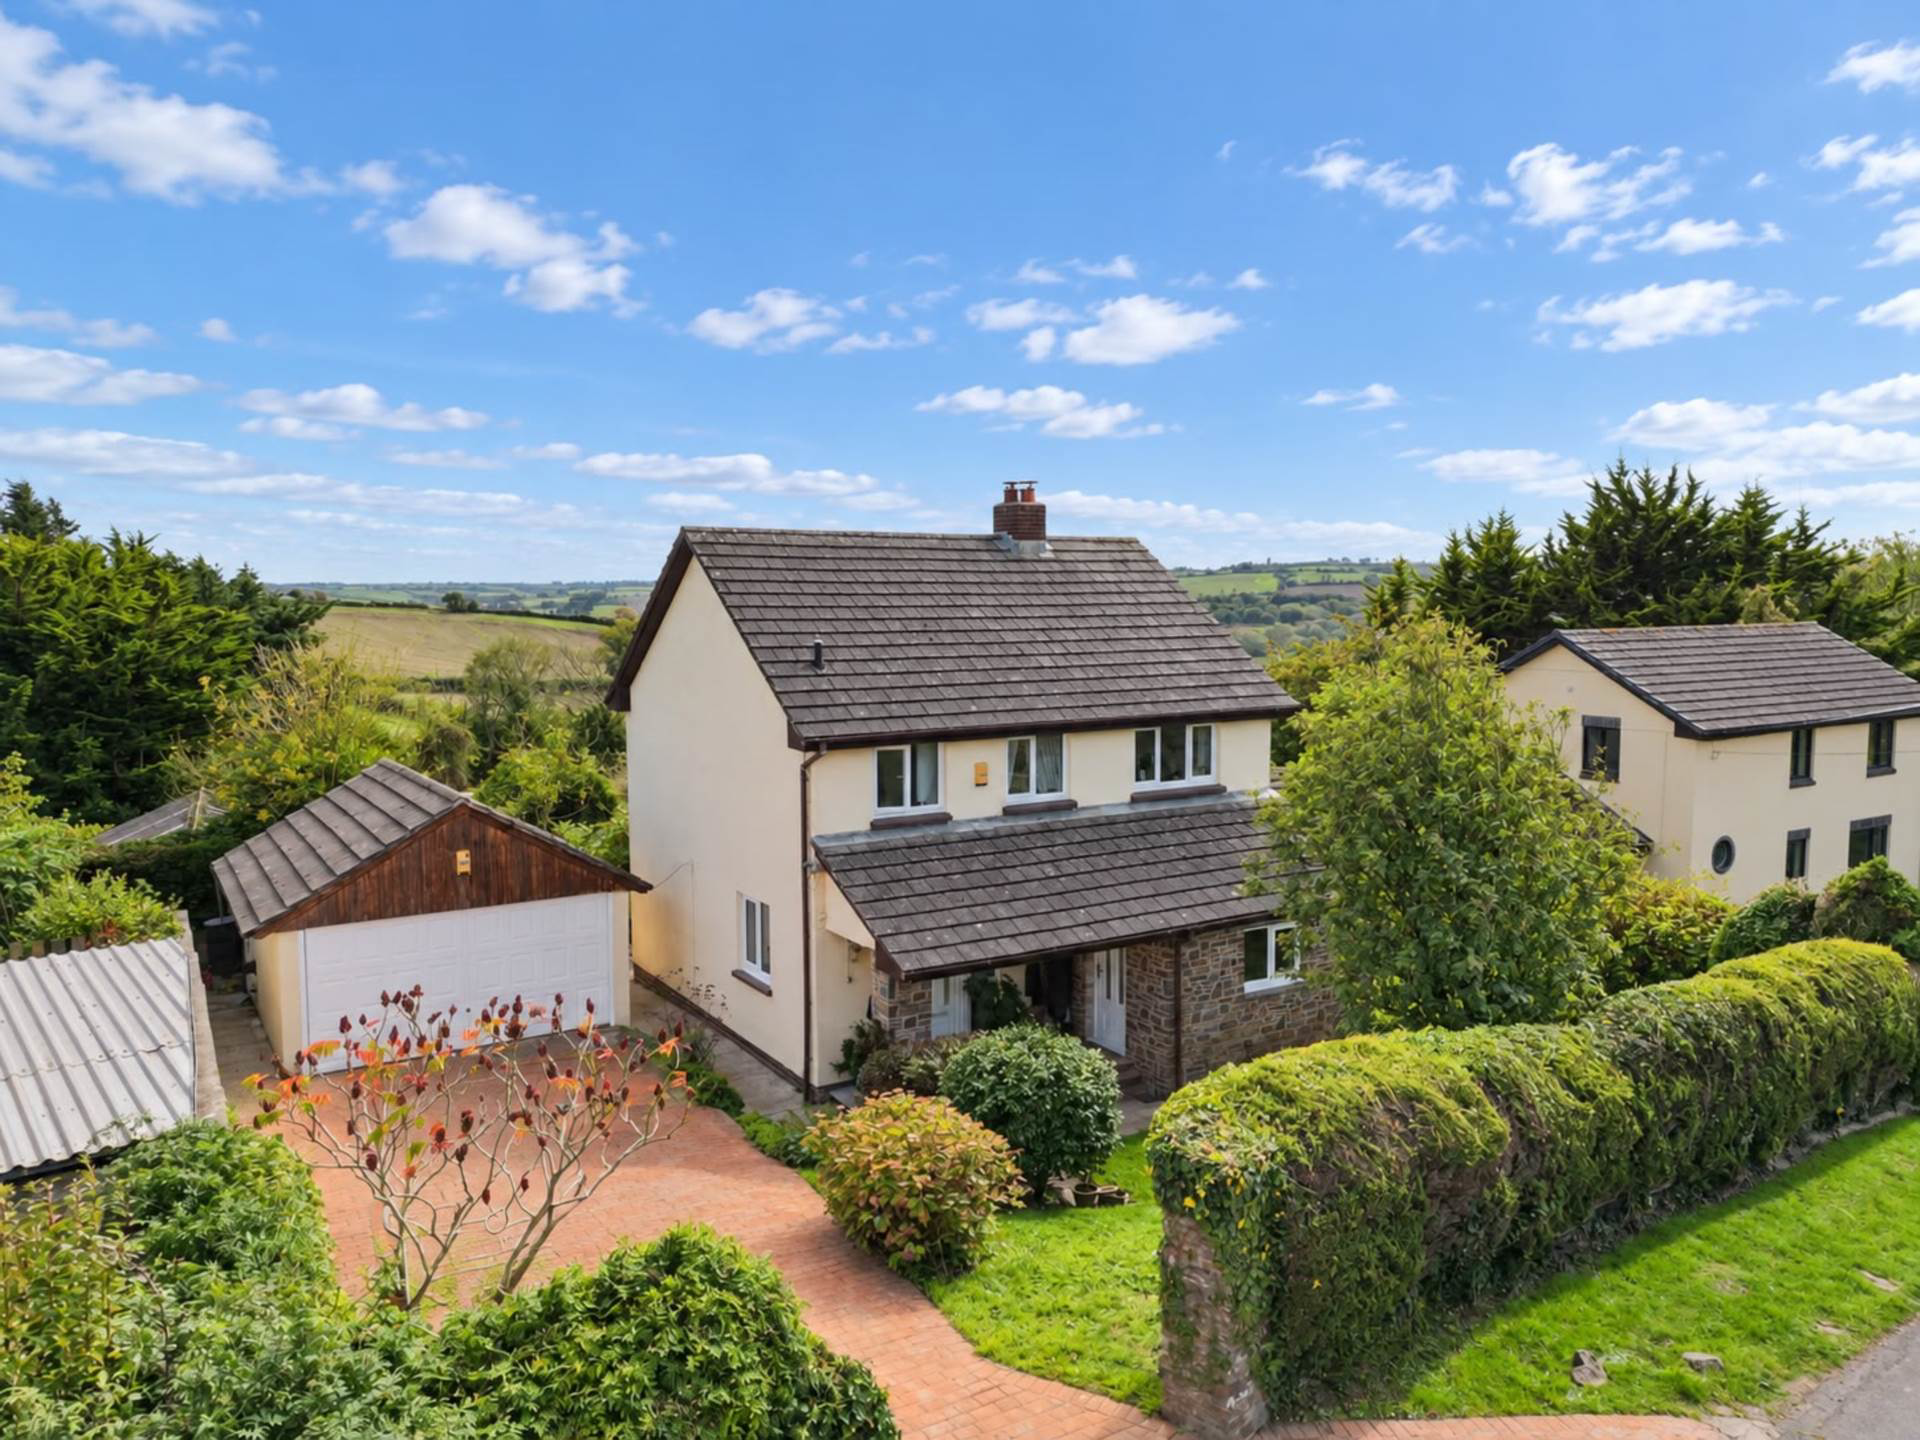
Set within the welcoming village of Littleham, this spacious detached home offers 3 double bedrooms, generous reception space and delightful gardens, including a raised patio with pleasant outlook. Enjoy village life, versatile accommodation and the added benefit of a generous solar feed-in tariff.
Listed 16 October 2026 · agent details updated 16 November 2026. An asking price is not a completed sale.
The home, in the agent’s words
- Well Proportioned Village Home
- 3 Double Bedrooms
- Lounge with Wood Burning Stove
- Dining Room & Reception Hall
- Kitchen/Breakfast Room & Utility
- uPVC Double Glazing & Oil Fired Central Heating
- PV Solar Panels with Feed-In Tariff
- Pleasant Gardens with Countryside Outlook
- Driveway Parking & Oversized Garage
- Crealock Arms Public House & Village Hall Nearby
Read the full agent description
Embrace the charm of traditional village living at Autumn Haze, where a welcoming community, a traditional village pub and an active village hall combine to create an appealing setting for a more relaxed pace of life.
With the Crealock Arms offering a friendly place to enjoy a drink or meal, alongside village hall activities and community events, Littleham retains a genuine sense of village spirit.
Within this attractive setting, Autumn Haze is a spacious detached home offering three double bedrooms, generous living accommodation, gardens to enjoy and the added financial attraction of a solar panel installation benefiting from a generous feed-in tariff.
A spacious reception hall creates a welcoming first impression, leading into the dining area which opens through to the lounge, forming a natural flow between the two reception spaces. Ideal for relaxed family meals, entertaining friends or simply unwinding at the end of the day, the lounge also benefits from a wood burning stove - perfect for cosy evenings - and patio doors opening onto a rear courtyard, creating an inviting connection between indoor and outdoor living.
The kitchen/breakfast room provides further space for everyday life, complemented by a separate utility room offering welcome practicality.
Upstairs, three well-proportioned double bedrooms provide comfortable accommodation for family, guests or those working from home, served by a well-appointed shower room.
Outside, gardens immediately surround the property, offering a variety of spaces to enjoy throughout the seasons. A further garden to the left of the oversized garage provides an additional retreat, with a winding pathway leading to a raised patio enjoying a pleasant outlook, alongside a lawned area ideal for gardening, relaxing or summer entertaining.
Driveway parking and an oversized garage with an electric door add further convenience, making access easy while providing useful space for vehicles, storage and hobbies.
An especially appealing feature is the photovoltaic solar panel installation, which benefits from a generous feed-in tariff, offering the potential for ongoing payments from eligible electricity generation. Oil-fired central heating and uPVC double glazing complete the practical features.
Combining the appeal of village life with spacious accommodation, versatile reception areas and gardens offering room to relax outdoors, Autumn Haze presents an opportunity to enjoy a welcoming community lifestyle, with the added benefit of an established solar feed-in tariff.
NEED TO KNOW
Services: Mains electricity, water & drainage. Oil fired central heating . PV solar panels with feed-in tariff
Energy Performance Certificate (EPC): TBC
Council Tax: Band D (£2,618.24 per annum)
what3words /// informal.strike.confronts
Notice
Please note we have not tested any apparatus, fixtures, fittings, or services. Interested parties must undertake their own investigation into the working order of these items. All measurements are approximate and photographs provided for guidance only.
Utilities
Electric: Mains Supply
Gas: None
Water: Mains Supply
Sewerage: Mains Supply
Broadband: FTTC
Telephone: Landline
Other Items
Heating: Oil Central Heating
Garden/Outside Space: Yes
Parking: Yes
Garage: Yes
What it's like to live in
The practical details that shape daily life here, each with its source. Anything the listing leaves open becomes a question to ask.
Garage + Driveway
A further garden to the left of the oversized garage provides an additional retreat, with a winding pathway leading to a raised patio enjoying a pleasant outlook, alongside a la…
Agent's descriptionGarden · rear courtyard
Agent's descriptionOil central heating
Oil-fired central heating and uPVC double glazing complete the practical features.
Agent's descriptionDouble glazed
Oil-fired central heating and uPVC double glazing complete the practical features.
Agent's descriptionUp to 30 Mbps
Available to 100% of premises in the postcode (Ofcom, Jan 2026). Postcode coverage, not a speed guarantee: check this exact address with a provider.
Ofcom postcode coverageMains water, electricity and drainage
Services: Mains electricity, water & drainage.
Agent's descriptionFreehold
Supplied listing field and any agent features≈ £218 a month
Council tax, Band D: £2,618.24 a year, averaged over 12 months
Agent's descriptionQuestions worth asking
The listing doesn't answer these. Tick any you'd like to ask and they'll be added to your enquiry message.
Nothing added yet
Loading room styling…
Life nearby
A feel for the area
Getting about
8.9 milesto Chapelton (Devon) Rail Station
Approximate straight-line distance · DfT NaPTAN · 13 Sept 2026Background air quality
- Fine particles · PM₂.₅
- 4.6 µg/m³ · Meets the WHO guideline
- Nitrogen dioxide · NO₂
- 2.3 µg/m³ · Meets the WHO guideline
Annual background levels. For scale: the WHO 2021 guideline is 5 µg/m³ for PM₂.₅ and 10 for NO₂; the UK legal limit is 20 and 40. Lower is better; this is a 1 km model, not a reading at the door.
Defra · 2024 annual model · 1 km areaLocal information is approximate. Distances are straight-line estimates from the available location. Broadband describes postcode coverage, not the speed or service available at this home; check the address with a provider. Air quality is a modelled annual background estimate.
Checking nearby places…
Picture your everyday
Start with the agent's details and explore the Area Overview to get a feel for daily life here.
Local news
Checking connected news sources…
Other homes nearby
Homes in EX39 postcode area →About these property details
The information provided in this listing is for general information purposes only and does not constitute property particulars. We make no warranties or guarantees, express or implied, regarding the accuracy, completeness, or availability of the information.
Property details are provided by the listing agent, developer, or other third parties, and we have no control over the content provided. Prospective buyers or tenants should make their own enquiries and verify all information directly with the agent or relevant party.
Information relating to Energy Performance Certificates, Home Reports, or other statutory documents should be obtained directly from the selling agent or developer where applicable.