

Oreston, Plymouth. · PL9
Boston Close, Oreston
Boston Close, Oreston, Plymouth.
none
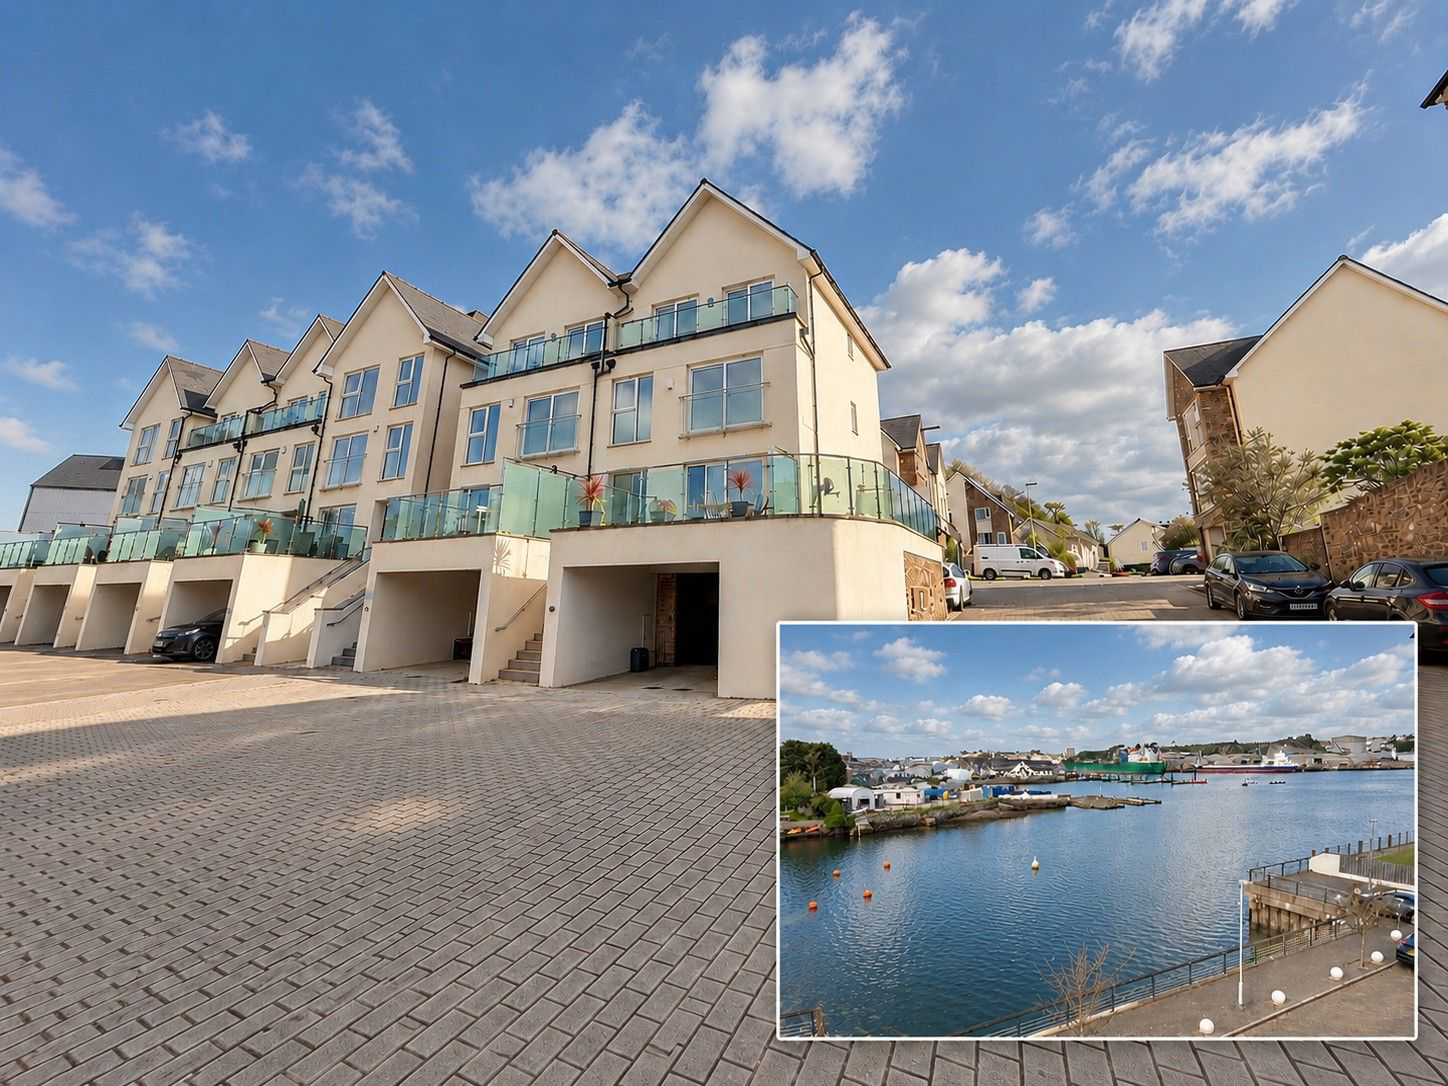
Lang Town & Country are delighted to offer this impressive four-bedroom waterfront townhouse, situated in the sought-after Boatyard development in Oreston, Plymstock. Built by Cavanna Homes in 2015, this spacious property is arranged over four floors and enjoys wonderful views across Hooe Lake, the Cattewater and towards Plymouth waterfront & The Hoe.
Listed 20 October 2026 · agent details updated 22 October 2026. An asking price is not a completed sale.
The home, in the agent’s words
- Private Slipway Access & Excellent Local Amenities
- Triple Garage, Workshop & Additional Parking
- Enclosed Rear Garden with Patio Area
- West-Facing Sun Terrace & Private Balcony
- Two Bedrooms with En-Suite Facilities
- Generous Lounge with Juliet Balcony
- Spacious Open-Plan Kitchen/Dining/Family Room
- Stunning Views Across Hooe Lake & The Hoe
- Sought-After Boatyard Development
- Impressive Four-Bedroom Waterfront Townhouse
Read the full agent description
Lang Town & Country are delighted to offer this impressive four-bedroom waterfront townhouse, situated in the sought-after Boatyard development in Oreston, Plymstock. Built by Cavanna Homes in 2015, this spacious property is arranged over four floors and enjoys wonderful views across Hooe Lake, the Cattewater and towards Plymouth waterfront & The Hoe.
The property is approached via a carport, with stairs leading up to the main entrance. On the ground floor is a substantial integral garage measuring approximately 9.43m x 5.76m, and the length of the workshop is 8.69m x2.14m providing parking for up to three vehicles, along with additional storage space or workshop. The garage benefits from an electric roller door, power, lighting and running water.
The main living accommodation is situated on the first floor, where a welcoming entrance hall provides access to a useful storage cupboard and stairs to the upper floors. The impressive open-plan kitchen, dining and family room measures approximately 30ft 11" x 12ft and offers plenty of space for both everyday family living and entertaining. The modern fitted kitchen has a range of wall and base units with stone composite worktops and integrated AEG appliances, including a fridge/freezer, dishwasher, double oven, microwave and induction hob with extractor over. The room benefits from porcelain tiled flooring with underfloor heating, while French doors open onto the rear garden. There is also access to the west-facing sun terrace, which provides a lovely place to sit and enjoy the waterfront views. Completing this floor is a separate utility room and downstairs cloakroom.
On the second floor, the spacious lounge measures approximately 18ft 8" x 10ft 11" and enjoys lovely views across the water, with a Juliet balcony allowing plenty of natural light into the room. There are also two good-sized bedrooms, a modern family bathroom and an airing cupboard housing the hot water system.
The third floor offers two further generous double bedrooms, both with en-suite shower rooms. The master bedroom measures approximately 18ft 9" x 11ft 1" and benefits from fitted wardrobes and access to a private balcony, where you can enjoy far-reaching views across the surrounding waterways towards Plymouth waterfront and the Hoe. Bedroom two is also a particularly good size, measuring approximately 18ft 7" x 10ft 10", with its own en-suite facilities. There is an additional storage cupboard on the landing.
Outside, the property benefits from an enclosed rear garden with a patio seating area, lawn and pedestrian access gate. The west-facing sun terrace provides another outdoor seating area and is perfectly positioned to enjoy the afternoon and evening sunshine whilst overlooking the water. Further benefits include an allocated parking space, UPVC double glazing, underfloor heating to the first-floor accommodation and gas central heating to the remaining floors.
Boston Close forms part of the popular Boatyard development, situated alongside the entrance to Hooe Lake. Residents also benefit from access to a private slipway, shared with the neighbouring Old Wharf development, making this an ideal location for those who enjoy being close to the water. This is a fantastic opportunity to purchase a spacious and well-presented family home in a desirable waterfront location. With generous accommodation, excellent parking facilities and beautiful views, an internal viewing is highly recommended to appreciate everything this property has to offer.
This property is close to an array of local amenities including the Broadway Shopping Centre, Doctor's Surgeries and Dental Surgeries. Recreational facilities can be found close by to include the Mount Batten Water Sports Centre, Staddon Heights Golf Course and the picturesque countryside and coastlines found at the South Hams which offers stunning walks along the South West coastal path. Transport links provide access to the vibrant Plymouth City Centre and the South Hams.
Agent Note: The development is run by a management company and there is a yearly charge for the maintenance and upkeep of the estate. The details of which should be confirmed by your solicitor.
What it's like to live in
The practical details that shape daily life here, each with its source. Anything the listing leaves open becomes a question to ask.
Integral garage + Carport
On the ground floor is a substantial integral garage measuring approximately 9.43m x 5.76m, and the length of the workshop is 8.69m x2.14m providing parking for up to three vehi…
Agent's descriptionTerrace · private balcony
Agent's descriptionUnderfloor heating
The room benefits from porcelain tiled flooring with underfloor heating, while French doors open onto the rear garden.
Agent's descriptionDouble glazed
Further benefits include an allocated parking space, UPVC double glazing, underfloor heating to the first-floor accommodation and gas central heating to the remaining floors.
Agent's descriptionBuilt-in wardrobes · Airing cupboard
Agent's descriptionUp to 1,000 Mbps
Available to 100% of premises in the postcode (Ofcom, Jan 2026). Postcode coverage, not a speed guarantee: check this exact address with a provider.
Ofcom postcode coverageFreehold
Supplied listing field and any agent featuresThe agent has supplied the certificate as a document. Its rating isn't in the listing data, so open it to see the band and assessment date.
Supplied listing documentQuestions worth asking
The listing doesn't answer these. Tick any you'd like to ask and they'll be added to your enquiry message.
Nothing added yet
Loading room styling…
Life nearby
A feel for the area
Getting about
1.9 milesto Plymouth Rail Station
Approximate straight-line distance · DfT NaPTAN · 13 Sept 2026Background air quality
- Fine particles · PM₂.₅
- 5.3 µg/m³ · Above the WHO guideline · well within the UK legal limit
- Nitrogen dioxide · NO₂
- 7.4 µg/m³ · Meets the WHO guideline
Annual background levels. For scale: the WHO 2021 guideline is 5 µg/m³ for PM₂.₅ and 10 for NO₂; the UK legal limit is 20 and 40. Lower is better; this is a 1 km model, not a reading at the door.
Defra · 2024 annual model · 1 km areaLocal information is approximate. Distances are straight-line estimates from the available location. Broadband describes postcode coverage, not the speed or service available at this home; check the address with a provider. Air quality is a modelled annual background estimate.
Checking nearby places…
Picture your everyday
Start with the agent's details and explore the Area Overview to get a feel for daily life here.
Local news
Checking connected news sources…
Other homes nearby
Homes in PL9 postcode area →About these property details
The information provided in this listing is for general information purposes only and does not constitute property particulars. We make no warranties or guarantees, express or implied, regarding the accuracy, completeness, or availability of the information.
Property details are provided by the listing agent, developer, or other third parties, and we have no control over the content provided. Prospective buyers or tenants should make their own enquiries and verify all information directly with the agent or relevant party.
Information relating to Energy Performance Certificates, Home Reports, or other statutory documents should be obtained directly from the selling agent or developer where applicable.