

Headley, Hampshire · RG19
Fairbourne Lodge, Catts Farm
Fairbourne Lodge, Catts Farm, Newbury Road, Headley, Hampshire, RG19
Guide price
JUST LAUNCHED!
Fairbourne Lodge is one of the signature homes at Catts Farm: an exclusive collection of just eight beautifully crafted detached properties adjoining open countryside near Kingsclere. A viewing is highly recommended.
Listed 26 July 2026 · agent details updated 28 October 2026. An asking price is not a completed sale.
The home, in the agent’s words
Read the full agent description
Just 4 standalone homes are available at approx. 3,000 sq ft each. These are:
Fairbourne Lodge - Available to view now
Silverdale View - Under Offer
Hollington Chase - Available to view from 4th November
Tarrington Grange - Available to view from 4th November
The other four homes are available in The Courtyard priced from £850,000 - £925,000. These are:
2 The Courtyard - Under Offer
3 The Courtyard - Under Offer
4 The Courtyard - Available to view now
5 The Courtyard - Under Offer
For further information and to arrange a viewing, please visit catts-farm.co.uk.
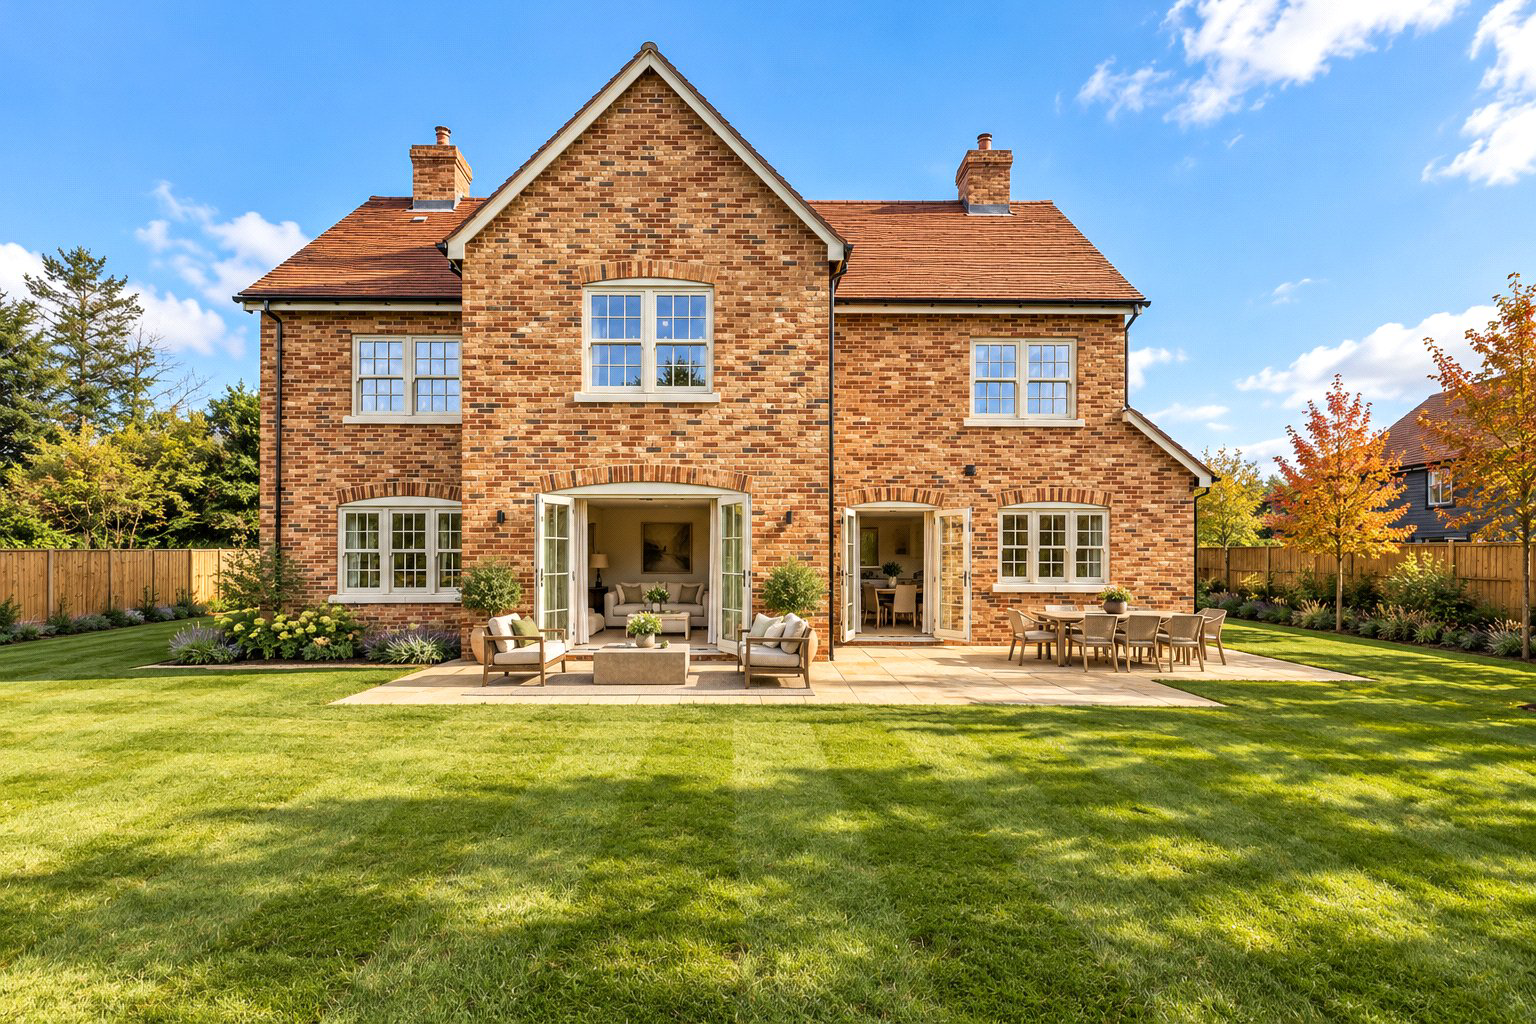
Fairbourne Lodge is discreetly positioned behind an attractive brick boundary wall, with electric gates providing an elegant entrance and creating a wonderful sense of privacy, security and exclusivity. This substantial family home combines traditional architecture with an elegant contemporary interior and offers superbly proportioned accommodation extending to approximately 2,728 sq ft including the double car barn.
Ground Floor
An impressive entrance hall immediately establishes the scale and quality of Fairbourne Lodge, leading into a series of beautifully planned living spaces designed for both everyday family life and sophisticated entertaining.
At the heart of the home is the exceptional semi open plan kitchen, dining and family room with perfect zoning for each function. This expansive, light-filled room extends to approximately 37’3” (11.36m) and has two pairs of French doors opening onto the rear terrace and garden, creating a seamless connection with the adjoining countryside.
The bespoke British-made kitchen is complemented by quartz work surfaces, a substantial island with breakfast-bar seating and a comprehensive range of integrated appliances by Siemens. The house also benefits from a generous utility room/boot room, with plenty of built in storage.
The triple aspect formal reception room extends to over 22 ft and features a log burner and stunning views across the wrap around gardens and fields behind Fairbourne Lodge.
There is also a useful and flexible bonus room on the ground floor which would work well as either a study or playroom.
A beautifully appointed guest cloakroom completes the principal ground-floor accommodation.
First Floor
Upstairs, the principal bedroom is an impressive private suite, incorporating a dedicated dressing room and luxurious en suite shower room.
Bedroom two also benefits from its own en suite, while bedrooms three and four are both exceptionally well proportioned at approximately 14’ 8” in length. A beautifully appointed family bathroom serves the remaining bedrooms.
Bathrooms and en suites feature premium fittings, wet-room-style showers, bespoke vanity furniture, feature tiling and heated towel rails.
The property benefits from a number of premium features including smart security, a CAT 6 data cabling network for the efficient distribution of high-speed internet, EV charging and air source heat pump driven underfloor heating across the ground and first floors, removing the need for conventional radiators and allowing greater freedom when furnishing each room.
Outside
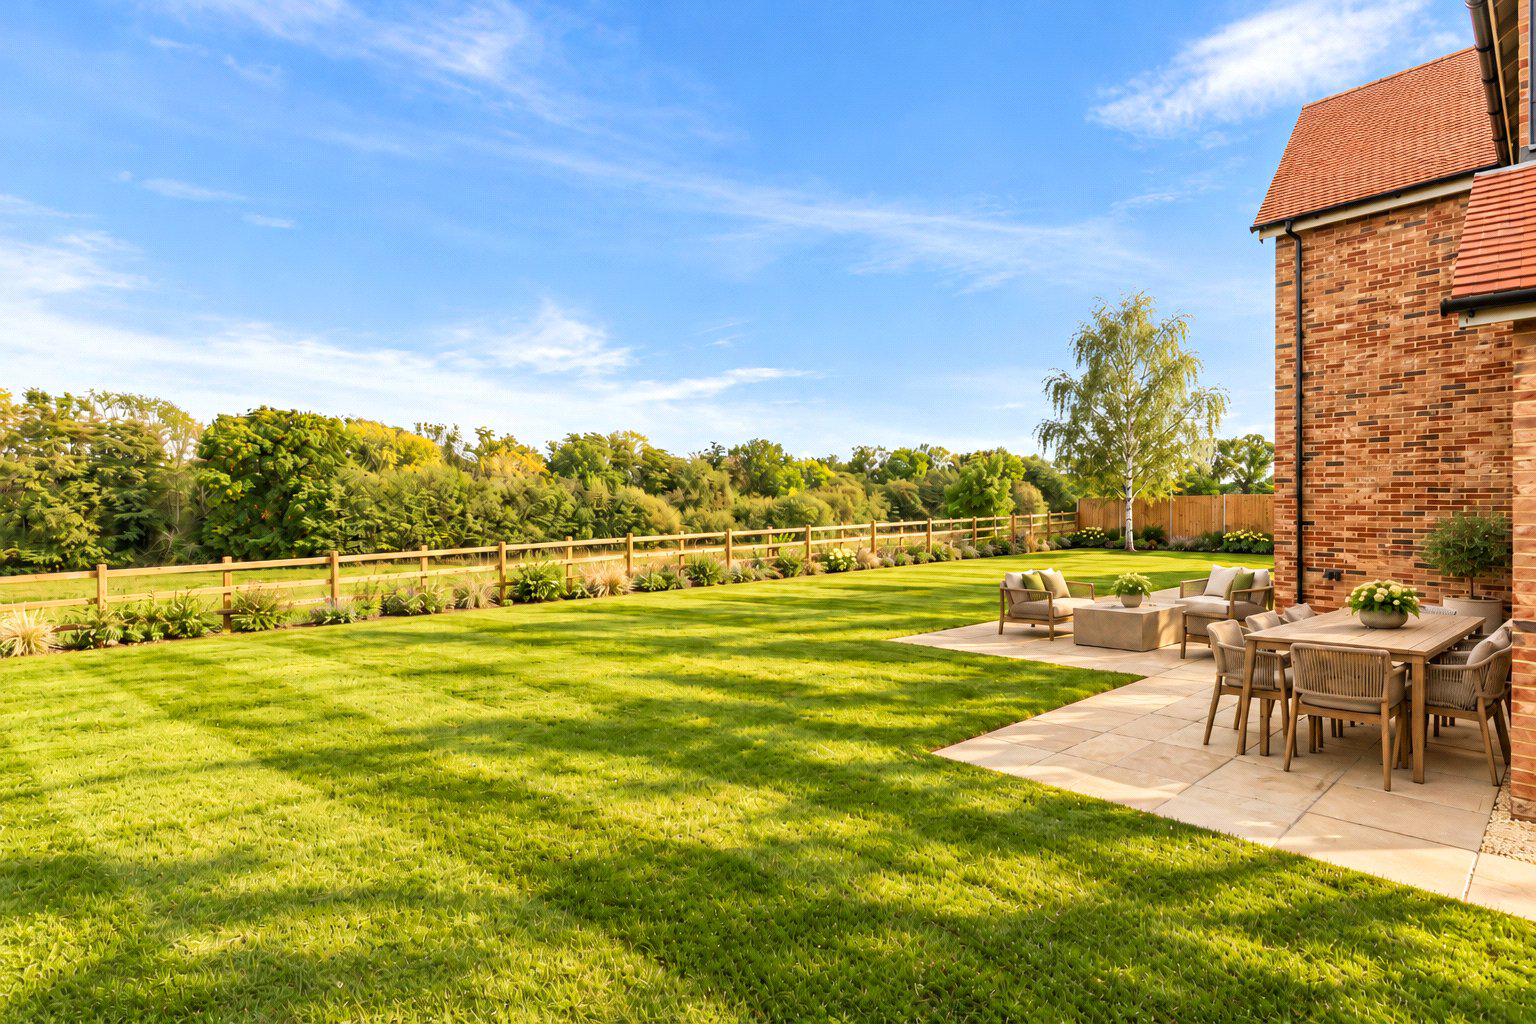
Doors from both the kitchen and family room areas open onto a generous rear terrace, ideal for outdoor dining and entertaining.
Beyond lies a landscaped wrap around garden enjoying an exceptional outlook across adjoining fields towards woodland, creating a genuine sense of space and rural seclusion.
A double car barn provides covered parking and there is off street parking for several more cars. An EV charging point, external lighting and extensive landscaping complete the exterior.
Location
Catts Farm occupies a particularly attractive rural position at Headley, surrounded by open fields and close to the North Wessex Downs.
Kingsclere is approximately four minutes away by car and offers an excellent range of everyday amenities, including a village shop, butcher, coffee shop, gallery and well-regarded pubs and restaurants. Headley Community Shop and Post Office is also only a short drive from Catts Farm.
The property is conveniently positioned between Newbury and Basingstoke. Newbury station provides direct services to London Paddington in around 40 minutes, while Basingstoke offers services to London Waterloo in as little as 43 minutes. The M3 and M4 are also readily accessible.
Families are particularly well served by a choice of respected state and independent schools, with Cheam School positioned moments from Silverdale View.
Please note that the photos in this listing were taken prior to completion of the development and have been subject to editing. The rooms have been digitally dressed in order to demonstrate how the property would look fully furnished.
Key facts
- Parking: off street, double garage, secure.
- Outside: garden, patio.
What it's like to live in
The practical details that shape daily life here, each with its source. Anything the listing leaves open becomes a question to ask.
 Outdoor space
Garden · generous rear terrace
Agent's descriptionDouble garage + Off-street parking
Parking: off street, double garage, secure.
Agent's descriptionAir source heat pump
The property benefits from a number of premium features including smart security, a CAT 6 data cabling network for the efficient distribution of high-speed internet, EV charging…
Agent's descriptionUp to 1,000 Mbps
Available to 50% of premises in the postcode (Ofcom, Jan 2026). Postcode coverage, not a speed guarantee: check this exact address with a provider.
Ofcom postcode coverageFreehold
Supplied listing field and any agent featuresQuestions worth asking
The listing doesn't answer these. Tick any you'd like to ask and they'll be added to your enquiry message.
Nothing added yet
Loading room styling…
Life nearby
A feel for the area
Getting about
3.2 milesto Thatcham Rail Station
Approximate straight-line distance · DfT NaPTAN · 13 Sept 2026Background air quality
- Fine particles · PM₂.₅
- 5.9 µg/m³ · Above the WHO guideline · well within the UK legal limit
- Nitrogen dioxide · NO₂
- 5.2 µg/m³ · Meets the WHO guideline
Annual background levels. For scale: the WHO 2021 guideline is 5 µg/m³ for PM₂.₅ and 10 for NO₂; the UK legal limit is 20 and 40. Lower is better; this is a 1 km model, not a reading at the door.
Defra · 2024 annual model · 1 km areaLocal information is approximate. Distances are straight-line estimates from the available location. Broadband describes postcode coverage, not the speed or service available at this home; check the address with a provider. Air quality is a modelled annual background estimate.
Checking nearby places…
Picture your everyday
Start with the agent's details and explore the Area Overview to get a feel for daily life here.
Local news
Checking connected news sources…
Other homes nearby
Homes in RG19 postcode area →About these property details
The information provided in this listing is for general information purposes only and does not constitute property particulars. We make no warranties or guarantees, express or implied, regarding the accuracy, completeness, or availability of the information.
Property details are provided by the listing agent, developer, or other third parties, and we have no control over the content provided. Prospective buyers or tenants should make their own enquiries and verify all information directly with the agent or relevant party.
Information relating to Energy Performance Certificates, Home Reports, or other statutory documents should be obtained directly from the selling agent or developer where applicable.