

Llandudno, Conwy · LL30
St. Annes Gardens, Llandudno
St. Annes Gardens, Llandudno, Conwy, LL30
Offers over
THREE BEDROOM DETACHED PROPERTY | THREE RECEPTION ROOMS | DETACHED DOUBLE GARAGE | AMPLE OFF-ROAD PARKING | OPEN FIELD VIEWS | SOUGHT AFTER LOCATION
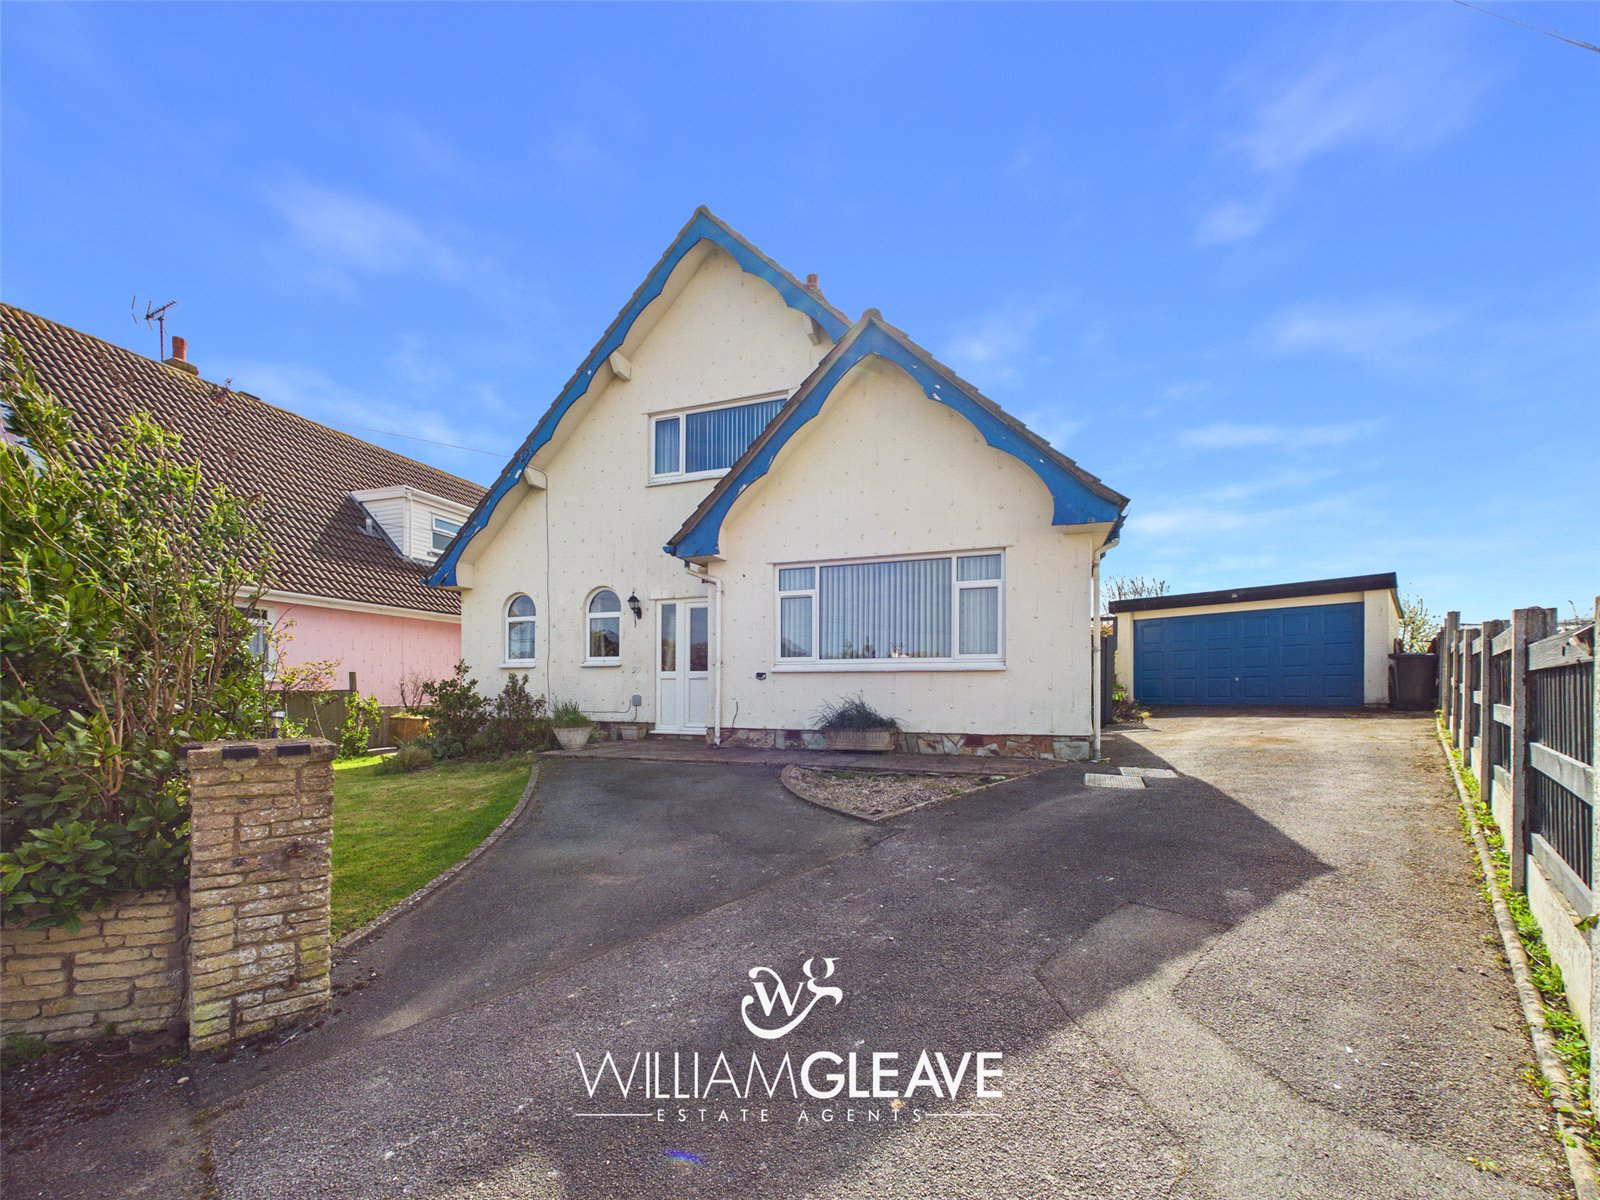
We are pleased to market this well-presented and spacious three-bedroom detached family home, tucked away in a quiet cul-de-sac within the highly sought-after St Anne’s Gardens in Llanrhos. Enjoying open field views to the rear and offering a calm, family-friendly setting, this property is ideal for buyers seeking both comfort and location. A viewing is strongly recommended to fully appreciate everything this lovely home has to offer.
In brief, the accommodation comprises an inviting entrance hall, three versatile reception rooms, a well-appointed kitchen, and a ground-floor bedroom accompanied by a convenient shower room/utility. Upstairs, there are two further bedrooms along with a modern family bathroom. Externally, the property benefits from a driveway leading to a double garage at the top, as well as a beautifully maintained re…
Listed 9 April 2026 · agent details updated 16 November 2026. An asking price is not a completed sale.
The home, in the agent’s words
Read the full agent description
THREE BEDROOM DETACHED PROPERTY | THREE RECEPTION ROOMS | DETACHED DOUBLE GARAGE | AMPLE OFF-ROAD PARKING | OPEN FIELD VIEWS | SOUGHT AFTER LOCATION
We are pleased to market this well-presented and spacious three-bedroom detached family home, tucked away in a quiet cul-de-sac within the highly sought-after St Anne’s Gardens in Llanrhos. Enjoying open field views to the rear and offering a calm, family-friendly setting, this property is ideal for buyers seeking both comfort and location. A viewing is strongly recommended to fully appreciate everything this lovely home has to offer.
In brief, the accommodation comprises an inviting entrance hall, three versatile reception rooms, a well-appointed kitchen, and a ground-floor bedroom accompanied by a convenient shower room/utility. Upstairs, there are two further bedrooms along with a modern family bathroom. Externally, the property benefits from a driveway leading to a double garage at the top, as well as a beautifully maintained rear garden.
Llanrhos is a charming and historic village nestled between Conwy and Llandudno, offering a peaceful setting while remaining close to the amenities of both towns. Steeped in Welsh heritage, the area is known for its beautiful countryside, quiet lanes, and strong sense of community. At its heart stands St Hilary’s Church, one of the village’s most enduring landmarks, reflecting centuries of local history and parish life. Llanrhos forms part of a wider landscape that includes Deganwy, Craig-y-Don, the Little Orme and Penrhyn Bay, giving residents easy access to scenic walks, coastal views, and historic sites such as Deganwy Castle. With its blend of rural tranquillity and proximity to the coast, Llanrhos remains a highly desirable location for those seeking a calm yet well-connected place to live.
Entrance Hall
As you enter the property, you step into a porch that leads to a further door opening into the hallway. The hallway includes stairs rising to the first floor, with doors leading to the main living areas of the home, as well as a handy storage cupboard.
Reception Rooms
There are three reception rooms in total. The main living room is positioned at the front of the property and features a statement fireplace, carpeted flooring, and dual-aspect windows that provide plenty of natural light.
The second reception room sits just off the kitchen. Although the layout is open plan, it is currently used as a second lounge, but it would also make an ideal dining room. This space opens through a patio door into the conservatory.
The conservatory includes a further patio door leading out to the rear garden, along with an additional sliding door for flexible access.
Kitchen and Utility
The kitchen is fitted with a range of wall and base units, complemented by matching worktops. A central island provides additional workspace and storage. There is ample room for essential appliances, including an integrated five-ring gas hob, oven, microwave, and dishwasher, along with space for a fridge-freezer. A frosted patio door offers access to the rear garden while allowing natural light to filter through.
Bedrooms
One of the bedrooms is located downstairs at the front of the property and benefits from dual-aspect windows. This room could also serve as an additional reception space if preferred. It has direct access to a convenient shower room.
Upstairs, there are two further double bedrooms, each offering generous built-in storage and carpeted flooring. The rear bedroom enjoys beautiful views over the surrounding fields
Bathrooms
The downstairs shower room includes a low-level WC, a wash hand basin set within a vanity unit offering cupboard storage, and a walk-in shower cubicle. This room also doubles as a utility space, with plumbing in place for both a washing machine and a tumble dryer.
The family bathroom upstairs features a WC and a wash hand basin built into a vanity unit with drawers and cupboards for additional storage. It also includes a panelled bath with a wall-mounted shower, partially tiled walls, and a heated chrome towel radiator.
Externally
Externally, the front of the property features a large driveway providing parking for multiple vehicles, along with access to a double garage fitted with an electric door. There is also a laid-to-lawn area adding a touch of greenery to the frontage.
The rear garden is fully enclosed with wood-panel fencing, offering a private outdoor space. A back door from the garage provides additional access into the garden. The garden itself is mainly laid to lawn, complemented by mature shrubs and hedging. A charming pond with a small walkway leads to a dedicated patio area, ideal for outdoor seating and relaxation.
Key facts
- Council tax band: F.
- EPC rating: C (score 72; potential rating C).
- Parking: off street, double garage.
- Outside: garden.
What it's like to live in
The practical details that shape daily life here, each with its source. Anything the listing leaves open becomes a question to ask.
Double garage + Off-road parking
THREE BEDROOM DETACHED PROPERTY | THREE RECEPTION ROOMS | DETACHED DOUBLE GARAGE | AMPLE OFF-ROAD PARKING | OPEN FIELD VIEWS | SOUGHT AFTER LOCATION
Agent's descriptionRear garden · patio
Agent's descriptionUp to 1,000 Mbps
Available to 100% of premises in the postcode (Ofcom, Jan 2026). Postcode coverage, not a speed guarantee: check this exact address with a provider.
Ofcom postcode coverageFreehold
Supplied listing field and any agent featuresBand F
Council tax, Band F
Agent's descriptionRated C. Check the assessment date on the certificate.
Agent's descriptionQuestions worth asking
The listing doesn't answer these. Tick any you'd like to ask and they'll be added to your enquiry message.
Nothing added yet
Loading room styling…
Life nearby
A feel for the area
Getting about
1.1 milesto Deganwy Rail Station
Approximate straight-line distance · DfT NaPTAN · 13 Sept 2026Background air quality
- Fine particles · PM₂.₅
- 4.8 µg/m³ · Meets the WHO guideline
- Nitrogen dioxide · NO₂
- 3.1 µg/m³ · Meets the WHO guideline
Annual background levels. For scale: the WHO 2021 guideline is 5 µg/m³ for PM₂.₅ and 10 for NO₂; the UK legal limit is 20 and 40. Lower is better; this is a 1 km model, not a reading at the door.
Defra · 2024 annual model · 1 km areaLocal information is approximate. Distances are straight-line estimates from the available location. Broadband describes postcode coverage, not the speed or service available at this home; check the address with a provider. Air quality is a modelled annual background estimate.
Checking nearby places…
Picture your everyday
Start with the agent's details and explore the Area Overview to get a feel for daily life here.
Local news
Checking connected news sources…
Other homes nearby
Homes in LL30 postcode area →About these property details
The information provided in this listing is for general information purposes only and does not constitute property particulars. We make no warranties or guarantees, express or implied, regarding the accuracy, completeness, or availability of the information.
Property details are provided by the listing agent, developer, or other third parties, and we have no control over the content provided. Prospective buyers or tenants should make their own enquiries and verify all information directly with the agent or relevant party.
Information relating to Energy Performance Certificates, Home Reports, or other statutory documents should be obtained directly from the selling agent or developer where applicable.