

Lowton, Warrington · WA3
Cleveland Drive, Lowton
Cleveland Drive, Lowton, Warrington
OIRO
I am so excited to show you around this 5 double bedroom detached family home, in a very popular cul de sac location of Lowton. Can you believe that this home was once a bungalow? Before I talk about the home, let's have a look at where you will be living.
Location Location Location?This home...
Listed 22 April 2026 · agent details updated 16 November 2026. An asking price is not a completed sale.
The home, in the agent’s words
- Council Tax Band: D
- Tenure: Freehold
- Well located for local schools, amenities & travel
- Driveway & garage
- Wonderful Family Home
- Cul de sac position
- Plenty of scope for potential
- 5 Double Bedrooms
- Plenty of scope for potential
- Gardens front & rear
Read the full agent description
I am so excited to show you around this 5 double bedroom detached family home, in a very popular cul de sac location of Lowton. Can you believe that this home was once a bungalow? Before I talk about the home, let's have a look at where you will be living.
Location Location Location?This home would be perfect for families with young children, especially if you are searching for a home that is close to excellent schools (Lowton West, Golborne High School), plenty of local amenities, parks (Pennington Flash a stone's throw away), transport links (East-Lancs 2 mins drive away taking you to Manchester or Liverpool in 30 mins, M6 10mins away getting you to the North or South of the country) & walking/stumbling distance to the local pubs (Ram?s Head & The Hare & Hounds).
The current owners converted this 3 bedroom bungalow into a large 5 bedroom house about 30 years ago, as their family grew, they needed more rooms, so they decided to take a little bit off the back of the garage and turn that into a bathroom, which made the back bedroom downstairs an ensuite. This did not change the garage space, as they extended the garage out at the front, making up for any space they lost in the ensuite. They also decided to build up, adding 3 extra bedrooms (all doubles) and a family bathroom.
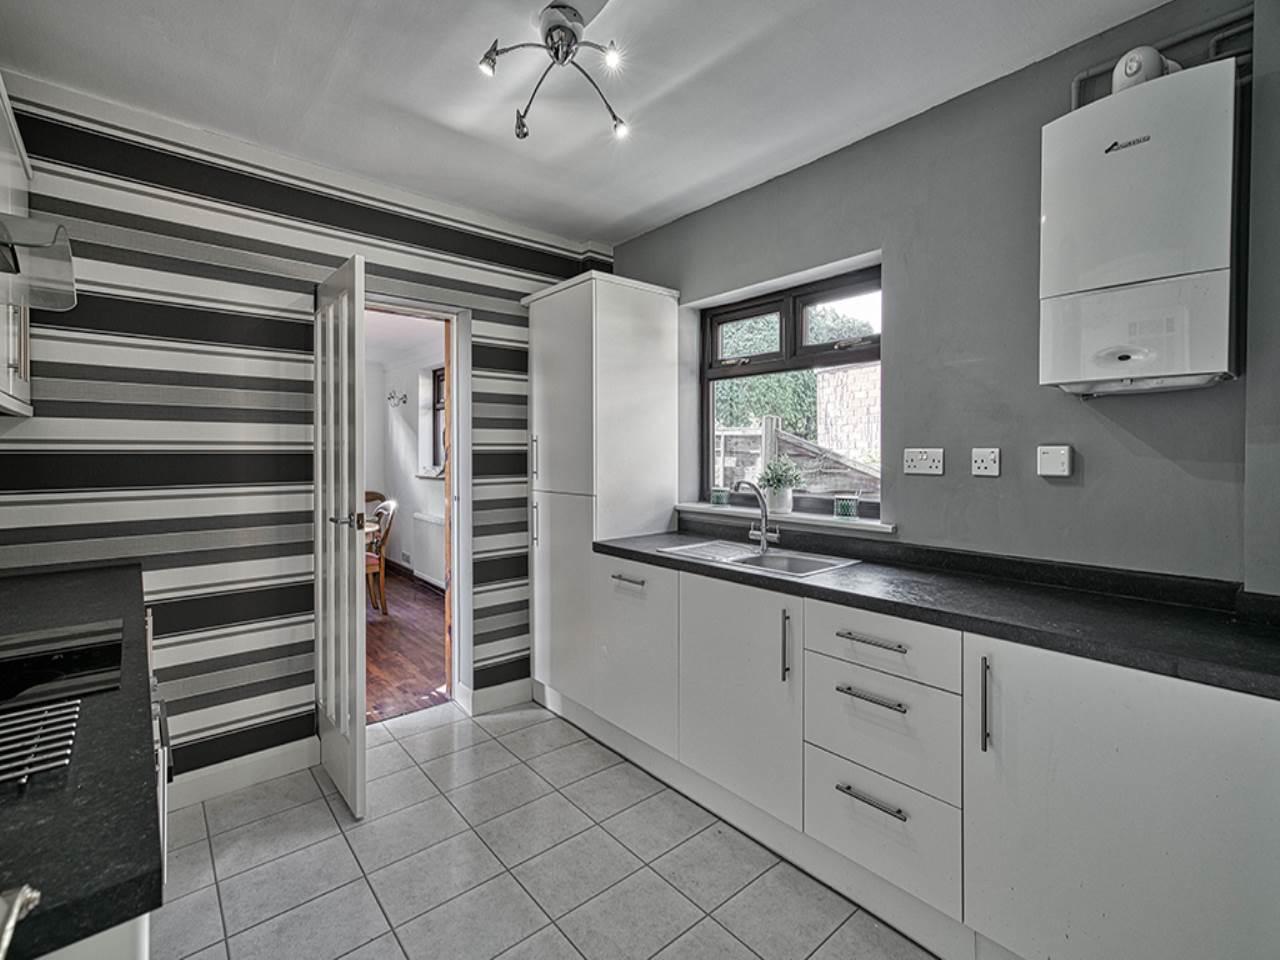
As you pull up to this home, you can immediately notice how quiet and private this cul de sac is. You enter the home into a large entrance, leading into the hallway, on the right of the hallway is under stair storage (this is actually where the original front door once was), there is also a utility room and to the side of that there is a downstairs toilet, going straight on you enter a lovely modern kitchen, with integrated fridge freezer and a dishwasher, and through the kitchen, you have a large dining room with access to the garden. To the left of the hallway (before entering the kitchen) there is a large family living room, and leading down the hallway are two of the five double bedrooms, with one being an ensuite.
Moving upstairs you have the family bathroom and 3 large double bedrooms, by that I mean not only can you fit a double bed in each room, you still have plenty of space for wardrobes, storage, yoga or a game of football!!
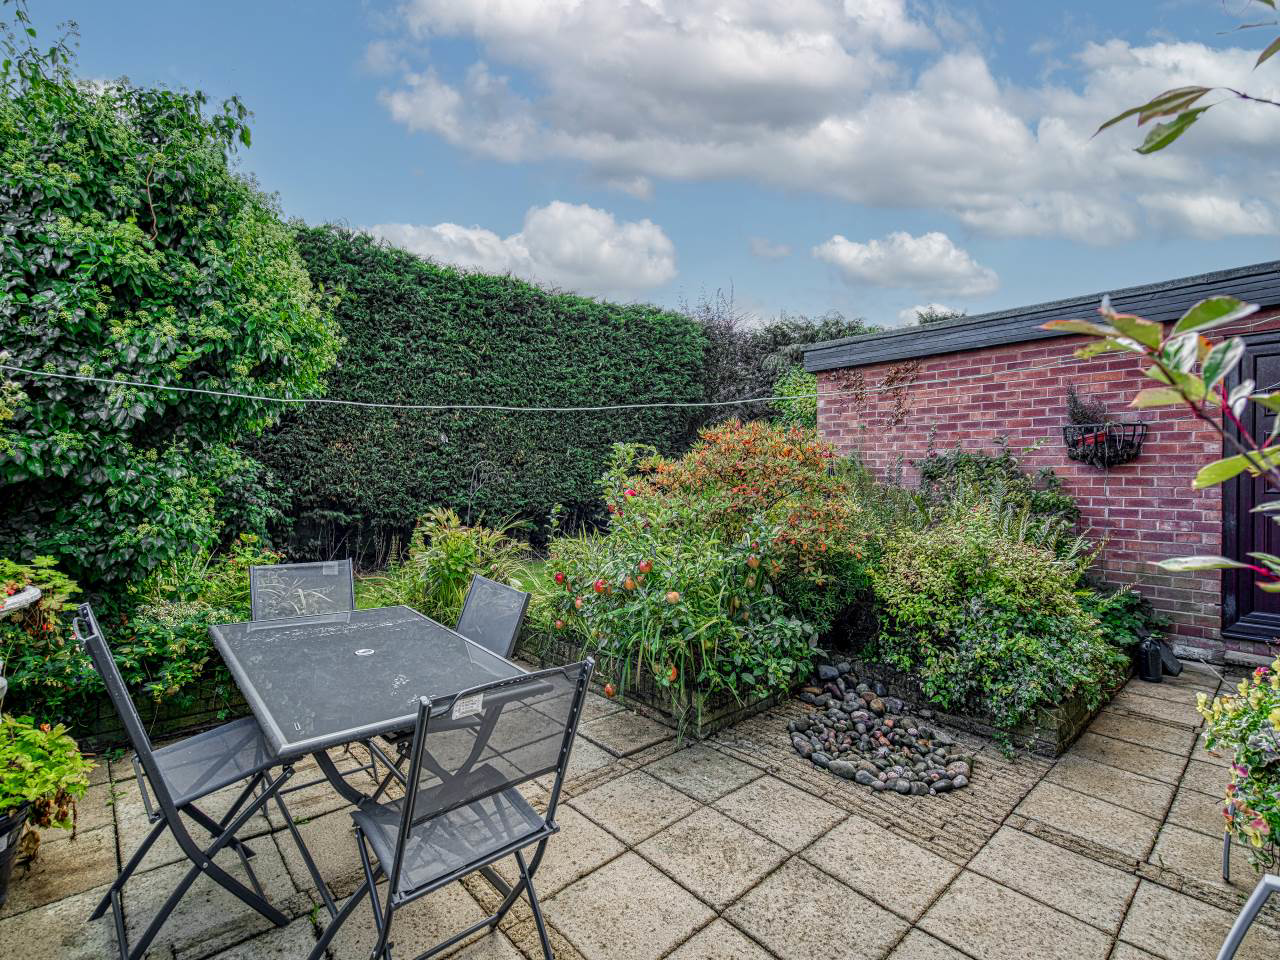
Even with all that living space in the home, including the extension for the dining room, this home still has a gorgeous garden, with a couple of water features and a little pond are - it almost has a lovely zen-like feel to it and I can imagine it would be a great place to entertain in the summer but equally a cosy place to enjoy during the Autumn and Winter months.
Lounge - 5.24m ( 17'3'') x 3.53m ( 11'7'')
Master Bedroom - 4.27m ( 14'1'') x 3.31m ( 10'11'')
Bedroom 2 - 3.36m ( 11'1'') x 2.68m ( 8'10'')
Utility - 1.61m ( 5'4'') x 1.68m ( 5'7'')
Kitchen - 3.06m ( 10'1'') x 2.90m ( 9'7'')
Dining Room - 4.27m ( 14'1'') x 2.87m ( 9'5'')
Bedroom 3 - 3.14m ( 10'4'') x 5.18m ( 17'0'')
Bedroom 4 - 2.91m ( 9'7'') x 3.53m ( 11'7'')
Bedroom 5 - 3.19m ( 10'6'') x 5.76m ( 18'11'')
What it's like to live in
The practical details that shape daily life here, each with its source. Anything the listing leaves open becomes a question to ask.
 Outdoor space
Garden
Agent's descriptionGarage + Driveway
The current owners converted this 3 bedroom bungalow into a large 5 bedroom house about 30 years ago, as their family grew, they needed more rooms, so they decided to take a lit…
Agent's descriptionUnderstairs cupboard
Agent's descriptionUp to 1,000 Mbps
Available to 100% of premises in the postcode (Ofcom, Jan 2026). Postcode coverage, not a speed guarantee: check this exact address with a provider.
Ofcom postcode coverageTenure: Freehold
Agent featuresBand D
Council tax, Band D
Agent featuresQuestions worth asking
The listing doesn't answer these. Tick any you'd like to ask and they'll be added to your enquiry message.
Nothing added yet
Loading room styling…
Life nearby
A feel for the area
Getting about
2.2 milesto Newton-le-Willows Rail Station
Approximate straight-line distance · DfT NaPTAN · 13 Sept 2026Background air quality
- Fine particles · PM₂.₅
- 6.8 µg/m³ · Above the WHO guideline · well within the UK legal limit
- Nitrogen dioxide · NO₂
- 11.5 µg/m³ · Above the WHO guideline · well within the UK legal limit
Annual background levels. For scale: the WHO 2021 guideline is 5 µg/m³ for PM₂.₅ and 10 for NO₂; the UK legal limit is 20 and 40. Lower is better; this is a 1 km model, not a reading at the door.
Defra · 2024 annual model · 1 km areaLocal information is approximate. Distances are straight-line estimates from the available location. Broadband describes postcode coverage, not the speed or service available at this home; check the address with a provider. Air quality is a modelled annual background estimate.
Checking nearby places…
Picture your everyday
Start with the agent's details and explore the Area Overview to get a feel for daily life here.
Local news
Checking connected news sources…
Other homes nearby
Homes in WA3 postcode area →About these property details
The information provided in this listing is for general information purposes only and does not constitute property particulars. We make no warranties or guarantees, express or implied, regarding the accuracy, completeness, or availability of the information.
Property details are provided by the listing agent, developer, or other third parties, and we have no control over the content provided. Prospective buyers or tenants should make their own enquiries and verify all information directly with the agent or relevant party.
Information relating to Energy Performance Certificates, Home Reports, or other statutory documents should be obtained directly from the selling agent or developer where applicable.