

Crosspool, Sheffield · S10
Lydgate Green Apartments, Crosspool
Apt 2 Lydgate Green Apartments, Crosspool, Sheffield, S10
Guide Price · Originally listed at £395,000
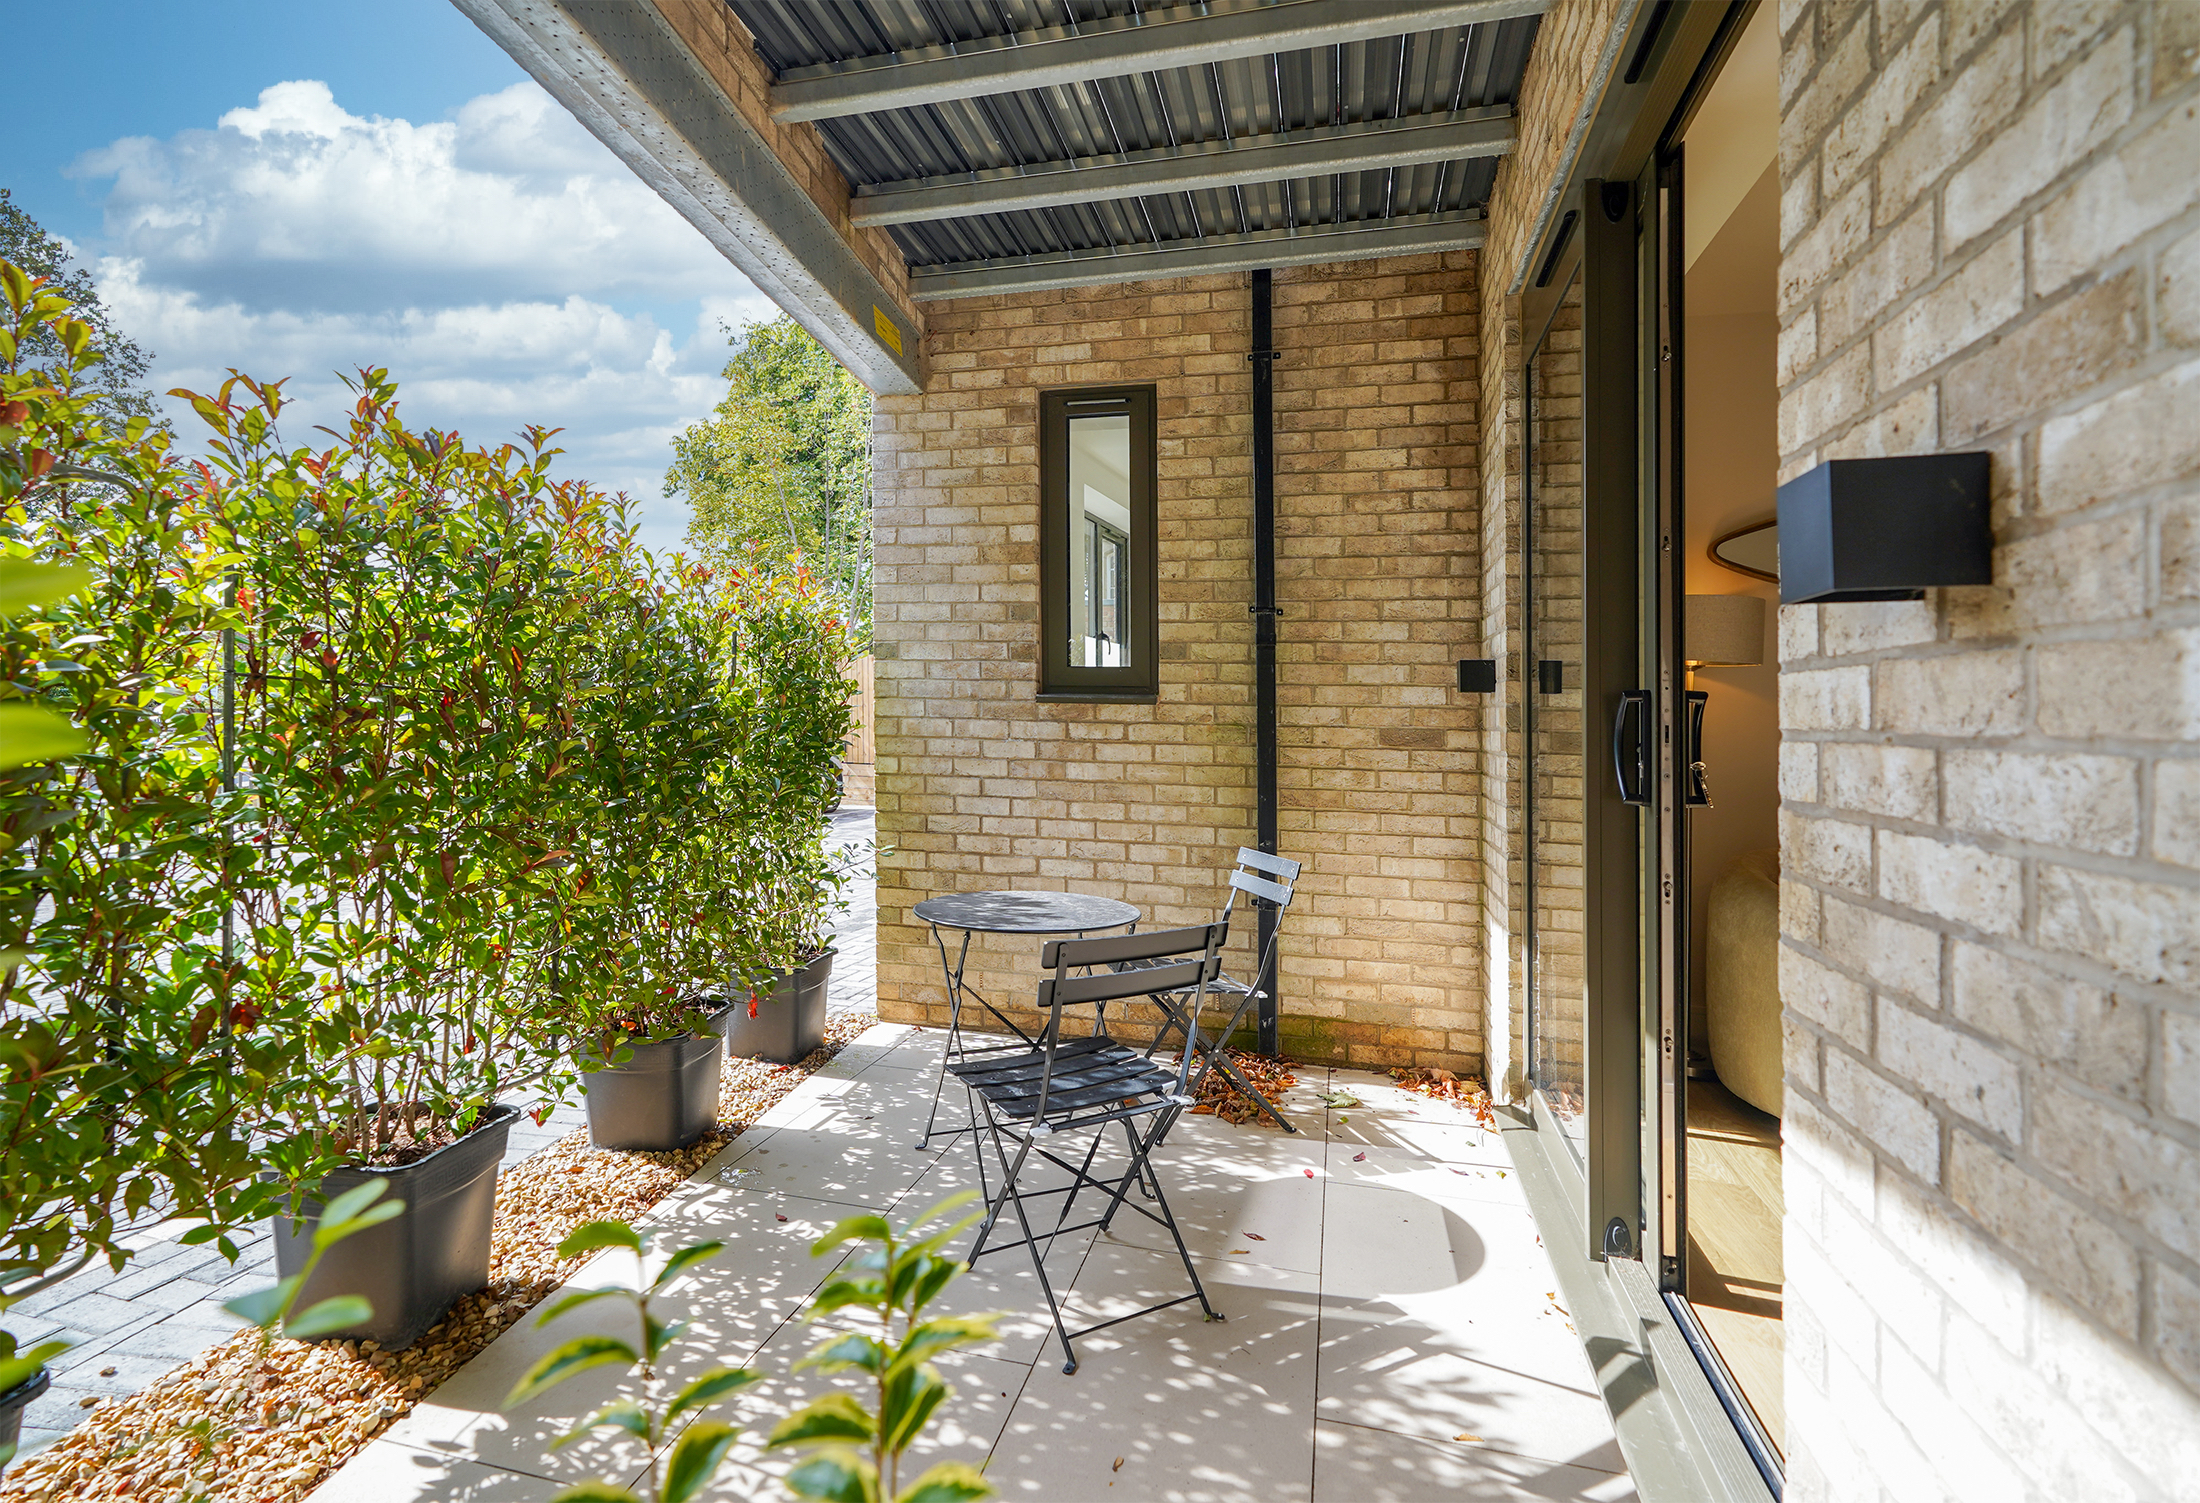
Apartment 2 Lydgate Green is a desirable ground floor residence boasting a private terrace, ideal for outdoor dining and relaxing.
Listed 17 December 2025 · agent details updated 13 November 2026. An asking price is not a completed sale.
The home, in the agent’s words
- Ground Floor Apartment, Front Facing
- Private Terrace
- Brand New Development In The Sought-After Suburb Of Crosspool
- Unrivalled Specification Throughout
- High Quality Karl Benz Kitchens, Premium Amtico Flooring, Fully Tiled Bathroom Suites
- Lift Access
- Allocated Parking, Exclusive Gated Community
- 10-Year Warranty For Added Peace Of Mind
- Part Exchange Considered
Read the full agent description
GUIDE PRICE £350,000 - £375,000.
Apartment 2 is a desirable ground floor residence boasting a private terrace, ideal for outdoor dining and relaxing. Set within the exclusive Lydgate Green Apartments, this contemporary home offers spacious, well-designed living accommodation finished to a high specification, seamlessly combining modern style with practical living. The terrace enhances the sense of space and provides a rare opportunity for private outdoor living within this prestigious, gated development.
Key Features:
Designer Kitchens: Enjoy the luxury of a Karl Benz kitchen with quartz worktops, a bespoke mirrored splash back, and ambient lighting as standard. Appliances include a fan oven, combination microwave oven, induction hob, integrated fridge freezer, dishwasher, and integrated washer/dryer - plus a convenient boiling hot water tap.
Luxury Bathrooms: Both the en-suite and family bathroom are fully tiled and equipped with underfloor heating, heated towel rails, and stylish wall-hung vanity units. The en-suite also boasts a sleek walk-in shower and wall-hung toilet, while the family bathroom includes a bath with an overhead shower.
High-Quality Flooring: Amtico LVT flooring runs through the hallway and open-plan living/kitchen area, with quality carpets in the bedrooms for added comfort.
Heating & Insulation: Electric panel heaters and a hot water heat pump cylinder ensure efficient, modern heating, supported by high levels of insulation for energy savings.
Premium Finishes: Powder-coated aluminium double-glazed, argon-filled windows and doors complement the stylish brick exterior, ensuring durability and curb appeal.
Each apartment includes its own private outdoor space, burglar alarm, and an allocated parking space with a private EV car charger. The building also features a spacious 8-person passenger lift and well-appointed communal areas. A 10-year new build warranty offers added peace of mind.
With its thoughtful design, high-end specification, and eco-conscious features, Lydgate Green delivers the perfect blend of luxury and convenience for modern living.
The apartments are located in Crosspool, a desirable residential suburb of Sheffield. Crosspool features a variety of local amenities, including shops, cafes and restaurants, providing residents with convenient access to daily necessities. Crosspool presents an ideal location for prospective homeowners seeking a balanced lifestyle.
Part exchange considered - speak to the team for further information.
What it's like to live in
The practical details that shape daily life here, each with its source. Anything the listing leaves open becomes a question to ask.
Allocated parking space
Each apartment includes its own private outdoor space, burglar alarm, and an allocated parking space with a private EV car charger.
Agent's descriptionPrivate terrace
Agent's descriptionUnderfloor heating
Bathrooms: Both the en-suite and family bathroom are fully tiled and equipped with underfloor heating, heated towel rails, and stylish wall-hung vanity units.
Agent's descriptionDouble glazed
Finishes: Powder-coated aluminium double-glazed, argon-filled windows and doors complement the stylish brick exterior, ensuring durability and curb appeal.
Agent's descriptionUp to 1,000 Mbps
Available to 100% of premises in a nearby postcode (Ofcom, Jan 2026). Postcode coverage, not a speed guarantee: check this exact address with a provider.
Ofcom postcode coverageleasehold
Supplied listing field and any agent featuresQuestions worth asking
The listing doesn't answer these. Tick any you'd like to ask and they'll be added to your enquiry message.
Nothing added yet
Loading room styling…
Life nearby
A feel for the area
Getting about
2.4 milesto Sheffield Rail Station
Approximate straight-line distance · DfT NaPTAN · 13 Sept 2026Background air quality
- Fine particles · PM₂.₅
- 7.1 µg/m³ · Above the WHO guideline · well within the UK legal limit
- Nitrogen dioxide · NO₂
- 9.9 µg/m³ · Meets the WHO guideline
Annual background levels. For scale: the WHO 2021 guideline is 5 µg/m³ for PM₂.₅ and 10 for NO₂; the UK legal limit is 20 and 40. Lower is better; this is a 1 km model, not a reading at the door.
Defra · 2024 annual model · 1 km areaLocal information is approximate. Distances are straight-line estimates from the available location. Broadband describes postcode coverage, not the speed or service available at this home; check the address with a provider. Air quality is a modelled annual background estimate.
Checking nearby places…
Picture your everyday
Start with the agent's details and explore the Area Overview to get a feel for daily life here.
Local news
Good news from Sheffield and the surrounding area: openings, events, schools, sport, green spaces and investment. Read each story for the places and dates it covers.
Checking connected news sources…
Other homes nearby
Homes in Sheffield →About these property details
The information provided in this listing is for general information purposes only and does not constitute property particulars. We make no warranties or guarantees, express or implied, regarding the accuracy, completeness, or availability of the information.
Property details are provided by the listing agent, developer, or other third parties, and we have no control over the content provided. Prospective buyers or tenants should make their own enquiries and verify all information directly with the agent or relevant party.
Information relating to Energy Performance Certificates, Home Reports, or other statutory documents should be obtained directly from the selling agent or developer where applicable.