

Wilmslow, Cheshire · SK9
Kings Road, Wilmslow
Kings Road, Wilmslow, Cheshire, SK9
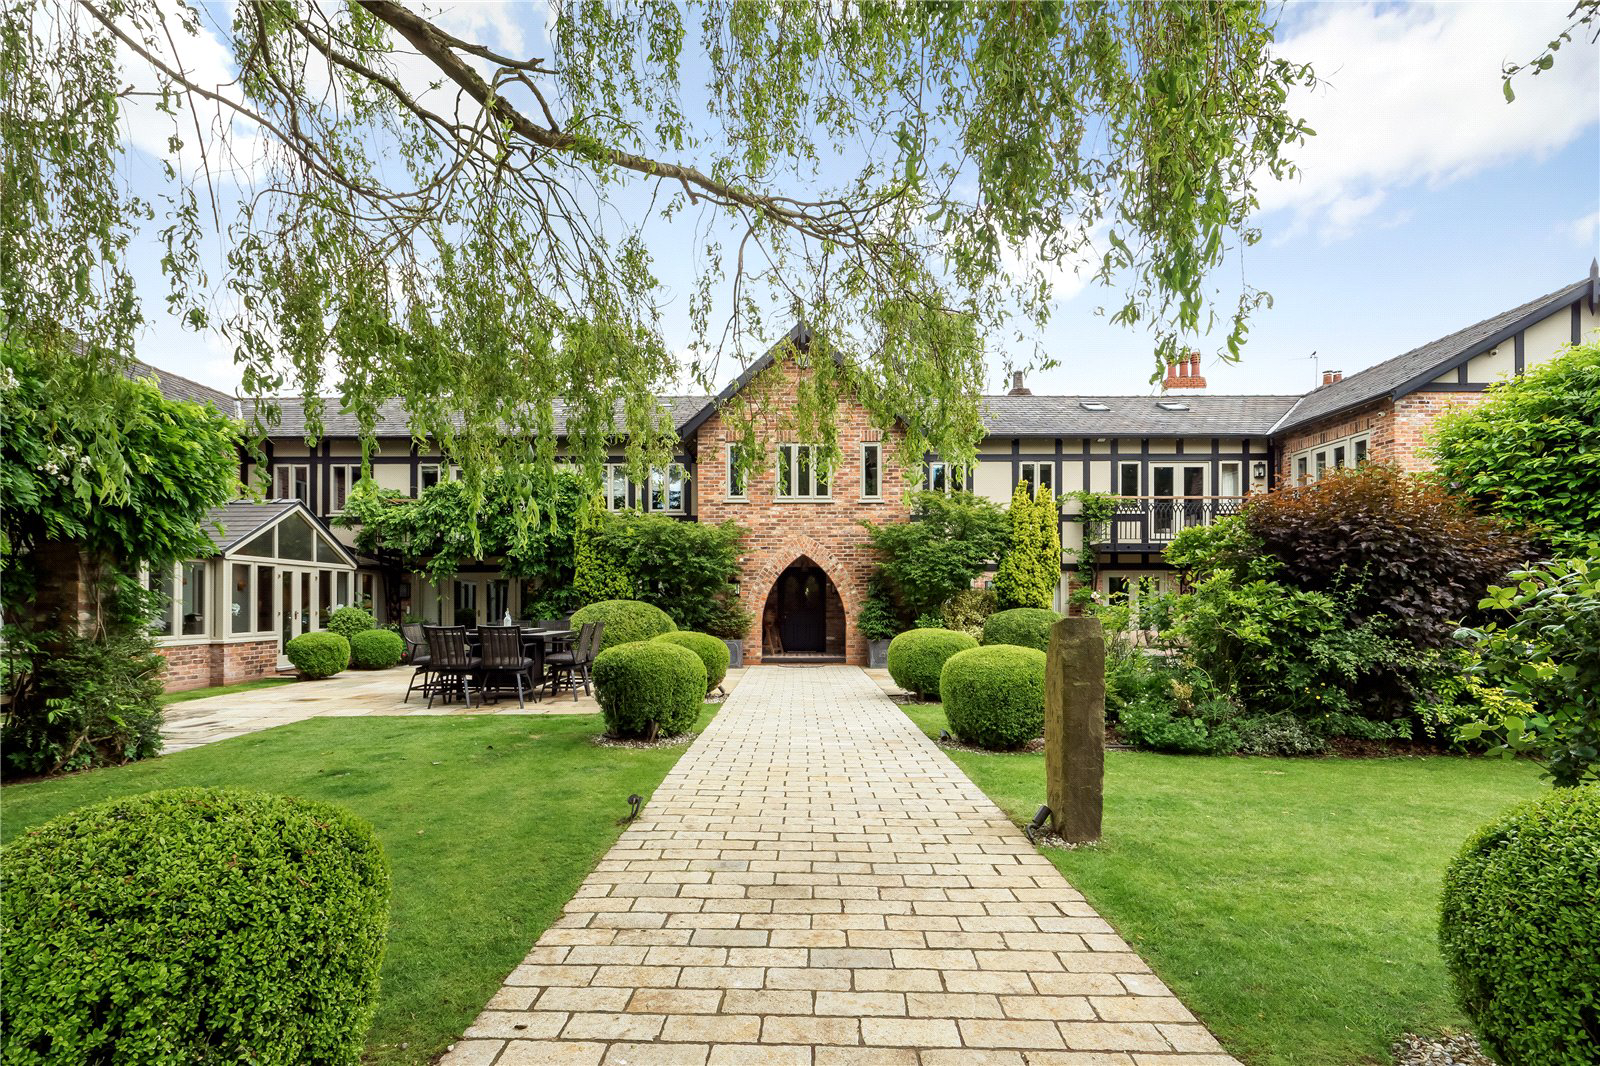
\*\*\* WATCH OUR VIDEO TOUR \*\*\* An enchanting house with meticulous renovation within immense curated grounds, to find a property of this scale, security and privacy in the heart of Wilmslow is a marvel. 218 acres - U-shaped house centred on a courtyard - Meticulous four-year renovation - Vast drawing room with Charles Rennie Mackintosh-designed marble chimneypiece - Billiard room with bespoke timber panelled walls - Mark Wilkinson kitchen and cabinetry throughout - Principal bedroom with white marble en suite and lounge - Tennis court - Leisure suite with pool, spa, sauna, steam shower and gym - Secure gated large driveway - Double garage and car port plus secure parking for 10 cars - High spec home technology, the best security money can buy - Full-height storage loft across entire floor plan - Sizeable cottage with kitchen and bathroom - French windows to first floor rooms - Hand painted stained-glass windows **Key facts** - Council tax band: G.
The home, in the agent’s words
Read the full agent description
\*\*\* WATCH OUR VIDEO TOUR \*\*\* An enchanting house with meticulous renovation within immense curated grounds, to find a property of this scale, security and privacy in the heart of Wilmslow is a marvel. - The Secret Garden-inspired setting - Approximately 8,670 sq ft internal accommodation - Exclusive and epic property located off the Kings Road - Private, landscaped grounds - approximately 1.218 acres - U-shaped house centred on a courtyard - Meticulous four-year renovation - Vast drawing room with Charles Rennie Mackintosh-designed marble chimneypiece - Billiard room with bespoke timber panelled walls - Mark Wilkinson kitchen and cabinetry throughout - Principal bedroom with white marble en suite and lounge - Tennis court - Leisure suite with pool, spa, sauna, steam shower and gym - Secure gated large driveway - Double garage and car port plus secure parking for 10 cars - High spec home technology, the best security money can buy - Full-height storage loft across entire floor plan - Sizeable cottage with kitchen and bathroom - French windows to first floor rooms - Hand painted stained-glass windows **Key facts** - Council tax band: G. - EPC rating: C \(score 80; potential rating B\). - Parking: garage. - Outside: garden.
What it's like to live in
The practical details that shape daily life here, each with its source. Anything the listing leaves open becomes a question to ask.
Double garage + Driveway
- The Secret Garden-inspired setting - Approximately 8,670 sq ft internal accommodation - Exclusive and epic property located off the Kings Road - Private, landscaped grounds -…
Agent's descriptionCourtyard · garden
Agent's descriptionLoft
- The Secret Garden-inspired setting - Approximately 8,670 sq ft internal accommodation - Exclusive and epic property located off the Kings Road - Private, landscaped grounds -…
Agent's descriptionUp to 1,000 Mbps
Available to 100% of premises in the postcode (Ofcom, Jan 2026). Postcode coverage, not a speed guarantee: check this exact address with a provider.
Ofcom postcode coverageFreehold
Supplied listing field and any agent featuresBand G
Council tax, Band G
Agent's descriptionRated C. Check the assessment date on the certificate.
Agent's descriptionQuestions worth asking
The listing doesn't answer these. Tick any you'd like to ask and they'll be added to your enquiry message.
Nothing added yet
Loading room styling…
Life nearby
A feel for the area
Getting about
1 milesto Styal Rail Station
Approximate straight-line distance · DfT NaPTAN · 13 Sept 2026Background air quality
- Fine particles · PM₂.₅
- 6.4 µg/m³ · Above the WHO guideline · well within the UK legal limit
- Nitrogen dioxide · NO₂
- 7.8 µg/m³ · Meets the WHO guideline
Annual background levels. For scale: the WHO 2021 guideline is 5 µg/m³ for PM₂.₅ and 10 for NO₂; the UK legal limit is 20 and 40. Lower is better; this is a 1 km model, not a reading at the door.
Defra · 2024 annual model · 1 km areaLocal information is approximate. Distances are straight-line estimates from the available location. Broadband describes postcode coverage, not the speed or service available at this home; check the address with a provider. Air quality is a modelled annual background estimate.
Checking nearby places…
Picture your everyday
Start with the agent's details and explore the Area Overview to get a feel for daily life here.
Local news
Checking connected news sources…
Other homes nearby
Homes in SK9 postcode area →About these property details
The information provided in this listing is for general information purposes only and does not constitute property particulars. We make no warranties or guarantees, express or implied, regarding the accuracy, completeness, or availability of the information.
Property details are provided by the listing agent, developer, or other third parties, and we have no control over the content provided. Prospective buyers or tenants should make their own enquiries and verify all information directly with the agent or relevant party.
Information relating to Energy Performance Certificates, Home Reports, or other statutory documents should be obtained directly from the selling agent or developer where applicable.