

Harlington · LU5
Toddington Road, Harlington
Toddington Road, Harlington, LU5
****UPGRADES AVAILABLE AND INCLUDED ON THIS PLOT***READY NOW - MOVE IN BEFORE CHRISTMAS***HIGHLY DESIRBLE VILLAGE LOCATION***EPC-A RATED NEW HOME***AIR SOURCE HEAT PUMPS****
Listed 9 October 2026 · agent details updated 9 October 2026. An asking price is not a completed sale.
The home, in the agent’s words
- EPC- A RATED NEW HOME
- AIR SOURCE HEAT PUMP
- GARAGE AND DRIVEWAY PARKING
- 3 BEDROOM FAMILY HOME
- HIGHLY SOUGHT-AFTER VILLAGE LOCATION
- BRAND NEW ENERGY EFFICIENT HOME
- PERFECT FIRST FAMILY HOME
- PERFECT FOR COMMUTERS
- READY NOW - MOVE IN BEFORE CHRISTMAS
Read the full agent description
Situated in the highly desirable village of Harlington, this exceptional three-bedroom detached family home offers stylish contemporary living, thoughtfully designed interiors and the benefits of an energy-efficient new-build home. Perfect for growing families, professionals and commuters alike, the property combines modern convenience with a fantastic village setting.
Harlington is one of Bedfordshire's most sought-after villages, offering a wonderful balance between countryside charm and excellent connectivity. The village boasts a welcoming community atmosphere with local shops, traditional pubs, well-regarded schools and picturesque countryside walks right on the doorstep. For commuters, Harlington railway station provides direct Thameslink services into London St Pancras, while the nearby M1 (Junction 12) offers excellent road links to Milton Keynes, Luton and beyond. London Luton Airport is also within easy reach, making both business and leisure travel incredibly convenient.
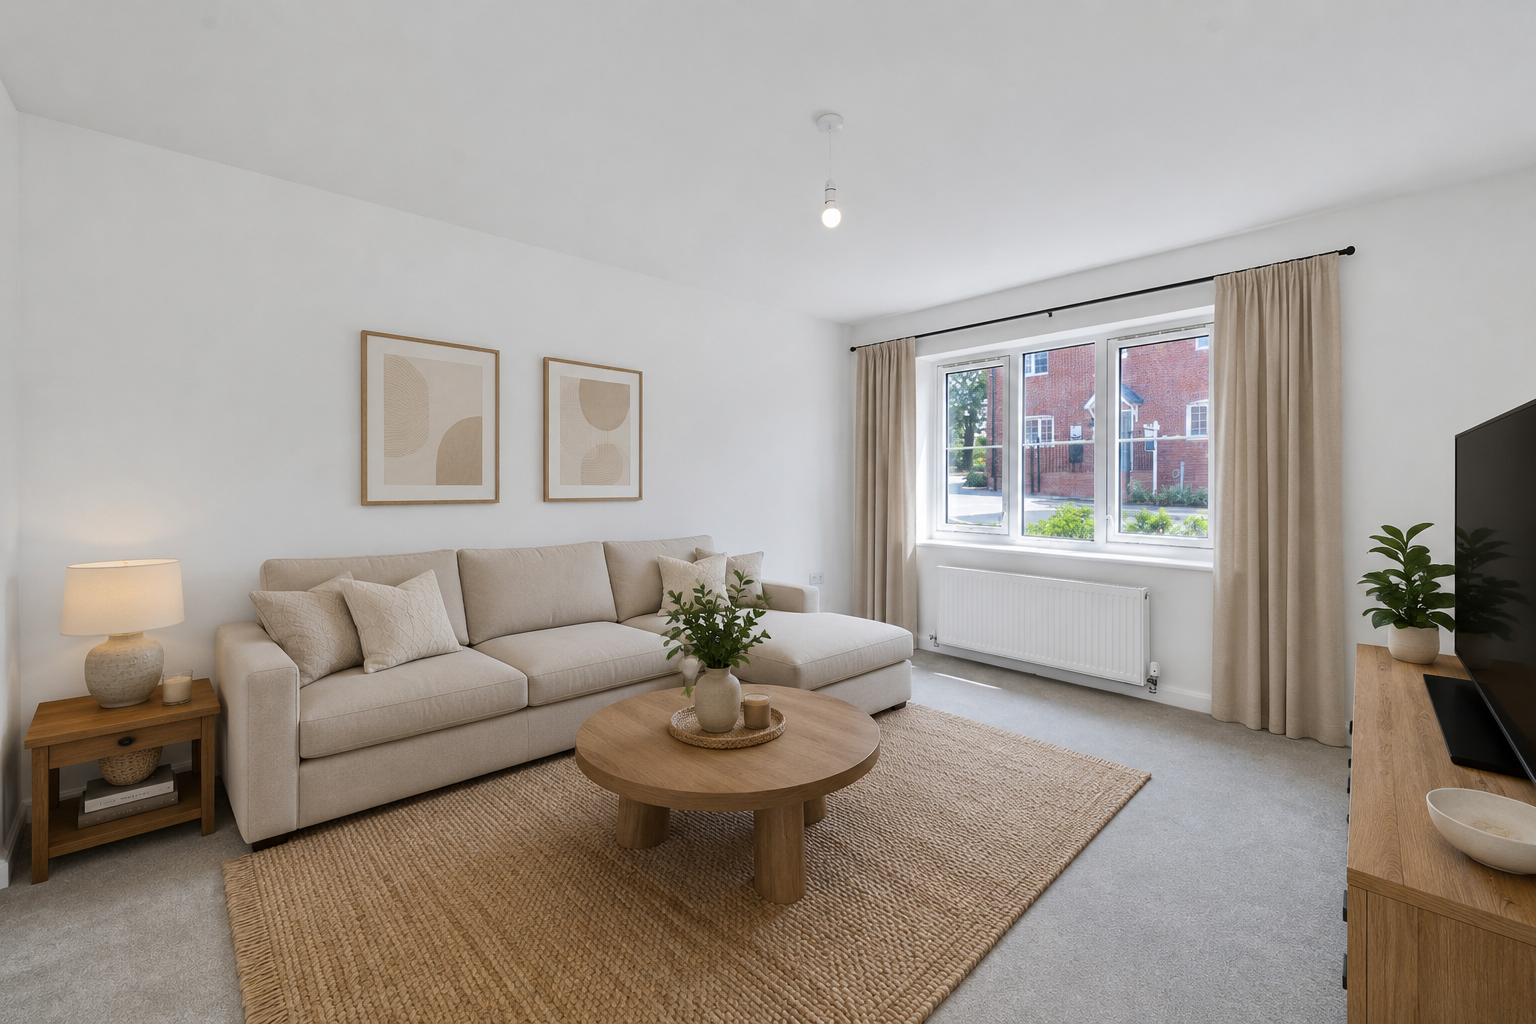
Upon entering the property, you are welcomed by a bright and spacious entrance hallway that sets the tone for the rest of the home. To the front is a generous lounge, offering the perfect space to relax and unwind.
The heart of the home is the impressive open-plan kitchen/dining room, designed with modern family living in mind. Featuring a stylish range of contemporary units, selected integrated appliances and ample worktop space, this room is ideal for both everyday life and entertaining. There is also a practical utility area within the kitchen, helping to keep household chores neatly organised. Completing the ground floor is a convenient cloakroom/WC.
Upstairs, the spacious principal bedroom benefits from fitted wardrobes, useful built-in storage and a contemporary en-suite shower room, creating a comfortable and private retreat. Bedroom two is a well-proportioned double room, while bedroom three is an excellent-sized guest room, nursery or home office and comfortably accommodates a double bed if required. A modern family bathroom serves the remaining bedrooms and is finished to a high standard.
Externally, the property enjoys a private driveway providing off-road parking, together with a single garage offering additional parking or valuable storage space.
Built with energy efficiency at its core, this home benefits from the latest construction methods and insulation standards, helping to reduce energy consumption and running costs while providing comfortable living throughout the year.
Offering stylish accommodation, an enviable village location and superb transport links, this outstanding home is perfectly suited to modern family life and early viewing is highly recommended.
Disclaimer - Please note similar external and internal photos shown - Images are for information and marketing purposes only and may not represent a true likeness for the units being sold. They are to represent how the home could be laid out and the final colour/appearance may differ from the images.
Data Protection Disclaimer: by enquiring about this property, you agree that your contact details will be shared with the site/developer team so that they can arrange and/or host your viewing. See our full privacy notice on our website for more information.
What it's like to live in
The practical details that shape daily life here, each with its source. Anything the listing leaves open becomes a question to ask.
Single garage + Driveway
Externally, the property enjoys a private driveway providing off-road parking, together with a single garage offering additional parking or valuable storage space.
Agent's descriptionAir source heat pump
AIR SOURCE HEAT PUMP
Agent's descriptionBuilt-in wardrobes
Agent's descriptionUp to 30 Mbps
Available to 100% of premises in the postcode (Ofcom, Jan 2026). Postcode coverage, not a speed guarantee: check this exact address with a provider.
Ofcom postcode coverageRated A. Check the assessment date on the certificate.
Agent featuresQuestions worth asking
The listing doesn't answer these. Tick any you'd like to ask and they'll be added to your enquiry message.
Nothing added yet
Loading room styling…
Life nearby
A feel for the area
Getting about
0.3 milesto Harlington (Beds) Rail Station
Approximate straight-line distance · DfT NaPTAN · 13 Sept 2026Background air quality
- Fine particles · PM₂.₅
- 7.1 µg/m³ · Above the WHO guideline · well within the UK legal limit
- Nitrogen dioxide · NO₂
- 8.1 µg/m³ · Meets the WHO guideline
Annual background levels. For scale: the WHO 2021 guideline is 5 µg/m³ for PM₂.₅ and 10 for NO₂; the UK legal limit is 20 and 40. Lower is better; this is a 1 km model, not a reading at the door.
Defra · 2024 annual model · 1 km areaLocal information is approximate. Distances are straight-line estimates from the available location. Broadband describes postcode coverage, not the speed or service available at this home; check the address with a provider. Air quality is a modelled annual background estimate.
Checking nearby places…
Picture your everyday
Start with the agent's details and explore the Area Overview to get a feel for daily life here.
Local news
Checking connected news sources…
Other homes nearby
Homes in LU5 postcode area →About these property details
The information provided in this listing is for general information purposes only and does not constitute property particulars. We make no warranties or guarantees, express or implied, regarding the accuracy, completeness, or availability of the information.
Property details are provided by the listing agent, developer, or other third parties, and we have no control over the content provided. Prospective buyers or tenants should make their own enquiries and verify all information directly with the agent or relevant party.
Information relating to Energy Performance Certificates, Home Reports, or other statutory documents should be obtained directly from the selling agent or developer where applicable.