
Calmore, Southampton · SO40
Salisbury Road, Calmore
Salisbury Road, Calmore, Southampton, SO40
Guide Price
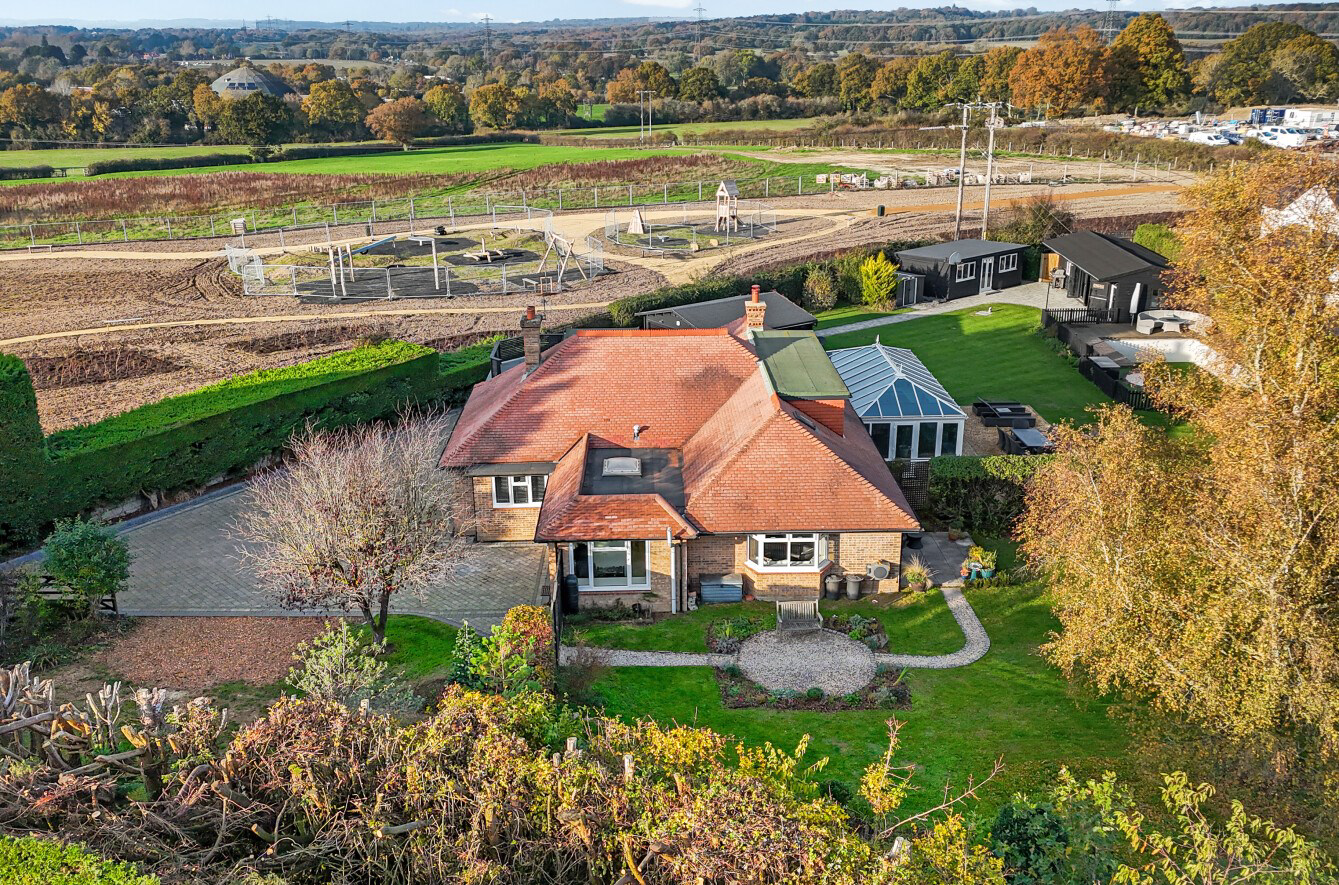
A particularly exciting and versatile residential opportunity, combining a substantial family home with a separate self-contained annexe, an impressive range of ancillary accommodation and beautifully arranged gardens and grounds extending to approximately 0.64 acres.
Listed 4 March 2025 · agent details updated 12 November 2026. An asking price is not a completed sale.
The home, in the agent’s words
- Substantial and versatile four bedroom family home in Calmore
- Separate self-contained one-bedroom annexe
- Accommodation and outbuildings extending in total to approximately 4470 sq. ft.
- Double garage, separate gym and dedicated home office outbuildings
- Extensive off-road parking
- Separate gardens for the main residence and annexe
- Former swimming pool, now adapted as a small football pitch, with the potential to be reinstated
- Generous plot extending to approximately 0.64 acres
Read the full agent description
A particularly exciting and versatile residential opportunity, combining a substantial family home with a separate self-contained annexe, an impressive range of ancillary accommodation and beautifully arranged gardens and grounds extending to approximately 0.64 acres.
The Situation
Four Winds is situated in Calmore, Hampshire, offering an appealing setting for those seeking a substantial and versatile home with generous outside space.
Situated just beyond the boundary of the New Forest National Park, the location perfectly balances a peaceful rural atmosphere with excellent connectivity. The nearby M27 provides convenient road access, while mainline rail services to London Waterloo are available just a short drive away. The area is particularly favoured by those with a love of the outdoors, with the New Forest offering miles of picturesque countryside ideal for walking, cycling, and horse riding. The historic village of Lyndhurst lies approximately five miles distant, providing a range of attractions and amenities.
Closer to home, Totton town centre caters for everyday needs with a variety of shops, restaurants, and well-regarded schools. For a wider selection of leisure, retail, and cultural opportunities, both Southampton city centre and the cathedral city of Winchester are easily accessible.
The Property
Four Winds represents a fantastic and increasingly rare opportunity to acquire a highly versatile property offering an exceptional combination of family accommodation, independent annexe living and an extensive range of additional facilities. Situated in Calmore, the property occupies a generous plot providing considerable space both internally and externally.
The overall arrangement offers enormous flexibility for a variety of purchasers, whether seeking a substantial family home with accommodation for extended family, independent living for relatives, guest accommodation or the opportunity to combine home and business life. The separate annexe, together with the additional leisure and working facilities, makes Four Winds a particularly appealing proposition.
The principal residence provides well-proportioned and adaptable accommodation arranged over two floors, with a particularly practical layout suited to modern family living.
The sitting room features an electric fire and provides a comfortable and inviting space in which to relax, with doors opening into a large garden room/orangery offering a versatile space which could be used for informal dining, relaxation or entertaining throughout the seasons.
The well-equipped kitchen/dining room is fitted with a range of modern units and appliances, and is complemented by a separate utility room, providing useful additional space for everyday household requirements.
Further rooms to this level include a ground floor bedroom four/play room, which is further complimented by a dedicated dressing area and a ground-floor shower room, further enhancing the practicality of the accommodation.
On the first floor, three further bedrooms are arranged around the landing and are served by a family bathroom. The main bedroom benefits from an expansive balcony terrace offering elevated views, whilst there is also a useful dressing area set off one of the bedrooms that has been used as a gaming area in recent times.
Overall, the main house offers a flexible four-bedroom arrangement, with the benefit of versatile ground-floor accommodation that can readily adapt to the changing needs of its next owners.
The Annexe
A particularly attractive feature of Four Winds is the separate annexe, which provides a degree of independence rarely found with properties of this nature.
Accessed from the main house or its own separate entrance porch, this superbly configured space comprises a sitting room with bi-folding doors opening onto the garden, a fully fitted kitchen and a double bedroom with full en-suite facilities. The annexe offers tremendous versatility and would be ideally suited to multi-generational living, accommodating dependent relatives, older children or visiting family and friends. Alternatively, it could provide an excellent opportunity for those requiring independent guest accommodation, additional income or a separate living space for other purposes, subject to any necessary consents.
The ability to enjoy independent accommodation whilst remaining within the same overall property is a significant advantage and adds considerably to the appeal and flexibility of Four Winds.
Outside
The outside space is a particularly impressive element of the overall offering, with the property occupying a generous plot extending to approximately 0.64 acres.
The grounds have been arranged to provide separate garden areas for both the main house and the annexe, allowing each to enjoy its own outdoor space and a welcome degree of privacy. Both gardens are principally laid to lawn and complemented by planted borders, creating attractive and usable surroundings for relaxation and outdoor enjoyment.
There is plentiful off-road parking, providing excellent provision for several vehicles and visiting guests, together with the benefit of a double garage.
In addition to the garage, the property benefits from a particularly useful range of ancillary facilities, including a gym, a dedicated home office/entertainment area and several timber sheds. These additional spaces considerably enhance the lifestyle offering, providing opportunities for exercise, working from home and entertaining family and friends without compromising the accommodation within the main residence.
Another noteworthy feature is the former swimming pool, which has been adapted to create a small football pitch. This provides an excellent recreational facility, particularly for families, although the pool could readily be reinstated to its former use if a future purchaser wishes to do so.
The combination of the separate garden areas, extensive parking, garage and additional leisure and working facilities creates an exceptionally versatile outdoor environment.
Additional Information
Tenure: Freehold
Energy Performance Rating: TBC
Local Authority: New Forest
Council Tax Band: E
Heating: Gas central heating
Private Drainage: Septic tank
Services: Mains gas, electric & water
Flood Risk: Very low
Property Construction: Traditional brick & block
Broadband with speeds of up to 18 Mbps is available at the property (Ofcom).
Mobile Signal/Coverage: No known issues, please check with your provider for further clarity.
The former swimming pool has been adapted to provide a small football pitch and could be reinstated as a swimming pool, subject to the necessary investigations and works.
Please note, there is a Right of Way for the maintenance of the electricity wires and pylons at the edge of the property.
The Situation
Four Winds is situated in Calmore, Hampshire, offering an appealing setting for those seeking a substantial and versatile home with generous outside space.
Situated just beyond the boundary of the New Forest National Park, the location perfectly balances a peaceful rural atmosphere with excellent connectivity. The nearby M27 provides convenient road access, while mainline rail services to London Waterloo are available just a short drive away. The area is particularly favoured by those with a love of the outdoors, with the New Forest offering miles of picturesque countryside ideal for walking, cycling, and horse riding. The historic village of Lyndhurst lies approximately five miles distant, providing a range of attractions and amenities.
Closer to home, Totton town centre caters for everyday needs with a variety of shops, restaurants, and well-regarded schools. For a wider selection of leisure, retail, and cultural opportunities, both Southampton city centre and the cathedral city of Winchester are easily accessible.
The Property
Four Winds represents a fantastic and increasingly rare opportunity to acquire a highly versatile property offering an exceptional combination of family accommodation, independent annexe living and an extensive range of additional facilities. Situated in Calmore, the property occupies a generous plot providing considerable space both internally and externally.
The overall arrangement offers enormous flexibility for a variety of purchasers, whether seeking a substantial family home with accommodation for extended family, independent living for relatives, guest accommodation or the opportunity to combine home and business life. The separate annexe, together with the additional leisure and working facilities, makes Four Winds a particularly appealing proposition.
The principal residence provides well-proportioned and adaptable accommodation arranged over two floors, with a particularly practical layout suited to modern family living.
The sitting room features an electric fire and provides a comfortable and inviting space in which to relax, with doors opening into a large garden room/orangery offering a versatile space which could be used for informal dining, relaxation or entertaining throughout the seasons.
The well-equipped kitchen/dining room is fitted with a range of modern units and appliances, and is complemented by a separate utility room, providing useful additional space for everyday household requirements.
Further rooms to this level include a ground floor bedroom four/play room, which is further complimented by a dedicated dressing area and a ground-floor shower room, further enhancing the practicality of the accommodation.
On the first floor, three further bedrooms are arranged around the landing and are served by a family bathroom. The main bedroom benefits from an expansive balcony terrace offering elevated views, whilst there is also a useful dressing area set off one of the bedrooms that has been used as a gaming area in recent times.
Overall, the main house offers a flexible four-bedroom arrangement, with the benefit of versatile ground-floor accommodation that can readily adapt to the changing needs of its next owners.
The Annexe
A particularly attractive feature of Four Winds is the separate annexe, which provides a degree of independence rarely found with properties of this nature.
Accessed from the main house or its own separate entrance porch, this superbly configured space comprises a sitting room with bi-folding doors opening onto the garden, a fully fitted kitchen and a double bedroom with full en-suite facilities. The annexe offers tremendous versatility and would be ideally suited to multi-generational living, accommodating dependent relatives, older children or visiting family and friends. Alternatively, it could provide an excellent opportunity for those requiring independent guest accommodation, additional income or a separate living space for other purposes, subject to any necessary consents.
The ability to enjoy independent accommodation whilst remaining within the same overall property is a significant advantage and adds considerably to the appeal and flexibility of Four Winds.
Outside
The outside space is a particularly impressive element of the overall offering, with the property occupying a generous plot extending to approximately 0.64 acres.
The grounds have been arranged to provide separate garden areas for both the main house and the annexe, allowing each to enjoy its own outdoor space and a welcome degree of privacy. Both gardens are principally laid to lawn and complemented by planted borders, creating attractive and usable surroundings for relaxation and outdoor enjoyment.
There is plentiful off-road parking, providing excellent provision for several vehicles and visiting guests, together with the benefit of a double garage.
In addition to the garage, the property benefits from a particularly useful range of ancillary facilities, including a gym, a dedicated home office/entertainment area and several timber sheds. These additional spaces considerably enhance the lifestyle offering, providing opportunities for exercise, working from home and entertaining family and friends without compromising the accommodation within the main residence.
Another noteworthy feature is the former swimming pool, which has been adapted to create a small football pitch. This provides an excellent recreational facility, particularly for families, although the pool could readily be reinstated to its former use if a future purchaser wishes to do so.
The combination of the separate garden areas, extensive parking, garage and additional leisure and working facilities creates an exceptionally versatile outdoor environment.
Additional Information
Tenure: Freehold
Energy Performance Rating: TBC
Local Authority: New Forest
Council Tax Band: E
Heating: Gas central heating
Private Drainage: Septic tank
Services: Mains gas, electric & water
Flood Risk: Very low
Property Construction: Traditional brick & block
Broadband with speeds of up to 18 Mbps is available at the property (Ofcom).
Mobile Signal/Coverage: No known issues, please check with your provider for further clarity.
The former swimming pool has been adapted to provide a small football pitch and could be reinstated as a swimming pool, subject to the necessary investigations and works.
Please note, there is a Right of Way for the maintenance of the electricity wires and pylons at the edge of the property.
What it's like to live in
The practical details that shape daily life here, each with its source. Anything the listing leaves open becomes a question to ask.
Double garage + Off-road parking
There is plentiful off-road parking, providing excellent provision for several vehicles and visiting guests, together with the benefit of a double garage.
Agent's descriptionGarden · balcony
Agent's descriptionGas central heating
Heating: Gas central heating
Agent's descriptionMains gas, water and electricity
Services: Mains gas, electric & water
Agent's descriptionFreehold
Supplied listing field and any agent featuresBand E
Council tax, Band E
Agent's descriptionQuestions worth asking
The listing doesn't answer these. Tick any you'd like to ask and they'll be added to your enquiry message.
Nothing added yet
Loading room styling…
Life nearby
A feel for the area
Getting about
2.4 milesto Totton Rail Station
Approximate straight-line distance · DfT NaPTAN · 13 Sept 2026Background air quality
- Fine particles · PM₂.₅
- 5.8 µg/m³ · Above the WHO guideline · well within the UK legal limit
- Nitrogen dioxide · NO₂
- 7.3 µg/m³ · Meets the WHO guideline
Annual background levels. For scale: the WHO 2021 guideline is 5 µg/m³ for PM₂.₅ and 10 for NO₂; the UK legal limit is 20 and 40. Lower is better; this is a 1 km model, not a reading at the door.
Defra · 2024 annual model · 1 km areaLocal information is approximate. Distances are straight-line estimates from the available location. Broadband describes postcode coverage, not the speed or service available at this home; check the address with a provider. Air quality is a modelled annual background estimate.
Checking nearby places…
Picture your everyday
Start with the agent's details and explore the Area Overview to get a feel for daily life here.
Local news
Checking connected news sources…
Other homes nearby
Homes in SO40 postcode area →About these property details
The information provided in this listing is for general information purposes only and does not constitute property particulars. We make no warranties or guarantees, express or implied, regarding the accuracy, completeness, or availability of the information.
Property details are provided by the listing agent, developer, or other third parties, and we have no control over the content provided. Prospective buyers or tenants should make their own enquiries and verify all information directly with the agent or relevant party.
Information relating to Energy Performance Certificates, Home Reports, or other statutory documents should be obtained directly from the selling agent or developer where applicable.