
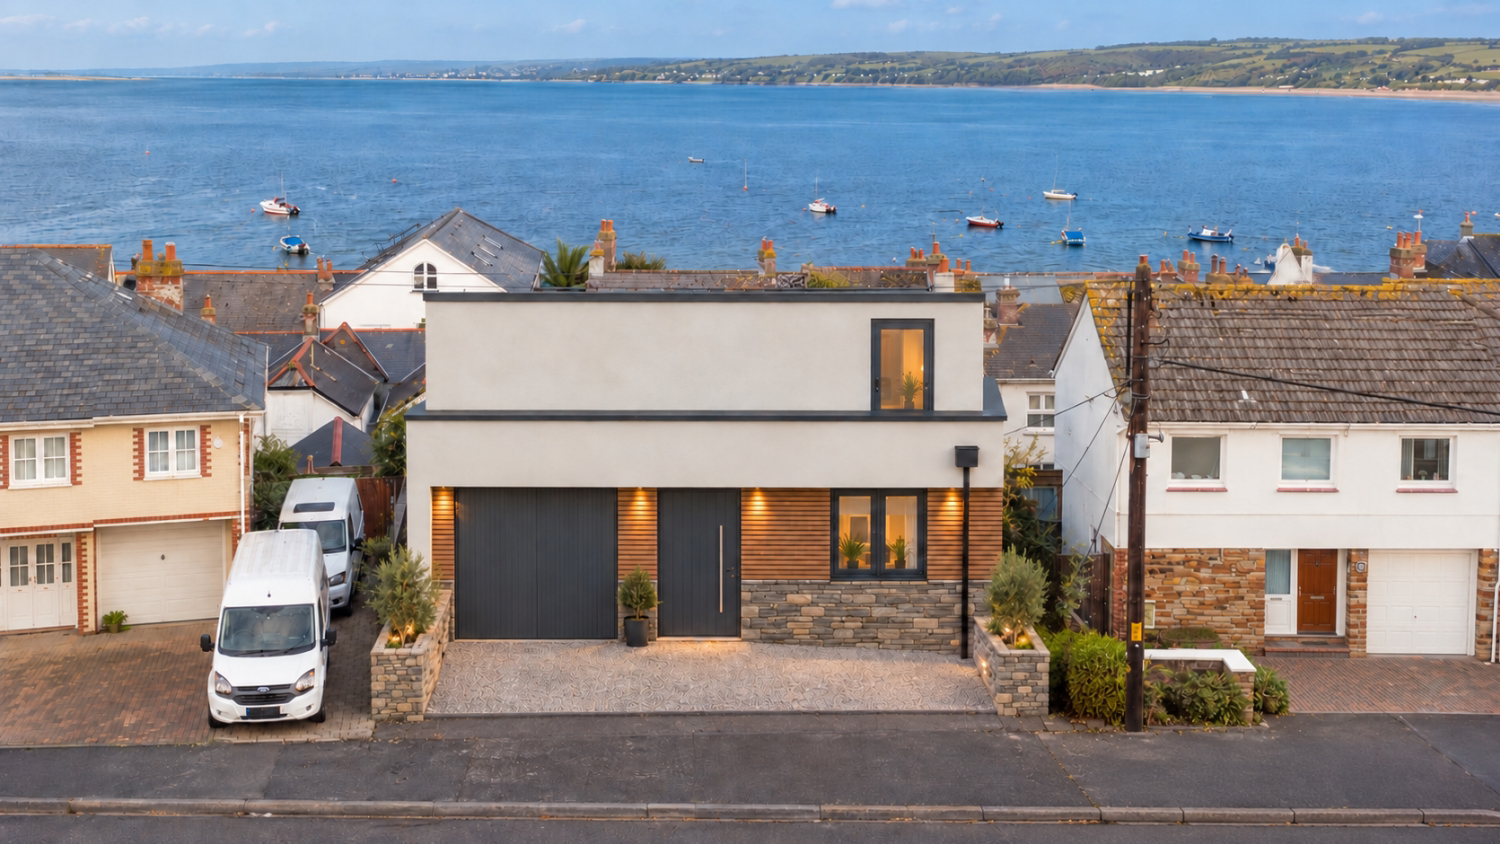

Bideford, Devon · EX39
Torridge Road, Appledore
Torridge Road, Appledore, Bideford, Devon, EX39
Guide Price
A unique opportunity with granted planning permission for a 4-bedroom detached home with a garage, driveway and garden, plus views towards the estuary. Ideal for self-builders or investors.
Listed 9 September 2026 · agent details updated 6 November 2026. An asking price is not a completed sale.
The home, in the agent’s words
- Planning Reference - 1/0419/2026/FUL
- Planning Application For A Four-Bedroom Detached Home
- Self-Build/Development Opportunity
- Sought-After Appledore Location
- Estuary Views
- Ideal Investment Opportunity
- Existing Garage/Workshop
- Call Now To Arrange Your Viewing!
Read the full agent description
A rare opportunity in Appledore for anyone looking to take on a self-build project or secure a site with exciting development potential.
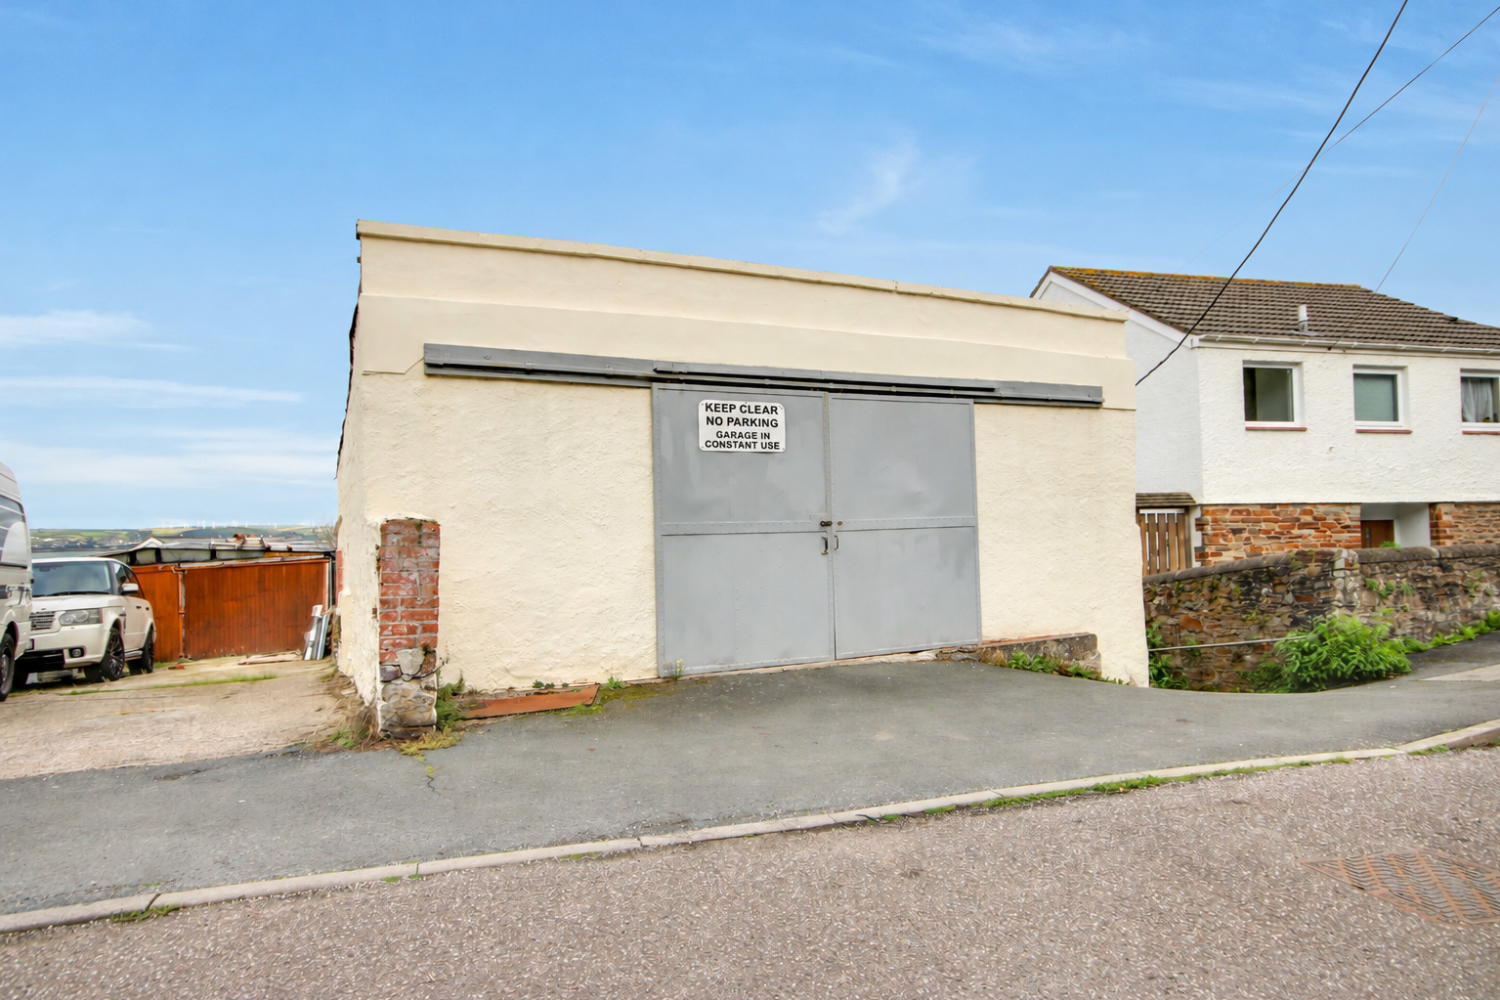
Currently occupied by a substantial garage/workshop with adjoining outside space, the property is being offered with a granted planning permission for a four-bedroom detached home, designed to make the most of its position and the views towards the estuary.
The plans include a generous four-bedroom detached residence with its own garage, driveway parking and private garden, creating the potential for an impressive individual home in one of North Devon's most sought-after coastal villages.
For self-builders, this is the chance to create a home from the ground up and put their own stamp on the finished property. Equally, the site could appeal to developers and investors looking for a standalone project in Appledore, where the combination of coastal living and estuary views should give the finished home plenty of appeal.
The existing building provides a sizeable garage/workshop space, while the plot extends beyond to include an outside area which forms part of the proposed development site.
With Appledore's waterfront, independent cafés, pubs and village amenities nearby, as well as easy access to the wider North Devon coastline, this is an unusual opportunity to acquire a site with considerable potential in a highly desirable setting.
Please note: A granted planning permission has been submitted for the development and is valid for three years. Interested parties should review the full application, plans and associated documents and make their own enquiries with the relevant planning authority. Planning Reference - 1/0419/2026/FUL
Some images have been digitally enhanced or virtually staged for illustrative purposes only and are intended to demonstrate the potential use and presentation of the space. They should not be relied upon as an exact representation of the property, its fixtures, fittings or finish. Buyers are advised to satisfy themselves as to the property’s current condition and specification during their viewing.
What it's like to live in
The practical details that shape daily life here, each with its source. Anything the listing leaves open becomes a question to ask.
 Parking
Garage + Driveway
Currently occupied by a substantial garage/workshop with adjoining outside space, the property is being offered with a granted planning permission for a four-bedroom detached ho…
Agent's descriptionPrivate garden
Agent's descriptionUp to 1,000 Mbps
Available to 100% of premises in the postcode (Ofcom, Jan 2026). Postcode coverage, not a speed guarantee: check this exact address with a provider.
Ofcom postcode coverageQuestions worth asking
The listing doesn't answer these. Tick any you'd like to ask and they'll be added to your enquiry message.
Nothing added yet
Loading room styling…
Life nearby
A feel for the area
Getting about
5.8 milesto Barnstaple Rail Station
Approximate straight-line distance · DfT NaPTAN · 13 Sept 2026Background air quality
- Fine particles · PM₂.₅
- 4.5 µg/m³ · Meets the WHO guideline
- Nitrogen dioxide · NO₂
- 2.7 µg/m³ · Meets the WHO guideline
Annual background levels. For scale: the WHO 2021 guideline is 5 µg/m³ for PM₂.₅ and 10 for NO₂; the UK legal limit is 20 and 40. Lower is better; this is a 1 km model, not a reading at the door.
Defra · 2024 annual model · 1 km areaLocal information is approximate. Distances are straight-line estimates from the available location. Broadband describes postcode coverage, not the speed or service available at this home; check the address with a provider. Air quality is a modelled annual background estimate.
Checking nearby places…
Picture your everyday
Start with the agent's details and explore the Area Overview to get a feel for daily life here.
Local news
Checking connected news sources…
Other homes nearby
Homes in EX39 postcode area →About these property details
The information provided in this listing is for general information purposes only and does not constitute property particulars. We make no warranties or guarantees, express or implied, regarding the accuracy, completeness, or availability of the information.
Property details are provided by the listing agent, developer, or other third parties, and we have no control over the content provided. Prospective buyers or tenants should make their own enquiries and verify all information directly with the agent or relevant party.
Information relating to Energy Performance Certificates, Home Reports, or other statutory documents should be obtained directly from the selling agent or developer where applicable.