

Exeter · EX5
Clyst St. Mary, Exeter
Clyst St. Mary, Exeter, EX5
Guide price
A characterful barn conversion built to exceptional EnerPHit Passivhaus standards, combining solar power, battery storage, triple glazing and MVHR with flexible accommodation, a south-facing garden and the potential for remarkably low energy bills.
Listed 16 October 2026 · agent details updated 5 November 2026. An asking price is not a completed sale.
The home, in the agent’s words
- New Development
Read the full agent description
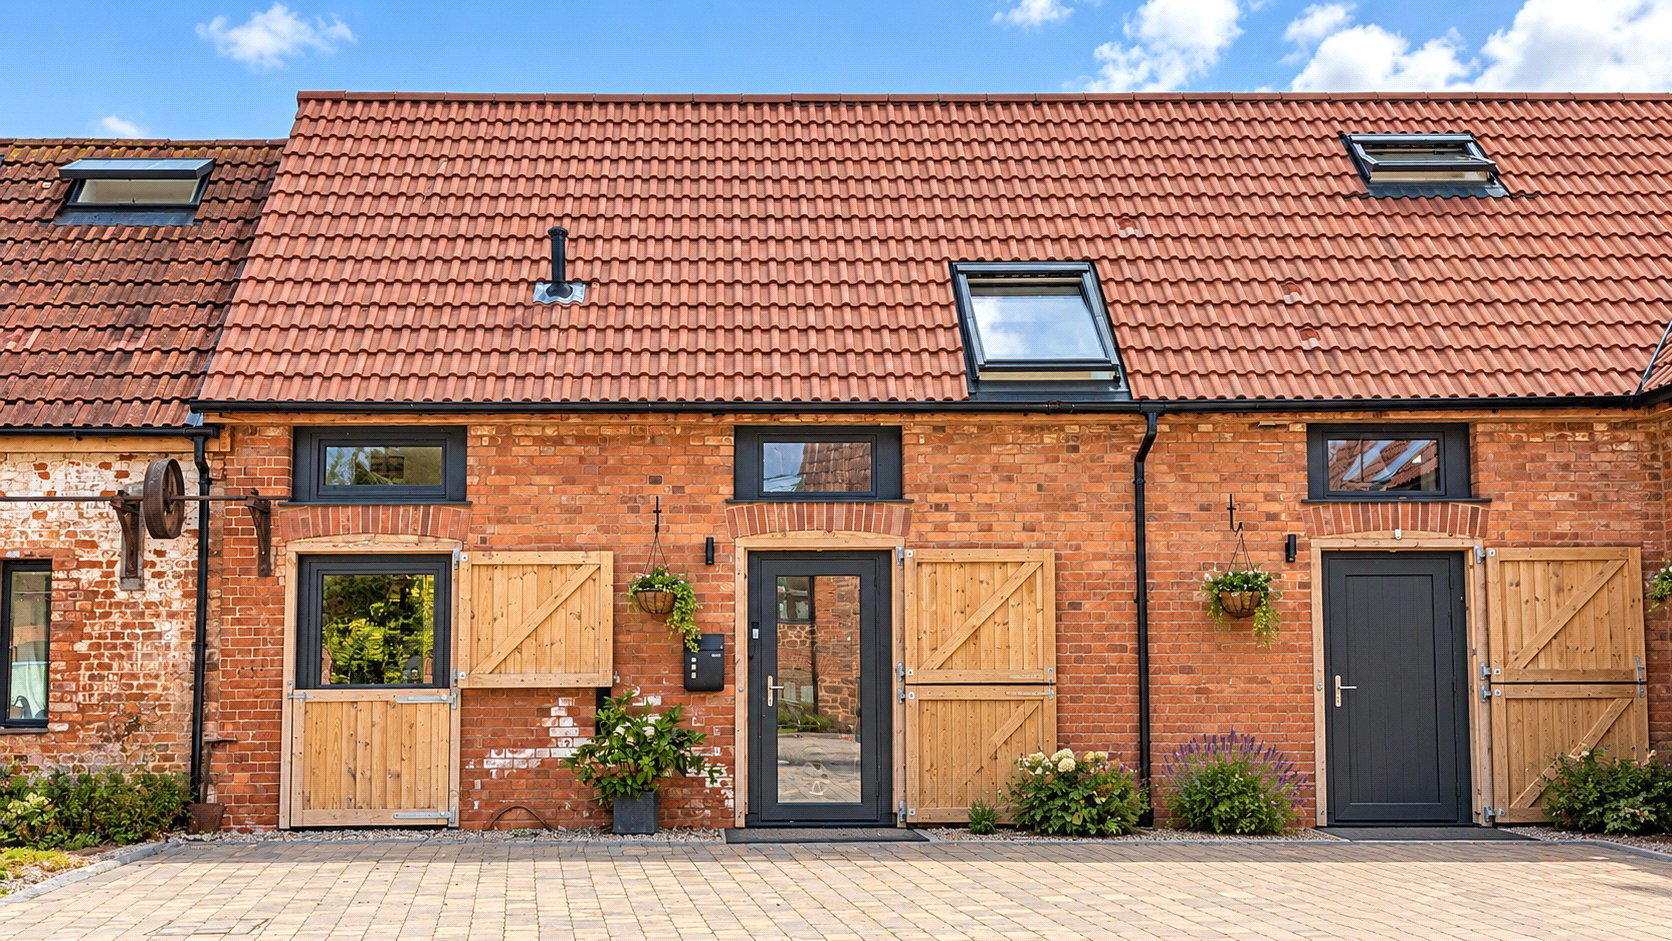
The Old Stables is an exclusive collection of just 14 rural homes, beautifully arranged around an idyllic central courtyard. A considered mix of historic and contemporary barn conversions, the development retains a wealth of original character whilst embracing modern, energy-efficient living. Each home benefits from allocated courtyard parking and EV charging.
This individual conversion offers a striking blend of traditional agricultural character and contemporary, future-proof design. Original exposed timber trusses and vaulted ceilings sit comfortably alongside advanced building technology, including triple glazing and highly efficient ventilation system, creating a home with warmth, character and timeless appeal.
Designed with flexibility in mind, the property offers the rare opportunity for the purchaser to help shape the internal layout to suit their lifestyle. The impressive second bedroom can remain as one generously proportioned double room or be divided to create a comfortable double bedroom alongside a separate home office/ study / single bedroom. This allows the home to be configured as either a spacious two-bedroom property or a versatile three-bedroom home.
The kitchen combines contemporary simplicity with natural materials, featuring seamless white gloss cabinetry complemented by bespoke solid oak work surfaces, creating a bright and welcoming space with a modern twist on traditional styling. The upstairs family bathroom is complemented by a useful ground-floor shower room.
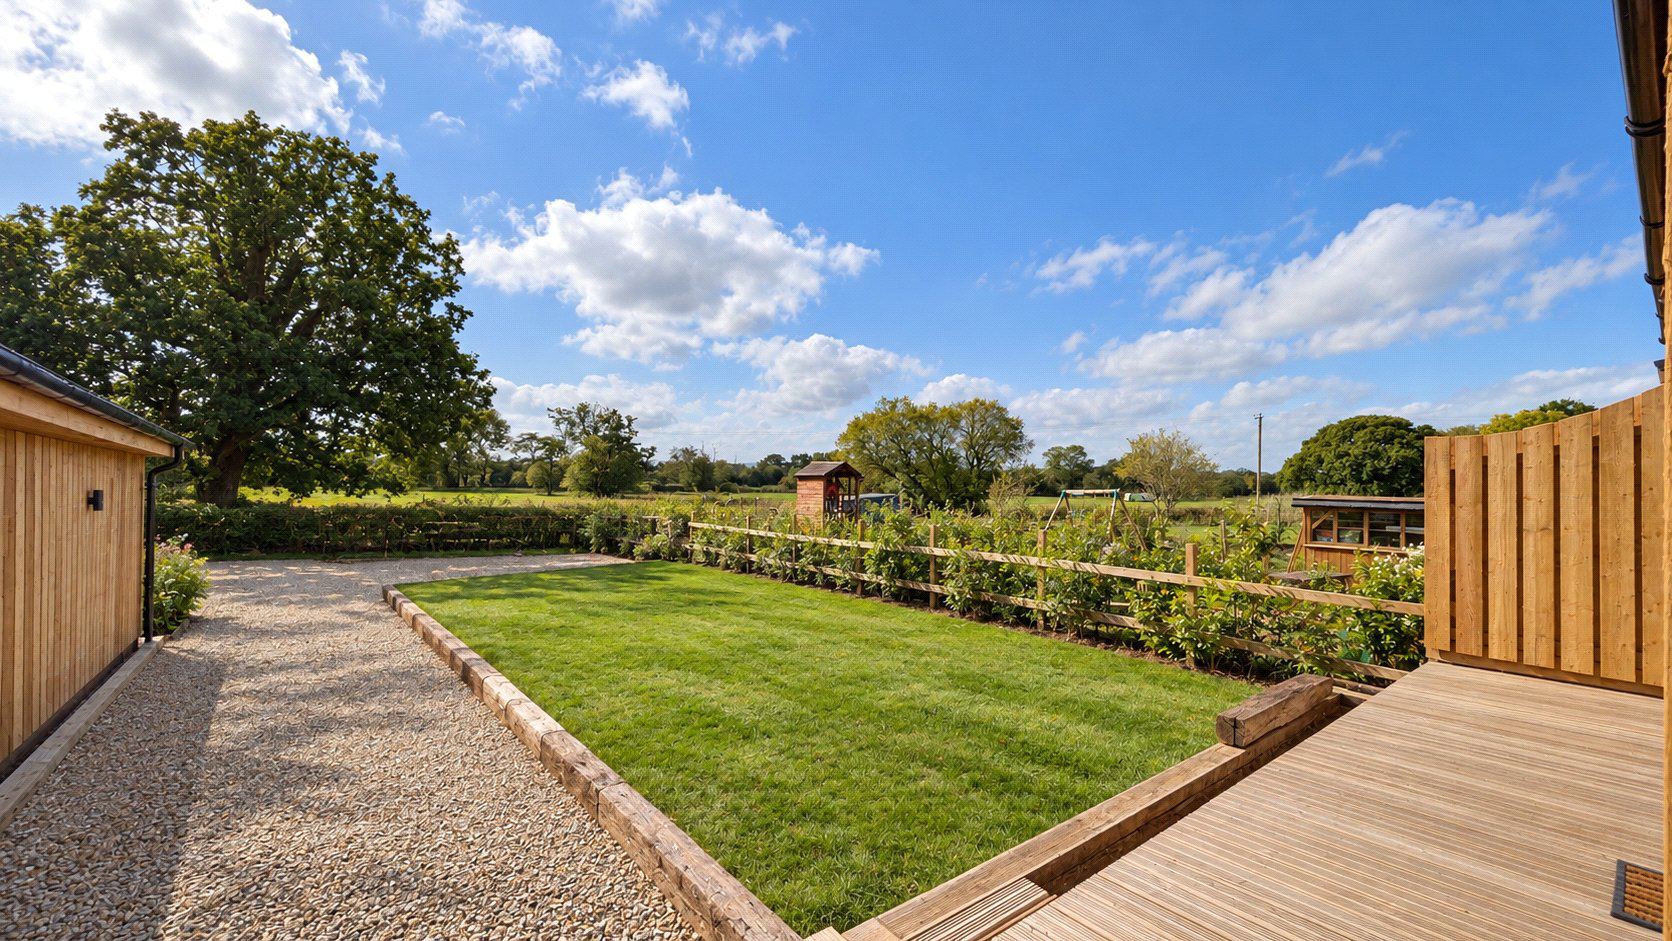
Outside, a large south-facing garden and raised deck enjoy a peaceful open outlook across the surrounding fields, providing privacy, excellent natural light and a wonderful connection to the rural landscape. Additional hardstanding is discreetly positioned to accommodate several further vehicles, ideal for guests or multi-car households. A garden shed is also included.
Energy efficiency is at the heart of the design, with key features including EnerPHit Passivhaus construction standards, triple-glazed windows and doors, 4.95 kWp solar panels paired with a 5 kWh battery, MVHR providing a constant supply of fresh filtered air, airtight construction for consistent internal temperatures and optional air source heating – all helping to future-proof the home for low-carbon living.
The property is built to Secured by Design standards, incorporating enhanced security through considered layout, specification and construction to provide additional reassurance without compromising the character or appearance of the home.
Key facts
- Parking: off street.
What it's like to live in
The practical details that shape daily life here, each with its source. Anything the listing leaves open becomes a question to ask.
 Outdoor space
Courtyard · large south-facing garden
Agent's descriptionOff street
Agent's descriptionTriple glazed
Energy efficiency is at the heart of the design, with key features including EnerPHit Passivhaus construction standards, triple-glazed windows and doors, 4.95 kWp solar panels p…
Agent's descriptionUp to 1,000 Mbps
Available to 88% of premises in the postcode (Ofcom, Jan 2026). Postcode coverage, not a speed guarantee: check this exact address with a provider.
Ofcom postcode coverageFreehold
Supplied listing field and any agent featuresQuestions worth asking
The listing doesn't answer these. Tick any you'd like to ask and they'll be added to your enquiry message.
Nothing added yet
Loading room styling…
Life nearby
A feel for the area
Getting about
0.8 milesto Newcourt Rail Station
Approximate straight-line distance · DfT NaPTAN · 13 Sept 2026Background air quality
- Fine particles · PM₂.₅
- 5.5 µg/m³ · Above the WHO guideline · well within the UK legal limit
- Nitrogen dioxide · NO₂
- 5.7 µg/m³ · Meets the WHO guideline
Annual background levels. For scale: the WHO 2021 guideline is 5 µg/m³ for PM₂.₅ and 10 for NO₂; the UK legal limit is 20 and 40. Lower is better; this is a 1 km model, not a reading at the door.
Defra · 2024 annual model · 1 km areaLocal information is approximate. Distances are straight-line estimates from the available location. Broadband describes postcode coverage, not the speed or service available at this home; check the address with a provider. Air quality is a modelled annual background estimate.
Checking nearby places…
Picture your everyday
Start with the agent's details and explore the Area Overview to get a feel for daily life here.
Local news
Good news from Exeter and the surrounding area: openings, events, schools, sport, green spaces and investment. Read each story for the places and dates it covers.
Checking connected news sources…
Other homes nearby
Homes in Exeter →About these property details
The information provided in this listing is for general information purposes only and does not constitute property particulars. We make no warranties or guarantees, express or implied, regarding the accuracy, completeness, or availability of the information.
Property details are provided by the listing agent, developer, or other third parties, and we have no control over the content provided. Prospective buyers or tenants should make their own enquiries and verify all information directly with the agent or relevant party.
Information relating to Energy Performance Certificates, Home Reports, or other statutory documents should be obtained directly from the selling agent or developer where applicable.