
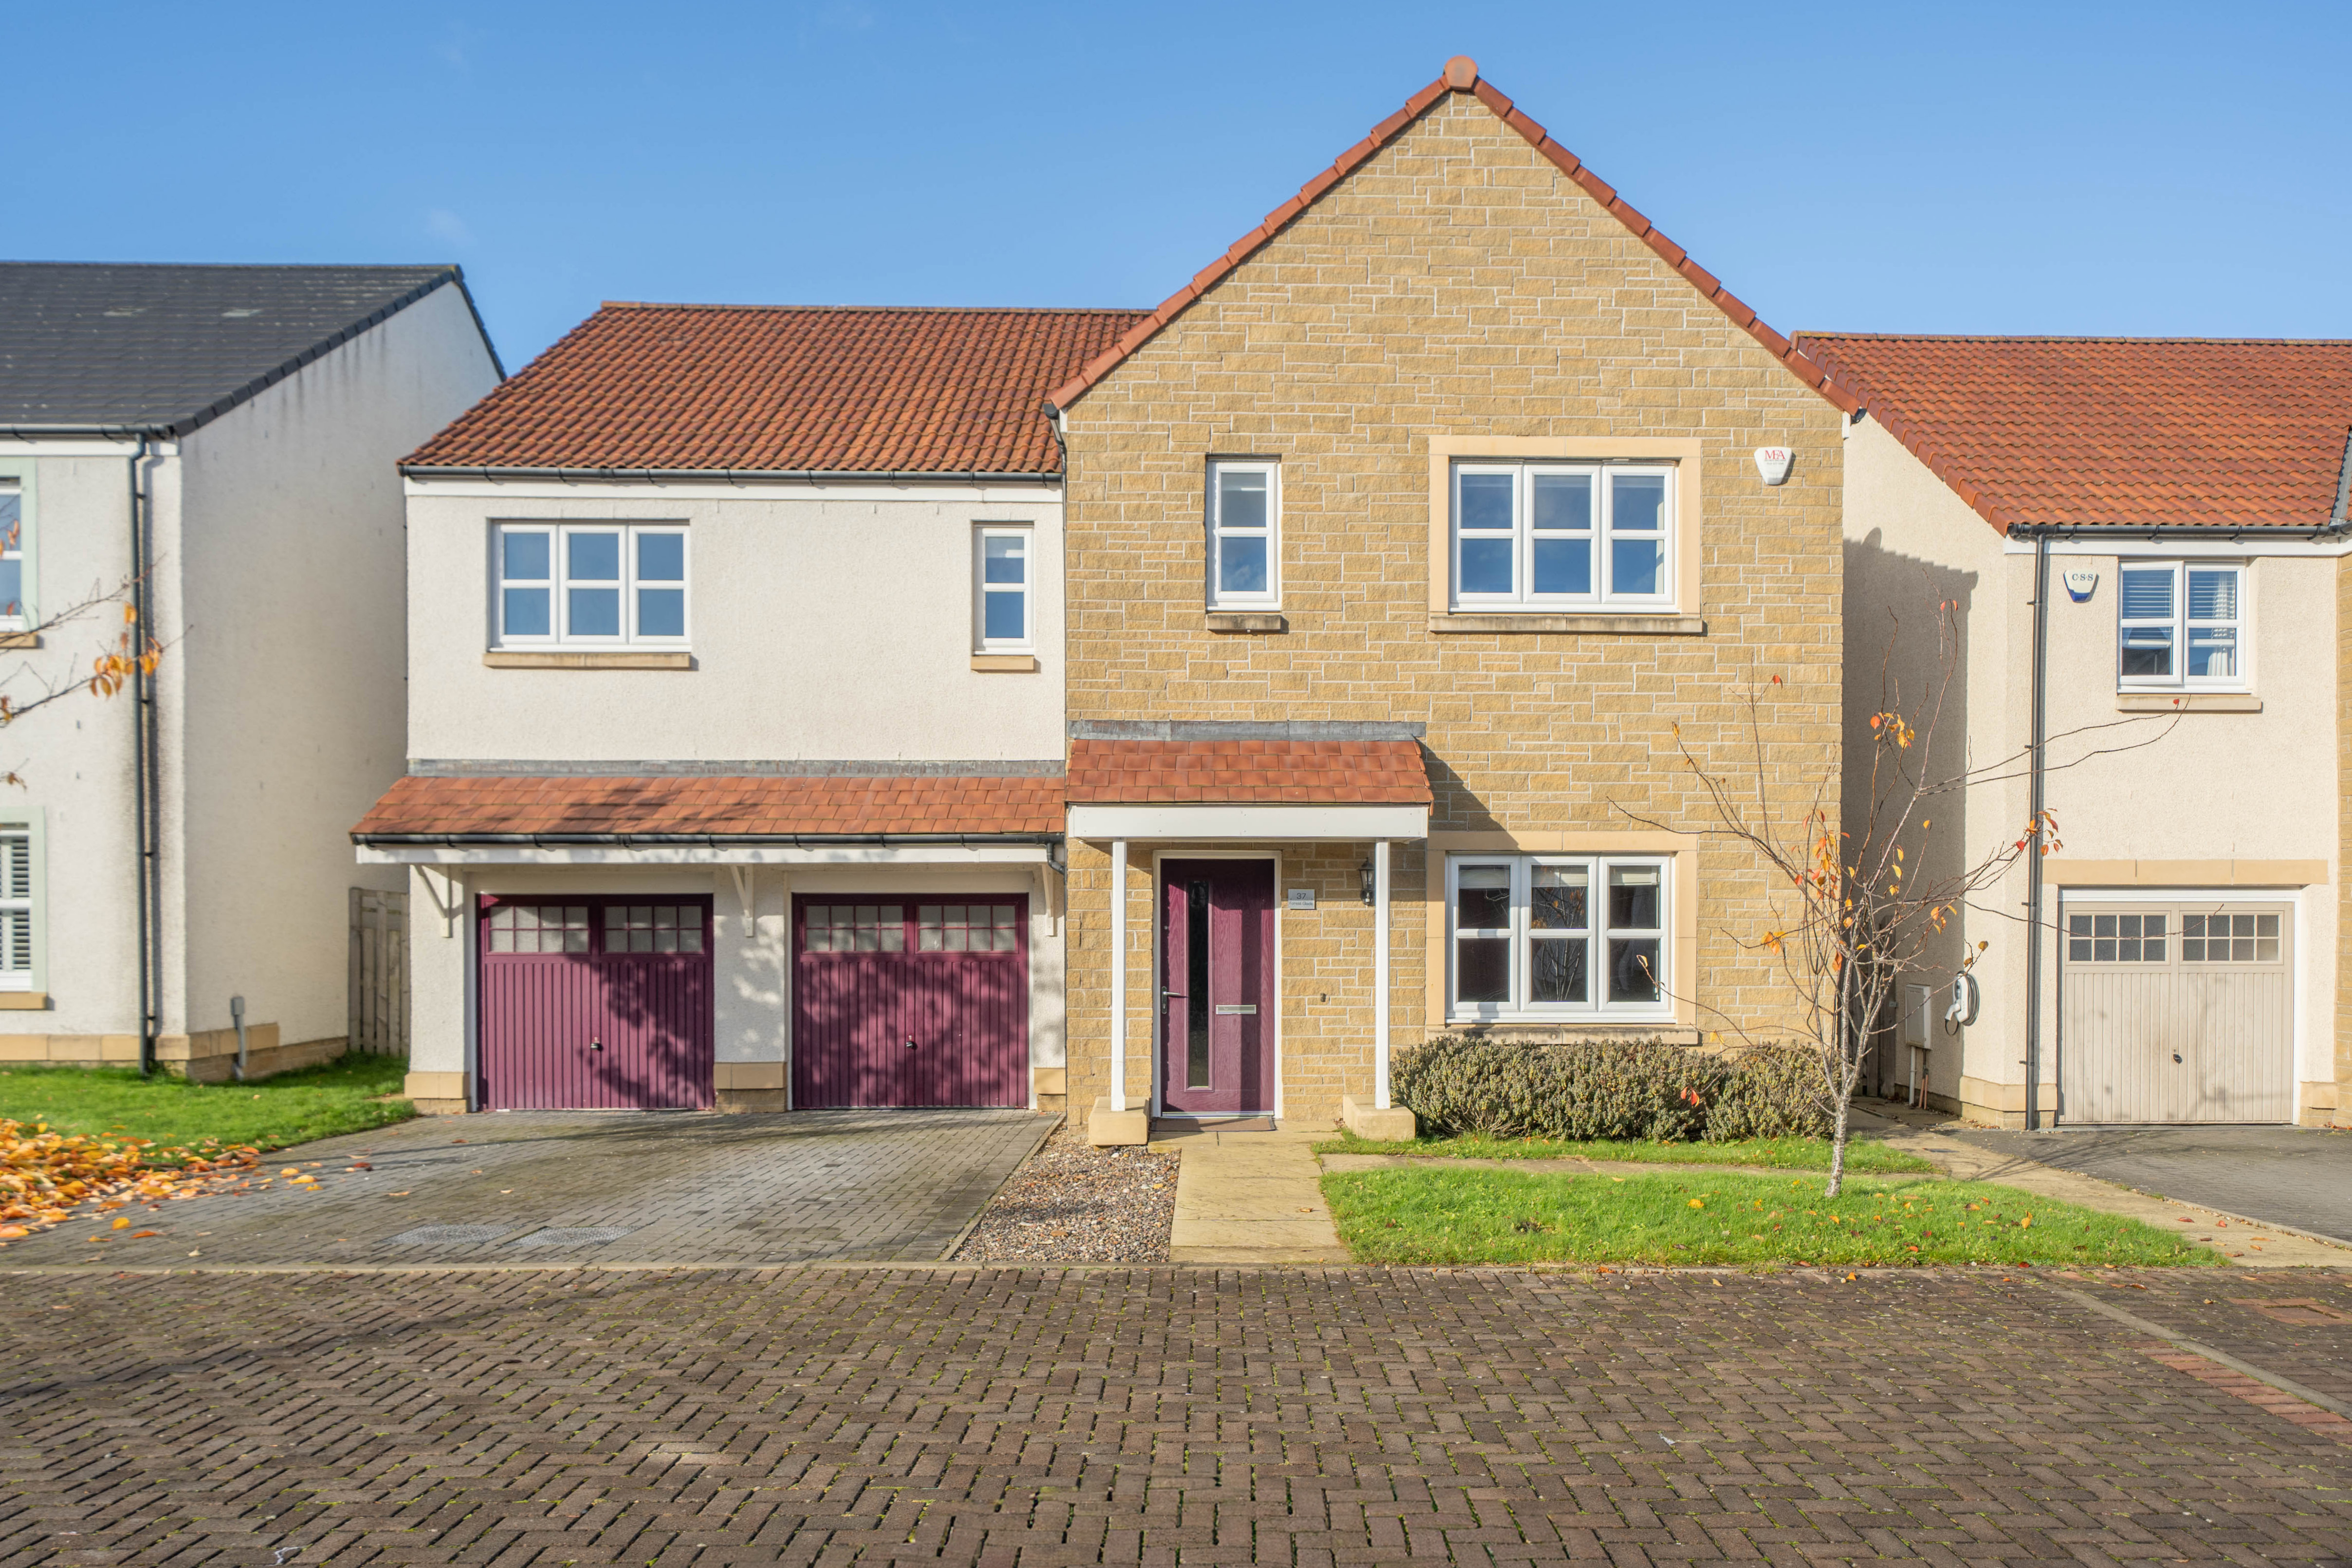

East Calder · EH53
Forest Glade, East Calder
Forest Glade, East Calder, EH53 0FQ
Originally listed at £2,500
Stunning 5-bed detached villa in Calderwood. Dining lounge, kitchen, utility, 3 baths, double garage, driveway, gardens front and rear. Pets allowed. Available Nov 2026. Rent £2,250 pcm.
Listed 11 August 2025 · agent details updated 5 November 2026. An asking price is not a completed sale.
The home, in the agent’s words
- Beautiful Detached Villa
- Desirable Location
- Ideal Family Home
- Close to Local Amenities
- Great Transport Links
Read the full agent description
****Stunning New Build House - Available to Rent!****This beautifully presented detached 5-bedroomed villa is situated within the new Calderwood Development and will make an ideal family home.
Comprising:
- Dining Lounge 4.099m x 4.583m
- Kitchen 2.773m x 2.396m
- Utility Room 2.267m x 1.796m
- Living Level Toilet 2.394m x 1.182m
- Main Bedroom 4.587m x 2.766m
- En-Suite 2.636m x 2.614m
- Walk-in Wardrobe 2.871m x 1.746m
- Second Bedroom 3.360m x 2.582m
- Jack and Jill Bathroom 1.911m x 2.161m
- Third Bedroom 3.327m x 1.938m
- Fourth Bedroom 3.658m x 2.776m
- Fifth Bedroom 2.13m x 2.13m
- Bathroom 1.964m x 1.804m
- Double Garage
- Double Driveway
- Gardens to Front and Rear
Available In An Unfurnished Condition, Ready for Entry November 2026.
Please note some of the bedrooms have been painted neutral since photographs were taken.
Council tax band- G
EPC Rating- C
Pets Allowed.
Landlords Registration Numbers: (1790674/400/10102) & (1790717/400/13102)
Charges:
One months rent in advance - £2,250
One months deposit in advance £2,250
NO ADDITIONAL CHARGES APPLY TO OBTAIN THE TENANCY
Agents landlord registration number: LARN2402004
Telephone 01506 418555 to arrange a viewing or contact Sharon Campbell on 07960 996670 for more information.
Situated in the highly sought-after town of East Calder, which retains its unique village atmosphere, with a great sense of community is ideally placed for the commuter. It has easy access to the A71 and Edinburgh bypass and the M8 and the M9 network. The closest railway links are at Kirknewton or Livingston South, a regular bus service operates to Livingston and Edinburgh from the village and Edinburgh Airport is only 10 miles away. The local amenities include provides a health centre, a library, a pharmacy, a bowling club and a sports complex. The Almondell and Calderwood Country Park and Cunnigar Park are easily accessible. The local school is at East Calder primary and the catchment secondary school is at West Calder High. The adjacent village of Mid Calder offers a village shop, hairdressers, takeaways, restaurant, community hall, bowling club and public houses as well as play parks. Livingston town centre can be easily accessed on foot and has a more extensive range of shopping and other facilities.
What it's like to live in
The practical details that shape daily life here, each with its source. Anything the listing leaves open becomes a question to ask.
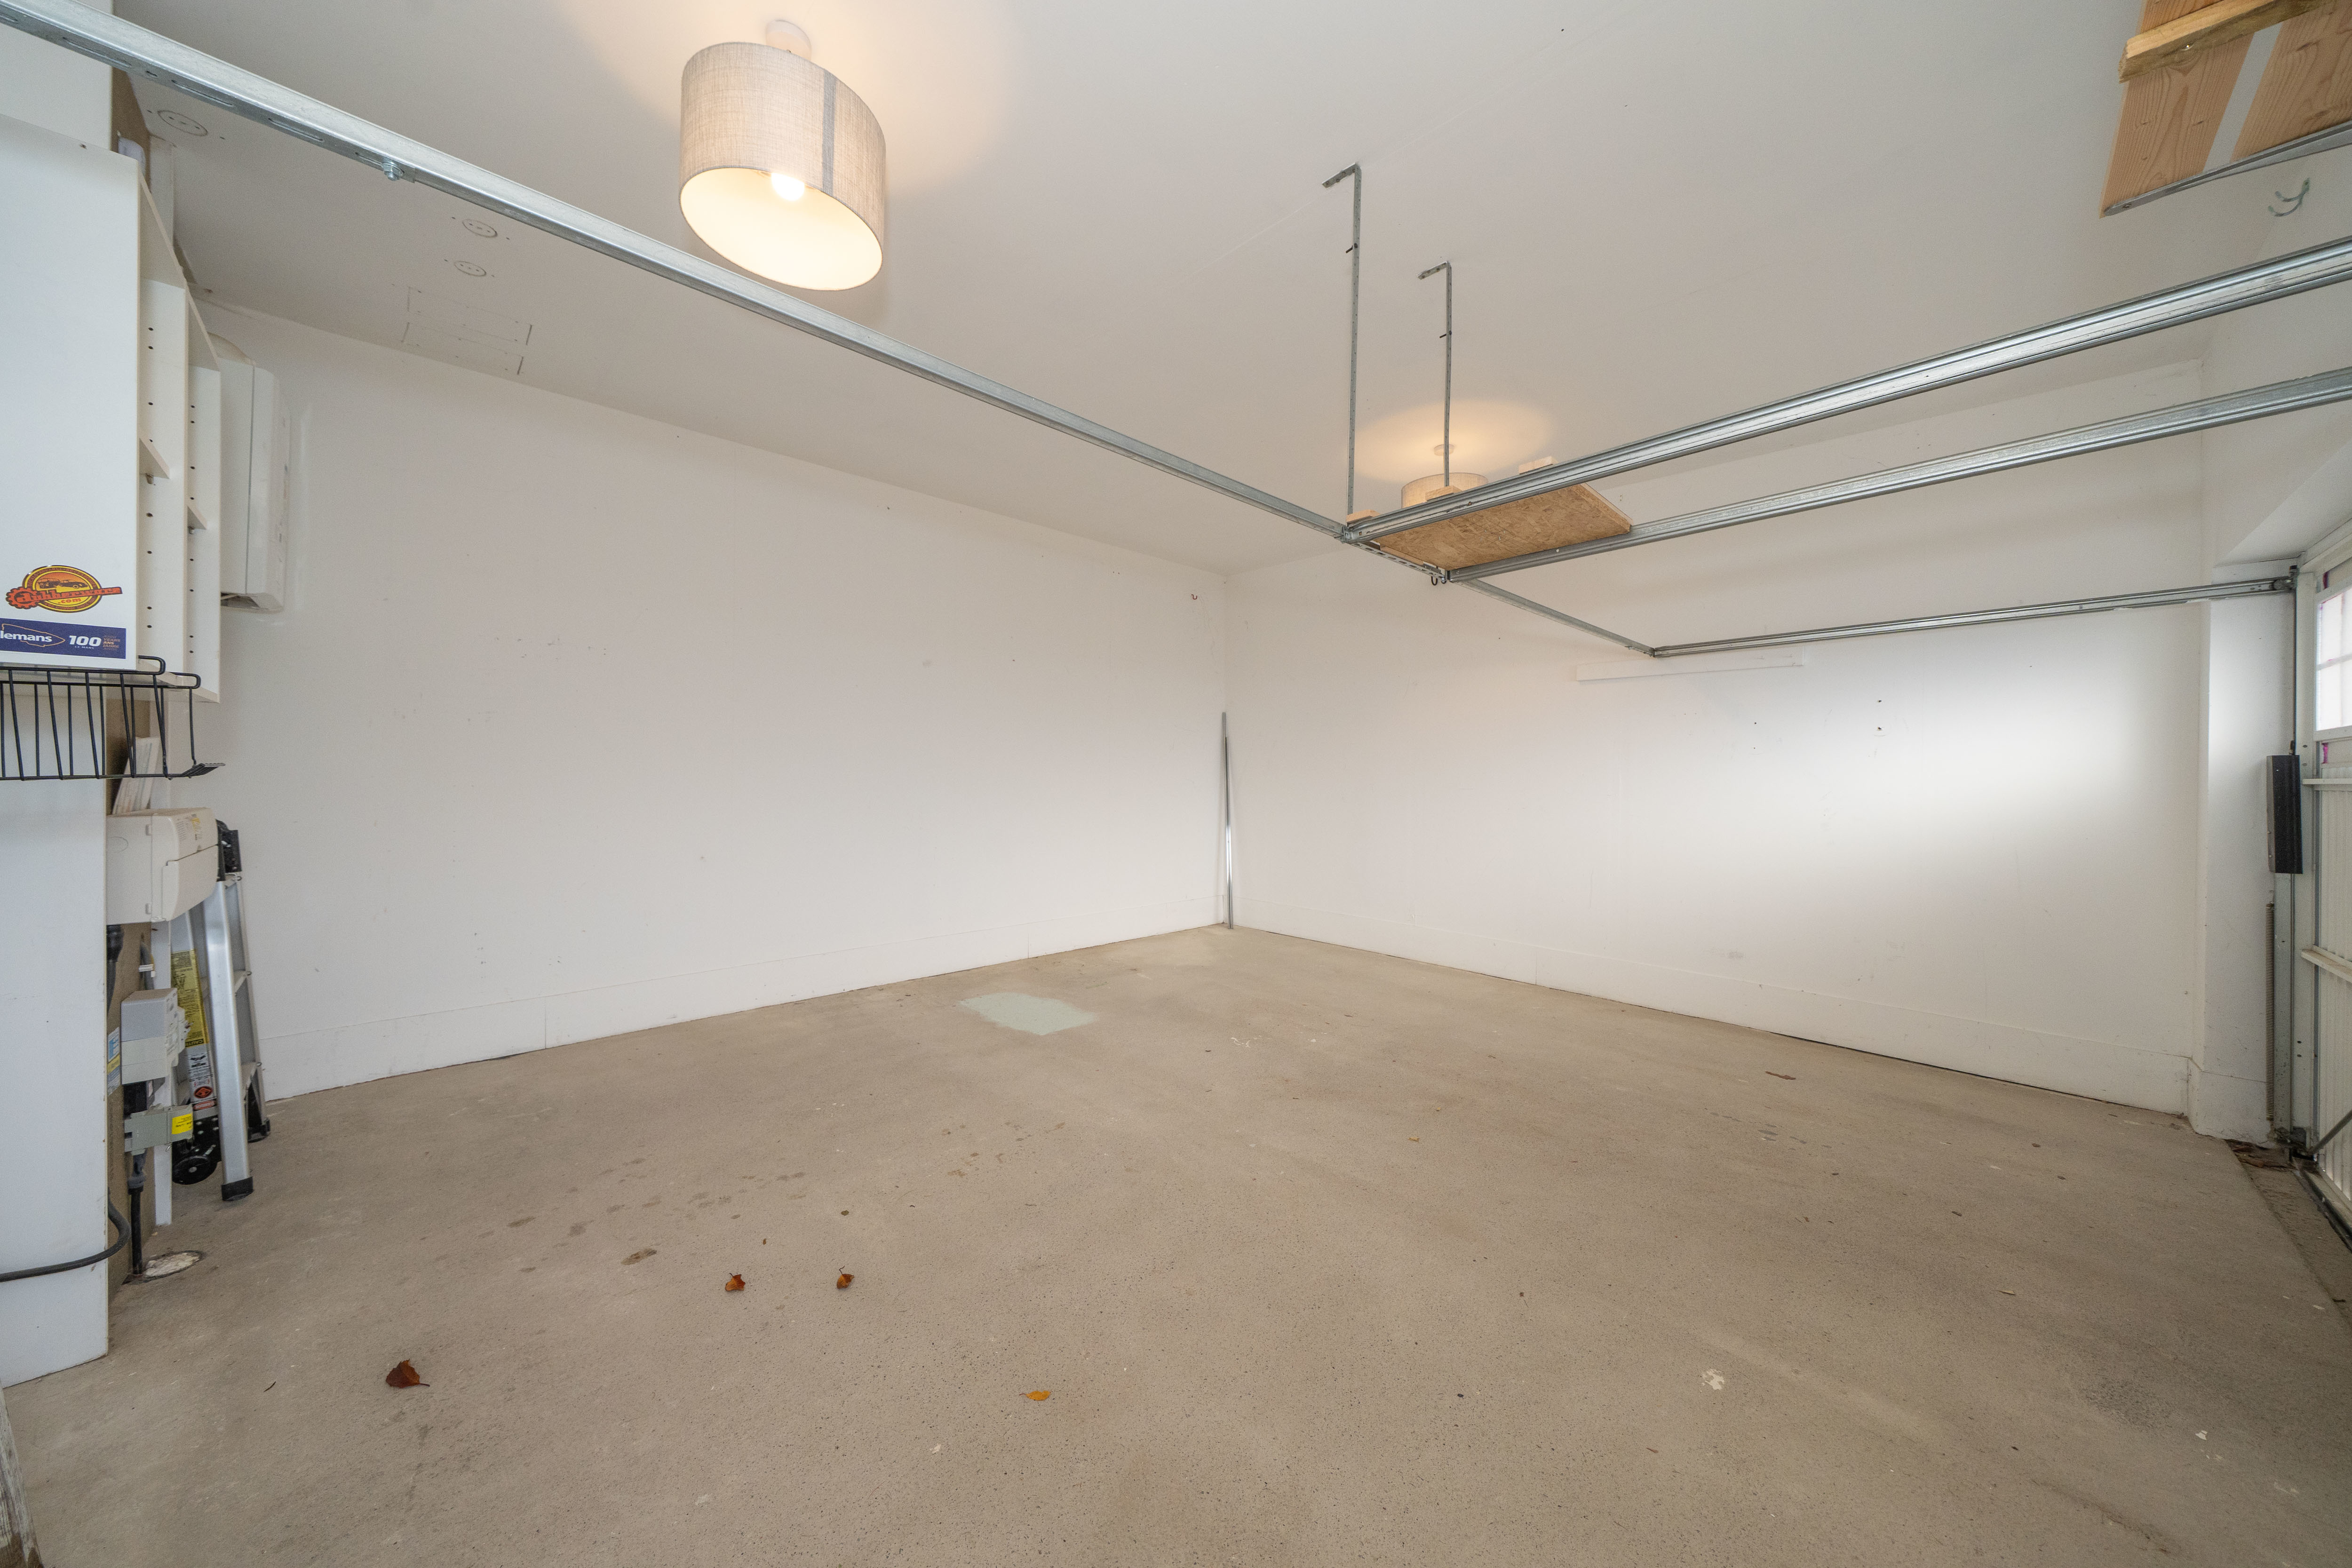 Parking
Double garage + Driveway
Garage
Agent's descriptionUp to 1,000 Mbps
Available to 100% of premises in the postcode (Ofcom, Jan 2026). Postcode coverage, not a speed guarantee: check this exact address with a provider.
Ofcom postcode coveragefreehold
Supplied listing field and any agent featuresBand G
Council tax, Band G
Agent's descriptionDeposit: £2,250
Rated C. Check the assessment date on the certificate.
Agent's descriptionEvery room the agent measured
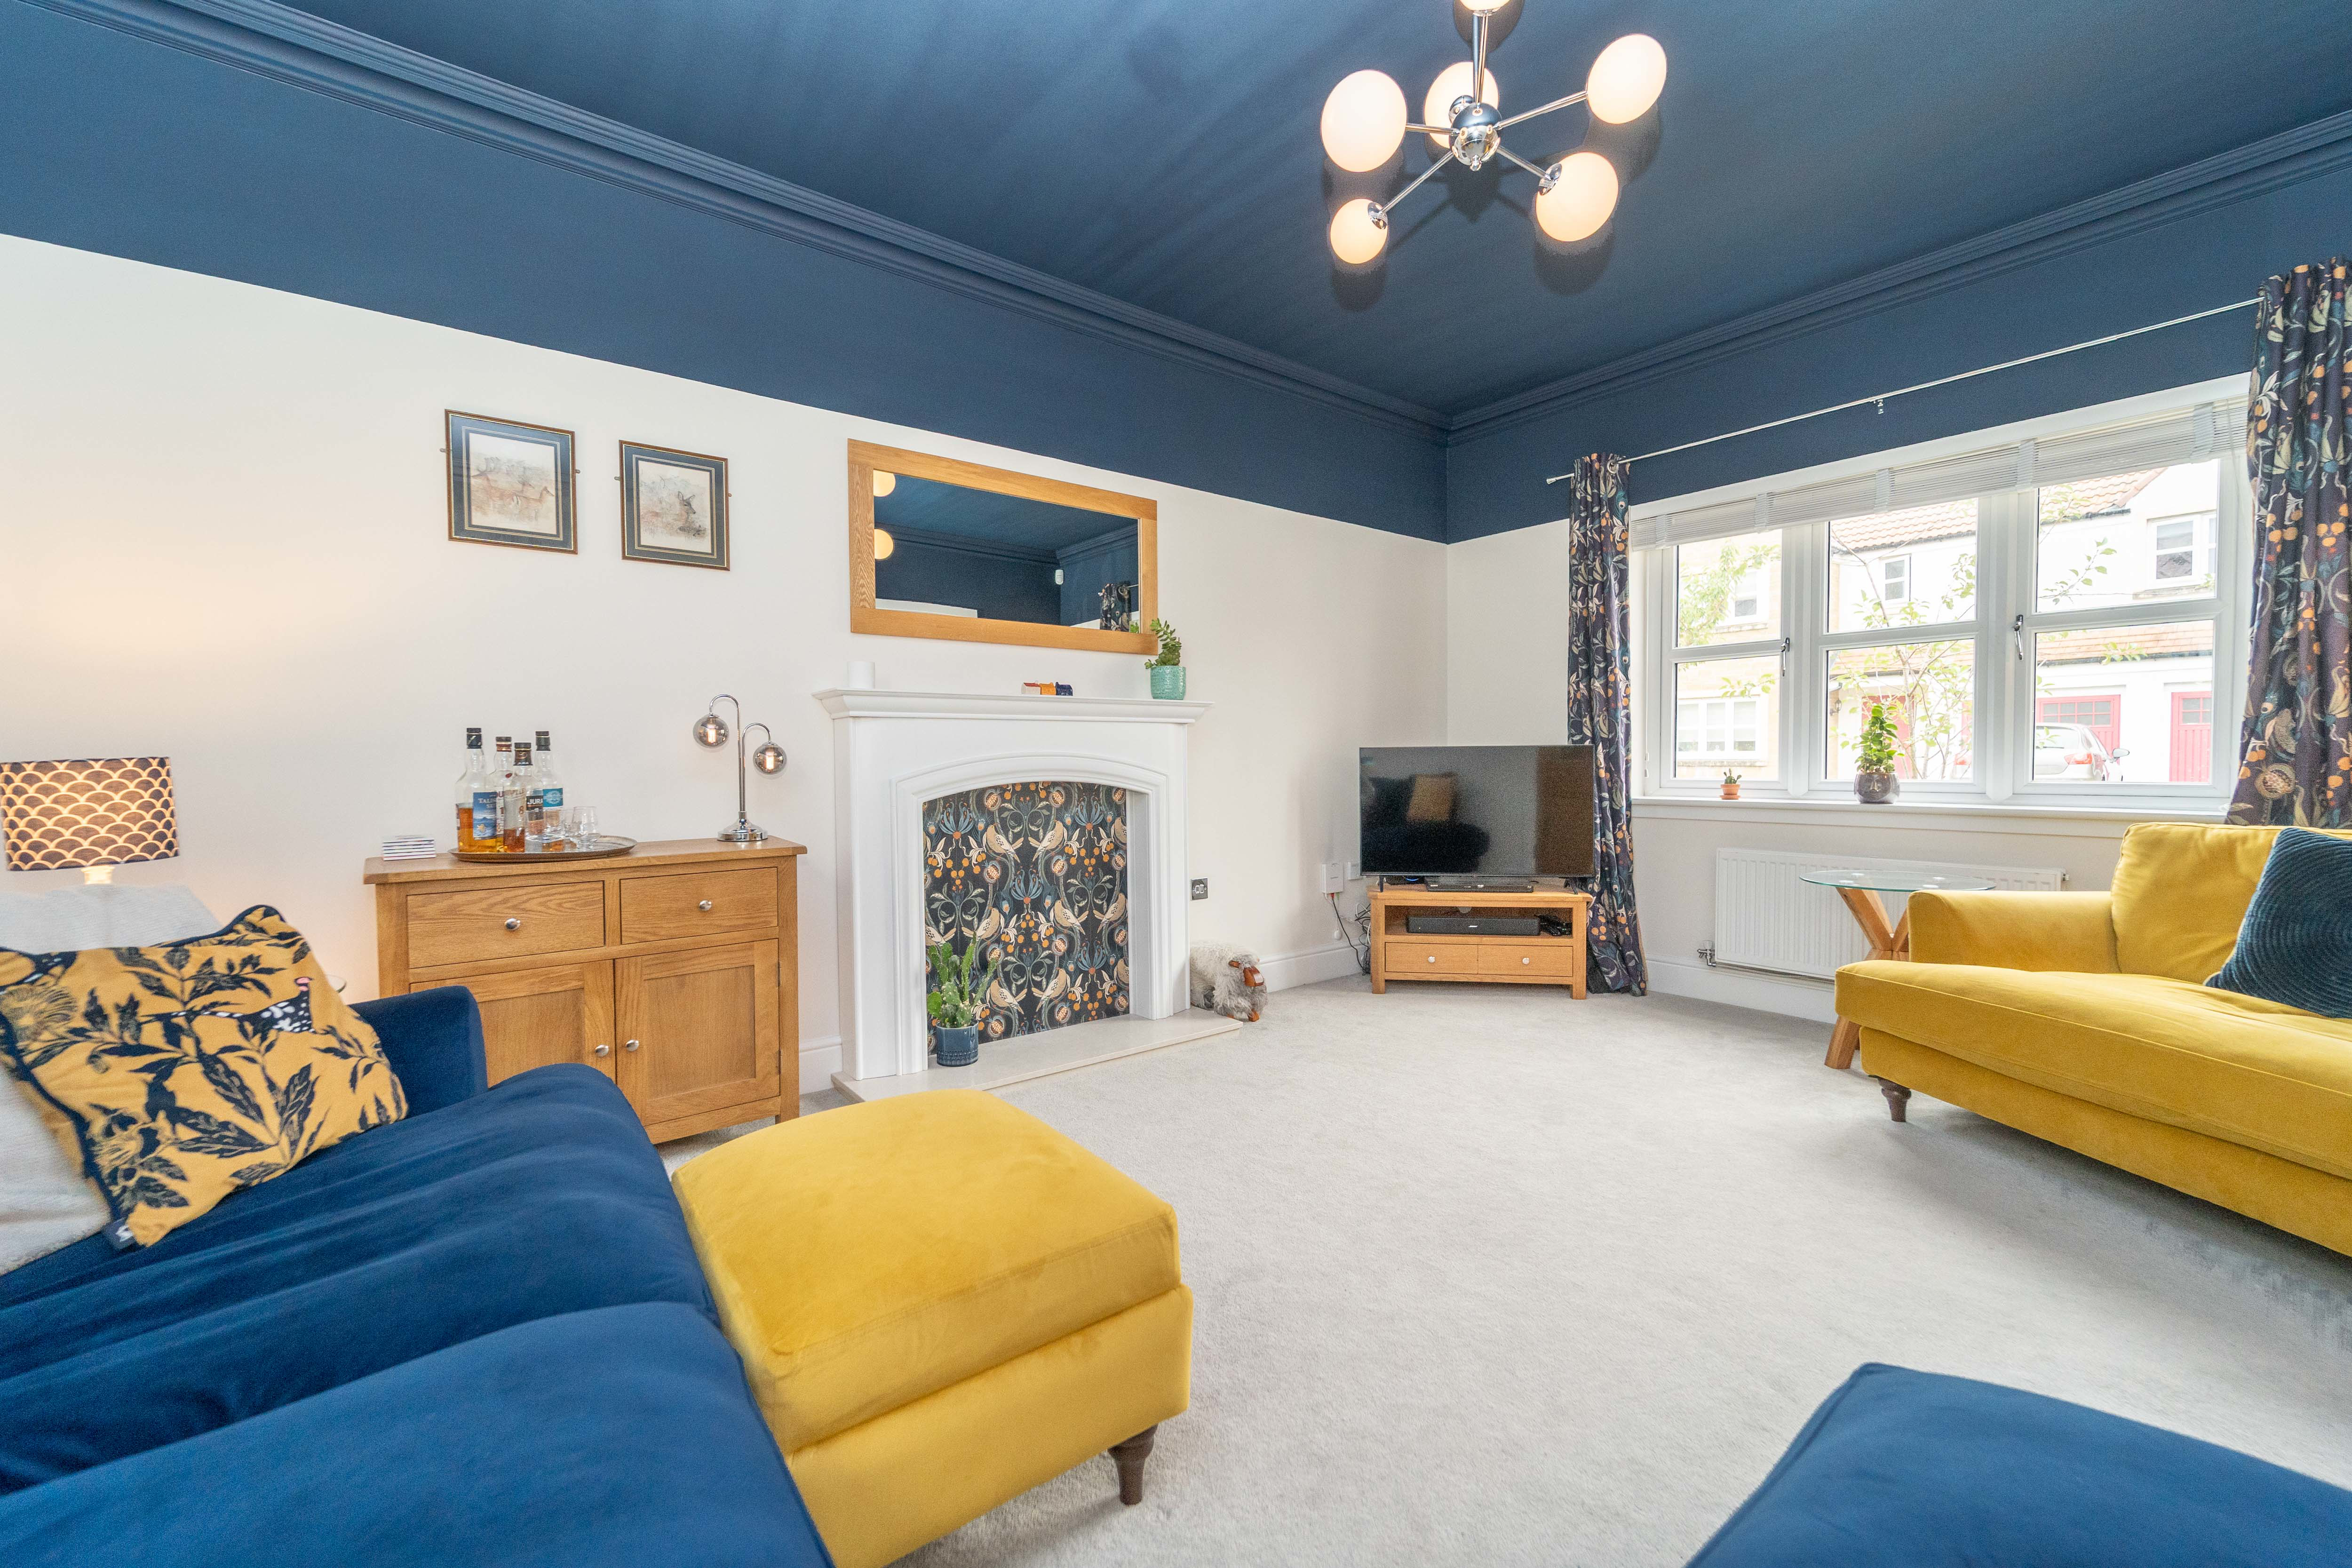
Dining Lounge
4.10 × 4.58 m · 18.8 m²
The agent lists this room's size without further notes.
A three-seat sofa (210 × 90 cm), shown for scale. Measurements are approximate.
Questions worth asking
The listing doesn't answer these. Tick any you'd like to ask and they'll be added to your enquiry message.
Nothing added yet
Loading room styling…
Life nearby
A feel for the area
Getting about
1.3 milesto Kirknewton Rail Station
Approximate straight-line distance · DfT NaPTAN · 13 Sept 2026Background air quality
- Fine particles · PM₂.₅
- 4.6 µg/m³ · Meets the WHO guideline
- Nitrogen dioxide · NO₂
- 5.0 µg/m³ · Meets the WHO guideline
Annual background levels. For scale: the WHO 2021 guideline is 5 µg/m³ for PM₂.₅ and 10 for NO₂; the UK legal limit is 20 and 40. Lower is better; this is a 1 km model, not a reading at the door.
Defra · 2024 annual model · 1 km areaLocal information is approximate. Distances are straight-line estimates from the available location. Broadband describes postcode coverage, not the speed or service available at this home; check the address with a provider. Air quality is a modelled annual background estimate.
Checking nearby places…
Picture your everyday
Start with the agent's details and explore the Area Overview to get a feel for daily life here.
Local news
Checking connected news sources…
Other homes nearby
Homes in EH53 postcode area →About these property details
The information provided in this listing is for general information purposes only and does not constitute property particulars. We make no warranties or guarantees, express or implied, regarding the accuracy, completeness, or availability of the information.
Property details are provided by the listing agent, developer, or other third parties, and we have no control over the content provided. Prospective buyers or tenants should make their own enquiries and verify all information directly with the agent or relevant party.
Information relating to Energy Performance Certificates, Home Reports, or other statutory documents should be obtained directly from the selling agent or developer where applicable.