
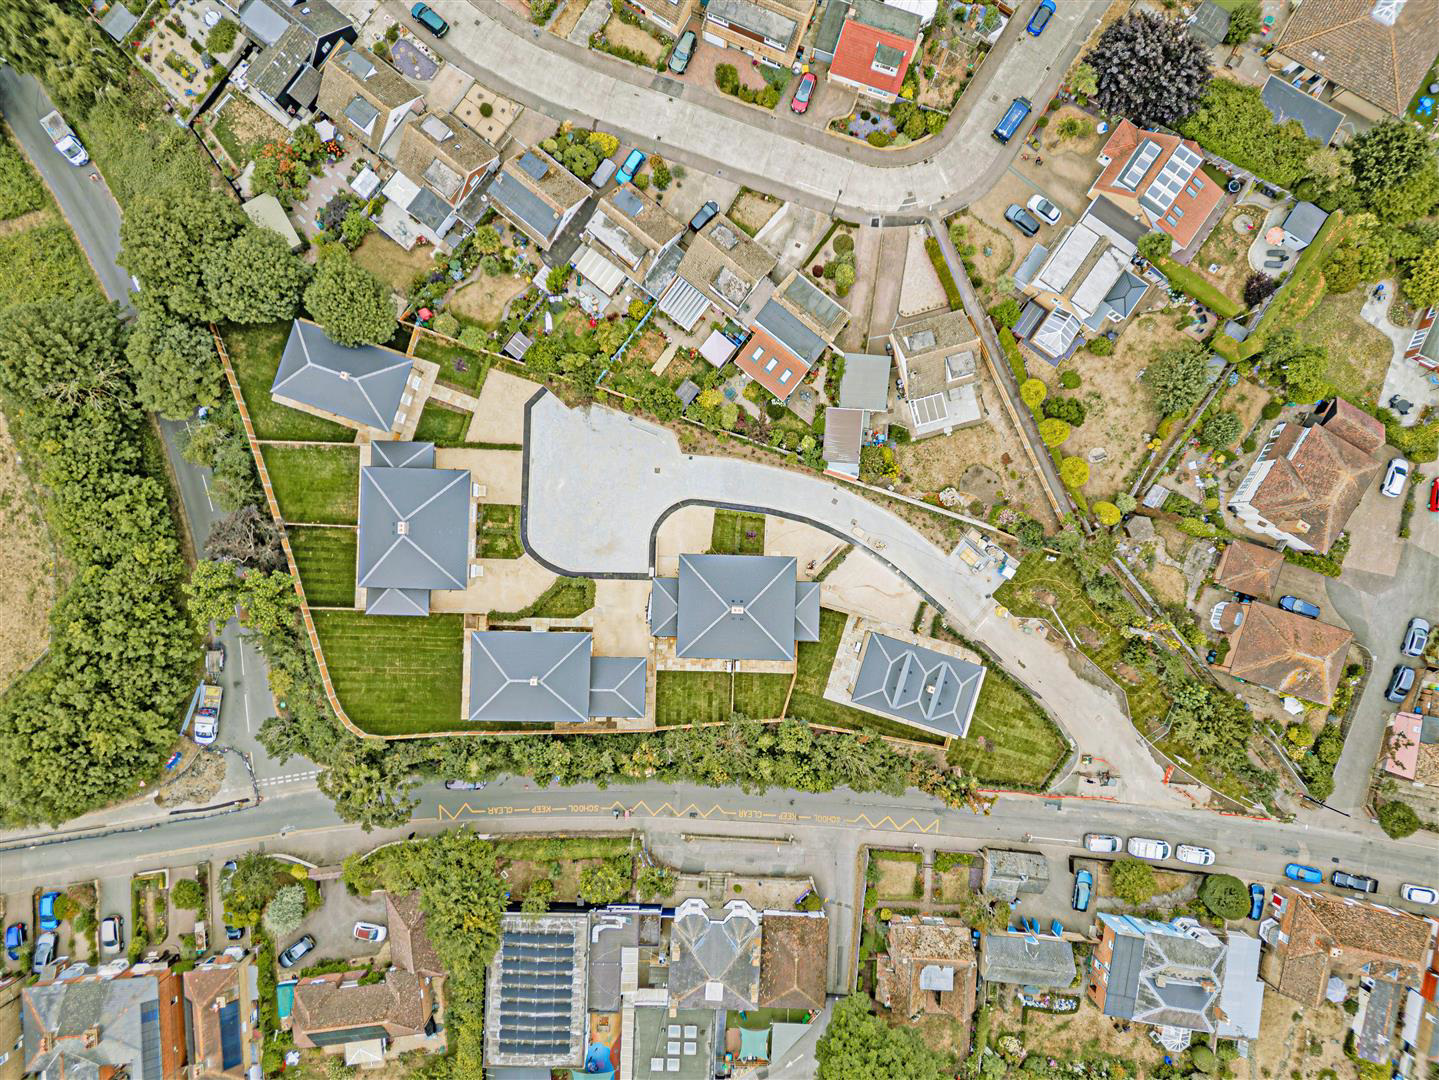

Canterbury, Kent · CT3
The Belgrave, Ash
The Belgrave, 1 Rose Hill, Ash, Canterbury, Kent
Originally listed at £750,000
Set within an exclusive cul-de-sac in the charming village of Ash, this beautifully designed four-bedroom detached home enjoys a generous plot. The elegant façade, with its soft brick elevations and classic sash-style windows, creates an immediate sense of symmetry and timeless appeal. Inside, the home has been thoughtfully planned to offer modern, energy-efficient living while retaining traditional character, benefiting from underfloor heating throughout the ground floor and an air source heat pump for efficient, environmentally friendly heating.
As you enter this lovely home, you step into a bright entrance hall which leads to a generously sized lounge to the front of the property, a cloakroom/WC, and a spacious open-plan kitchen/diner. The bespoke fitted kitchen comes with beautiful quartz worktops and integrated appliances, including a fridge/freezer, dishwasher, oven, microwave and induction hob. This home also has the added benefit of a fully fitted utility room, complete…
Listed 10 July 2026 · agent details updated 13 November 2026. An asking price is not a completed sale.
The home, in the agent’s words
- NEW BUILD GEORGIAN STYLE PROPERTY
- 4 LARGE BEDROOMS
- MASTER BEDROOM WITH EN-SUITE
- INTEGRATED APPLIANCES & QUARTZ WORKTOP
- AIR SOURCE HEAT PUMP
- UNDERFLOOR HEATING TO GROUND FLOOR
- DRIVEWAY
- GARDEN LAID WITH PATIO AND TURF
Read the full agent description
Set within an exclusive cul-de-sac in the charming village of Ash, this beautifully designed four-bedroom detached home enjoys a generous plot. The elegant façade, with its soft brick elevations and classic sash-style windows, creates an immediate sense of symmetry and timeless appeal. Inside, the home has been thoughtfully planned to offer modern, energy-efficient living while retaining traditional character, benefiting from underfloor heating throughout the ground floor and an air source heat pump for efficient, environmentally friendly heating.
As you enter this lovely home, you step into a bright entrance hall which leads to a generously sized lounge to the front of the property, a cloakroom/WC, and a spacious open-plan kitchen/diner. The bespoke fitted kitchen comes with beautiful quartz worktops and integrated appliances, including a fridge/freezer, dishwasher, oven, microwave and induction hob. This home also has the added benefit of a fully fitted utility room, complete with a sink and space for a washing machine and tumble dryer.
Upstairs, the property offers four well-proportioned bedrooms, with the principal bedroom benefiting from its own en-suite shower room, alongside a stylish family bathroom, both designed to complement the home's traditional character.
Outside, the property features a landscaped front garden, a paved driveway, an electric vehicle charging point, outside lighting and rear access to the garden. The rear garden is laid to lawn with a patio area, and an outside tap.
Service Charge - £490.00 per annum
What it's like to live in
The practical details that shape daily life here, each with its source. Anything the listing leaves open becomes a question to ask.
Driveway
Outside, the property features a landscaped front garden, a paved driveway, an electric vehicle charging point, outside lighting and rear access to the garden.
Agent's descriptionLandscaped front garden · rear garden
Agent's descriptionUnderfloor heating
Inside, the home has been thoughtfully planned to offer modern, energy-efficient living while retaining traditional character, benefiting from underfloor heating throughout the…
Agent's descriptionUp to 1,000 Mbps
Available to 100% of premises in a nearby postcode (Ofcom, Jan 2026). Postcode coverage, not a speed guarantee: check this exact address with a provider.
Ofcom postcode coverageService charge: £490.00 per annum
Agent's descriptionQuestions worth asking
The listing doesn't answer these. Tick any you'd like to ask and they'll be added to your enquiry message.
Nothing added yet
Loading room styling…
Life nearby
A feel for the area
Getting about
2.8 milesto Sandwich Rail Station
Approximate straight-line distance · DfT NaPTAN · 13 Sept 2026Background air quality
- Fine particles · PM₂.₅
- 6.5 µg/m³ · Above the WHO guideline · well within the UK legal limit
- Nitrogen dioxide · NO₂
- 6.2 µg/m³ · Meets the WHO guideline
Annual background levels. For scale: the WHO 2021 guideline is 5 µg/m³ for PM₂.₅ and 10 for NO₂; the UK legal limit is 20 and 40. Lower is better; this is a 1 km model, not a reading at the door.
Defra · 2024 annual model · 1 km areaLocal information is approximate. Distances are straight-line estimates from the available location. Broadband describes postcode coverage, not the speed or service available at this home; check the address with a provider. Air quality is a modelled annual background estimate.
Checking nearby places…
Picture your everyday
Start with the agent's details and explore the Area Overview to get a feel for daily life here.
Local news
Good news from Canterbury and the surrounding area: openings, events, schools, sport, green spaces and investment. Read each story for the places and dates it covers.
Checking connected news sources…
Other homes nearby
Homes in Canterbury →About these property details
The information provided in this listing is for general information purposes only and does not constitute property particulars. We make no warranties or guarantees, express or implied, regarding the accuracy, completeness, or availability of the information.
Property details are provided by the listing agent, developer, or other third parties, and we have no control over the content provided. Prospective buyers or tenants should make their own enquiries and verify all information directly with the agent or relevant party.
Information relating to Energy Performance Certificates, Home Reports, or other statutory documents should be obtained directly from the selling agent or developer where applicable.