

Chesham, Buckinghamshire · HP5
Old Sax Lane, Chartridge
Old Sax Lane, Chartridge, Chesham, Buckinghamshire, HP5
Guide price · Originally listed at £160,000
Cash Buyers Only!
Well-presented TWO-BEDROOM park home with private outdoor space, attractive COUNTRYSIDE SURROUNDINGS, and convenient access to Chesham town centre. Copious amenities and Metropolitan Line providing access to London.
Listed 21 May 2026 · agent details updated 16 November 2026. An asking price is not a completed sale.
The home, in the agent’s words
Read the full agent description
Cash Buyers Only!
Well-presented TWO-BEDROOM park home with private outdoor space, attractive COUNTRYSIDE SURROUNDINGS, and convenient access to Chesham town centre. Copious amenities and Metropolitan Line providing access to London.
Headline
Well-presented two-bedroom park home with private outdoor space, attractive countryside surroundings, and convenient access to Chesham town centre.
Overview
Located within the peaceful setting of Chartridge Park, this well-maintained two-bedroom park home offers practical single-level living in a desirable semi-rural environment. The property combines bright, functional accommodation with private outdoor space and upgraded insulation, while benefiting from easy access to Chesham’s amenities, transport links, and the surrounding Chiltern countryside.
Inside the Home
Entrance Hallway
A double-glazed front door opens into a central hallway featuring solid oak flooring and internal doors leading to all principal rooms, creating a cohesive and well-finished interior.
Living Spaces
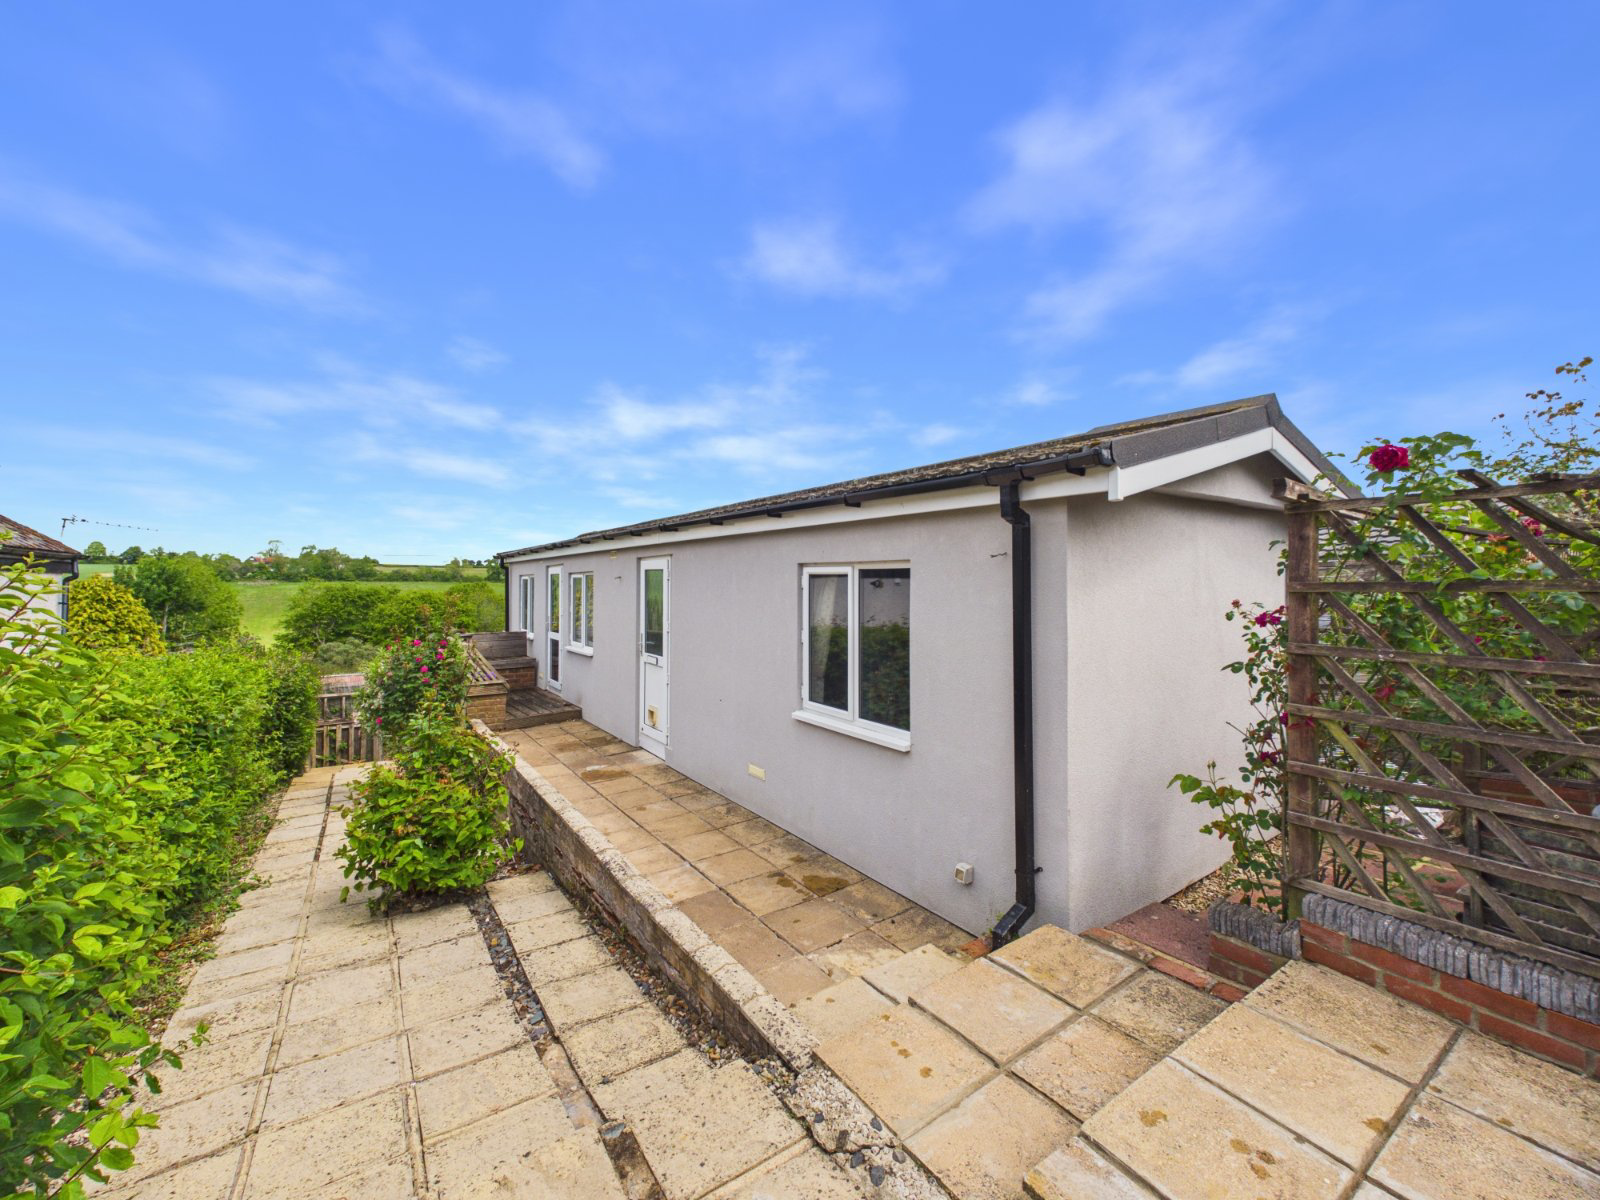
The living area is bright and welcoming, enhanced by a large bay window allowing for excellent natural light. Oak flooring continues throughout, and an additional window further improves the airy feel. A glazed door provides direct access to the decking area, making the space ideal for both relaxing and entertaining.
Kitchen
Spacious and practical, the kitchen offers multiple work surfaces alongside integrated appliances, including a fridge, oven, four-burner gas hob, extractor, and washing machine. A large pantry adds valuable storage. Dual-aspect windows ensure plenty of natural light, while tiled flooring provides durability. An open archway connects the kitchen and living space while maintaining clear definition.
Bedrooms
The master bedroom is generously sized with fitted wardrobes and a dedicated dressing area. Windows overlook the private garden, creating a pleasant outlook.
Bedroom one is slightly smaller and currently includes built-in bunk beds and a wardrobe, making it versatile for use as a guest room, study, or child’s bedroom.
Bathroom
The bathroom is well-proportioned and fitted with a WC, wash basin, and walk-in shower. Floor-to-ceiling tiling, a frosted window, and extractor fan complete the practical finish.
Outside Space
The property occupies a good-sized plot with access to both the front entrance and raised decking area. The outdoor space offers scope for landscaping or personalisation and may allow for a private driveway, subject to permissions. The home has also been re-rendered and fully insulated within the last five years, improving efficiency and reducing upkeep.
Location Benefits
Chartridge Park sits within a sought-after village setting, offering a quieter lifestyle while remaining close to Chesham town centre. Local amenities include shops, cafés, and Metropolitan Line services into London. The surrounding Chiltern Hills provide excellent walking routes and green spaces, with well-regarded schools nearby.
Practical Information
• Council Tax Band: A
• Pitch Fee: £165.78 pcm
• Heating: LPG Gas Central Heating
• Pets: One permitted (no dogs unless service registered)
Key facts
- Parking: residents' parking, off street.
What it's like to live in
The practical details that shape daily life here, each with its source. Anything the listing leaves open becomes a question to ask.
Driveway
The outdoor space offers scope for landscaping or personalisation and may allow for a private driveway, subject to permissions.
Agent's descriptionDecking · private garden
Agent's descriptionGas central heating
• Council Tax Band: A • Pitch Fee: £165.78 pcm • Heating: LPG Gas Central Heating • Pets: One permitted (no dogs unless service registered)
Agent's descriptionDouble glazed
Hallway A double-glazed front door opens into a central hallway featuring solid oak flooring and internal doors leading to all principal rooms, creating a cohesive and well-fini…
Agent's descriptionBuilt-in wardrobes
Agent's descriptionUp to 1,000 Mbps
Available to 3% of premises in the postcode (Ofcom, Jan 2026). Postcode coverage, not a speed guarantee: check this exact address with a provider.
Ofcom postcode coverageTenure TBA
Supplied listing field and any agent featuresBand A
Council tax, Band A
Agent's descriptionQuestions worth asking
The listing doesn't answer these. Tick any you'd like to ask and they'll be added to your enquiry message.
Nothing added yet
Loading room styling…
Life nearby
A feel for the area
Getting about
3.2 milesto Great Missenden Rail Station
Approximate straight-line distance · DfT NaPTAN · 13 Sept 2026Background air quality
- Fine particles · PM₂.₅
- 6.8 µg/m³ · Above the WHO guideline · well within the UK legal limit
- Nitrogen dioxide · NO₂
- 6.3 µg/m³ · Meets the WHO guideline
Annual background levels. For scale: the WHO 2021 guideline is 5 µg/m³ for PM₂.₅ and 10 for NO₂; the UK legal limit is 20 and 40. Lower is better; this is a 1 km model, not a reading at the door.
Defra · 2024 annual model · 1 km areaLocal information is approximate. Distances are straight-line estimates from the available location. Broadband describes postcode coverage, not the speed or service available at this home; check the address with a provider. Air quality is a modelled annual background estimate.
Checking nearby places…
Picture your everyday
Start with the agent's details and explore the Area Overview to get a feel for daily life here.
Local news
Checking connected news sources…
Other homes nearby
Homes in HP5 postcode area →About these property details
The information provided in this listing is for general information purposes only and does not constitute property particulars. We make no warranties or guarantees, express or implied, regarding the accuracy, completeness, or availability of the information.
Property details are provided by the listing agent, developer, or other third parties, and we have no control over the content provided. Prospective buyers or tenants should make their own enquiries and verify all information directly with the agent or relevant party.
Information relating to Energy Performance Certificates, Home Reports, or other statutory documents should be obtained directly from the selling agent or developer where applicable.