
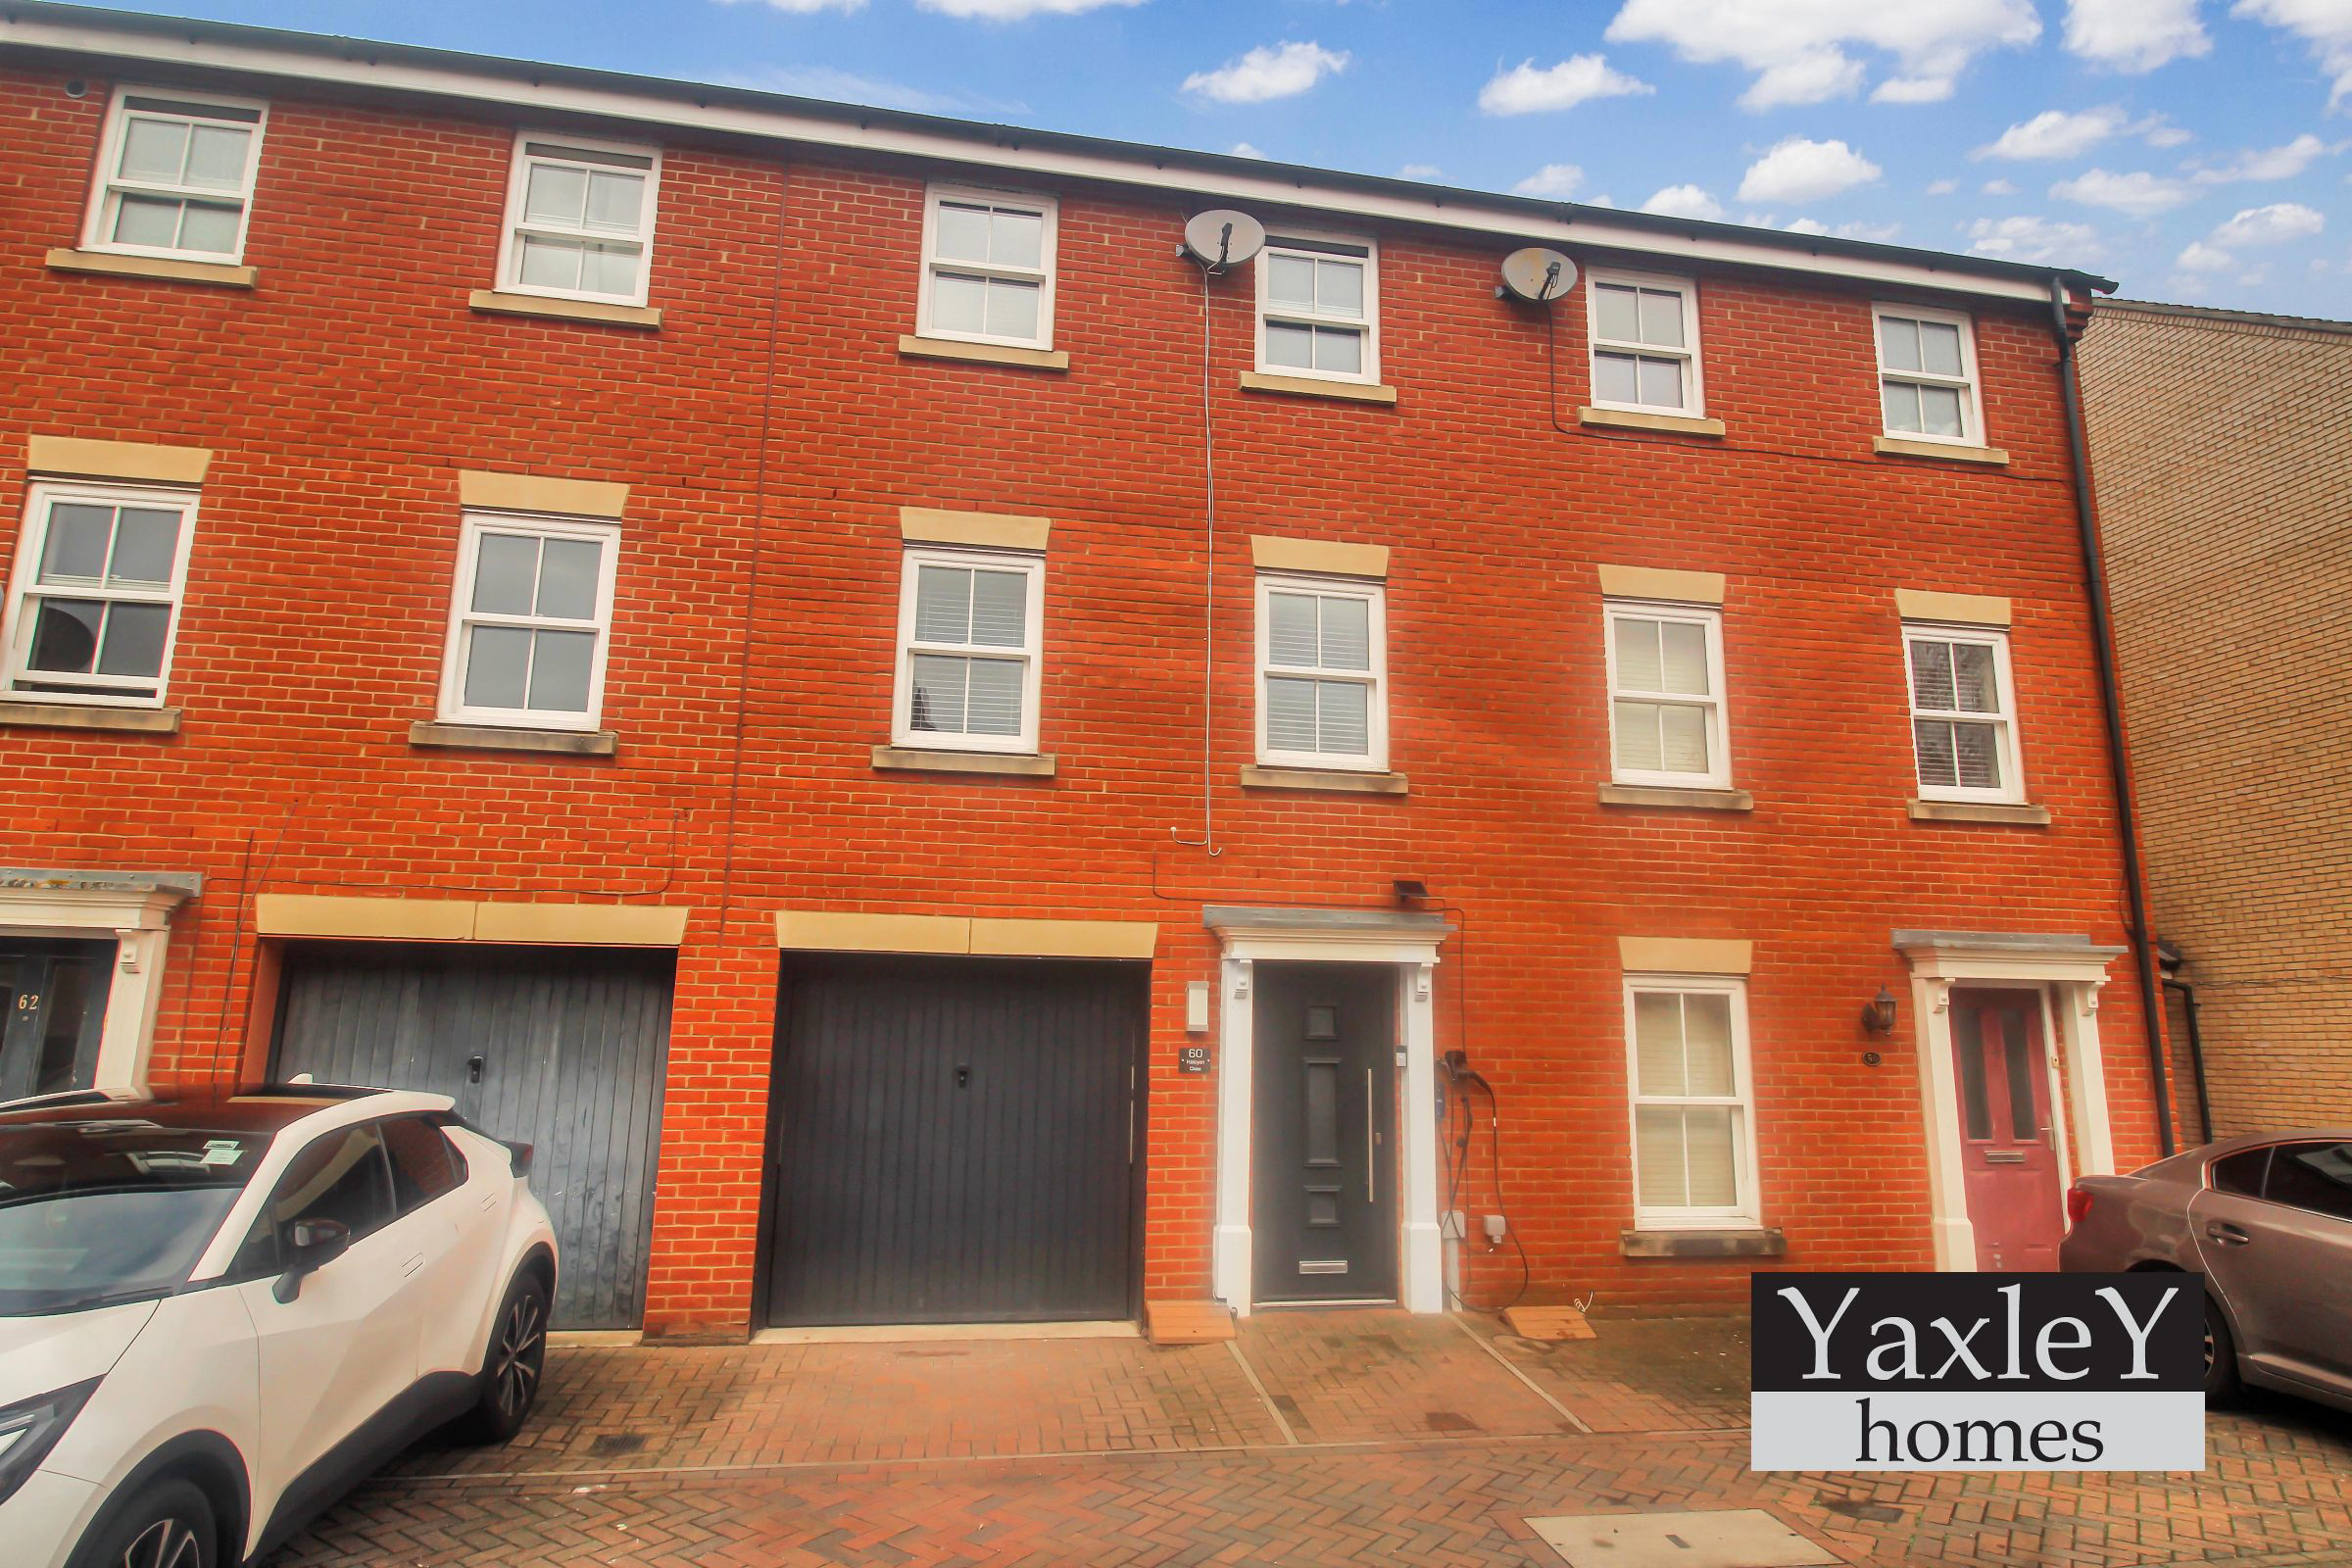
Witham
Halcyon Close, Witham
Guide Price
.This stunning home showcases a sleek, modern design and has been thoughtfully reconfigured by the current owners to create a more practical and spacious family property. Offering well balanced accommodation across multiple levels.
Listed 29 March 2026 · agent details updated 17 November 2026. An asking price is not a completed sale.
The home, in the agent’s words
- Bathroom
- En-Suite Shower Room
- Garage & Parking
- Ground Floor Cloakroom
- Kitchen/Diner
- Lounge
- Maintain to a high standard
- Three Double Bedrooms
Read the full agent description
Guide Price £350,000-£375,000 This stunning home showcases a sleek, modern design and has been thoughtfully reconfigured by the current owners to create a more practical and spacious family property. Offering well balanced accommodation across multiple levels, the home now features three generous double bedrooms, including a principal bedroom with en-suite, a contemporary family bathroom, and a convenient ground floor cloakroom.
The spacious first-floor lounge provides a bright and comfortable space to relax and unwind, while the impressive ground-floor kitchen/diner forms the true heart of the home. Finished to a high standard, the kitchen offers a modern range of matching wall and base units, integrated appliances, and ample worktop space, ideal for both everyday family living and entertaining. An internal viewing is highly recommended to fully appreciate the quality and layout on offer.
All three bedrooms are well-proportioned doubles, with the main bedroom benefiting from a built-in wardrobe and en-suite. Outside, the enclosed rear garden has been designed for low maintenance and year-round use, featuring artificial grass. To the front, the property offers off-road parking and a garage, which can be used for additional parking or storage. The garage also provides space and plumbing for a washing machine and benefits from an internal door leading directly into the entrance hall.
Location, space, and modern living come together perfectly in this sought-after setting. Situated in the popular Halcyon Close, the property is within walking distance of Witham's mainline station, offering direct services to London Liverpool Street in approximately 45 minutes. Witham town centre and local amenities are also nearby, and the A12 is easily accessible for those commuting by car. The location is ideal for families, with Maltings Academy just minutes away, Howbridge Primary School within a short walk, and Witham's leisure centre only a stone's throw from the property.
Area - Witham, Essex
Witham is a well-connected and increasingly popular Essex town, particularly favoured by commuters thanks to its mainline railway station providing regular direct services to London Liverpool Street. The town centre offers a wide range of amenities including supermarkets, independent shops, caf?s, restaurants, and leisure facilities, along with a selection of local schools and green open spaces. Excellent road links via the A12 provide straightforward access to Chelmsford, Colchester, and the M25, while the nearby A120 connects to Stansted Airport and the M11. With its strong transport links, schooling options, and growing community, Witham continues to be a sought-after location for families, professionals, and investors alike.
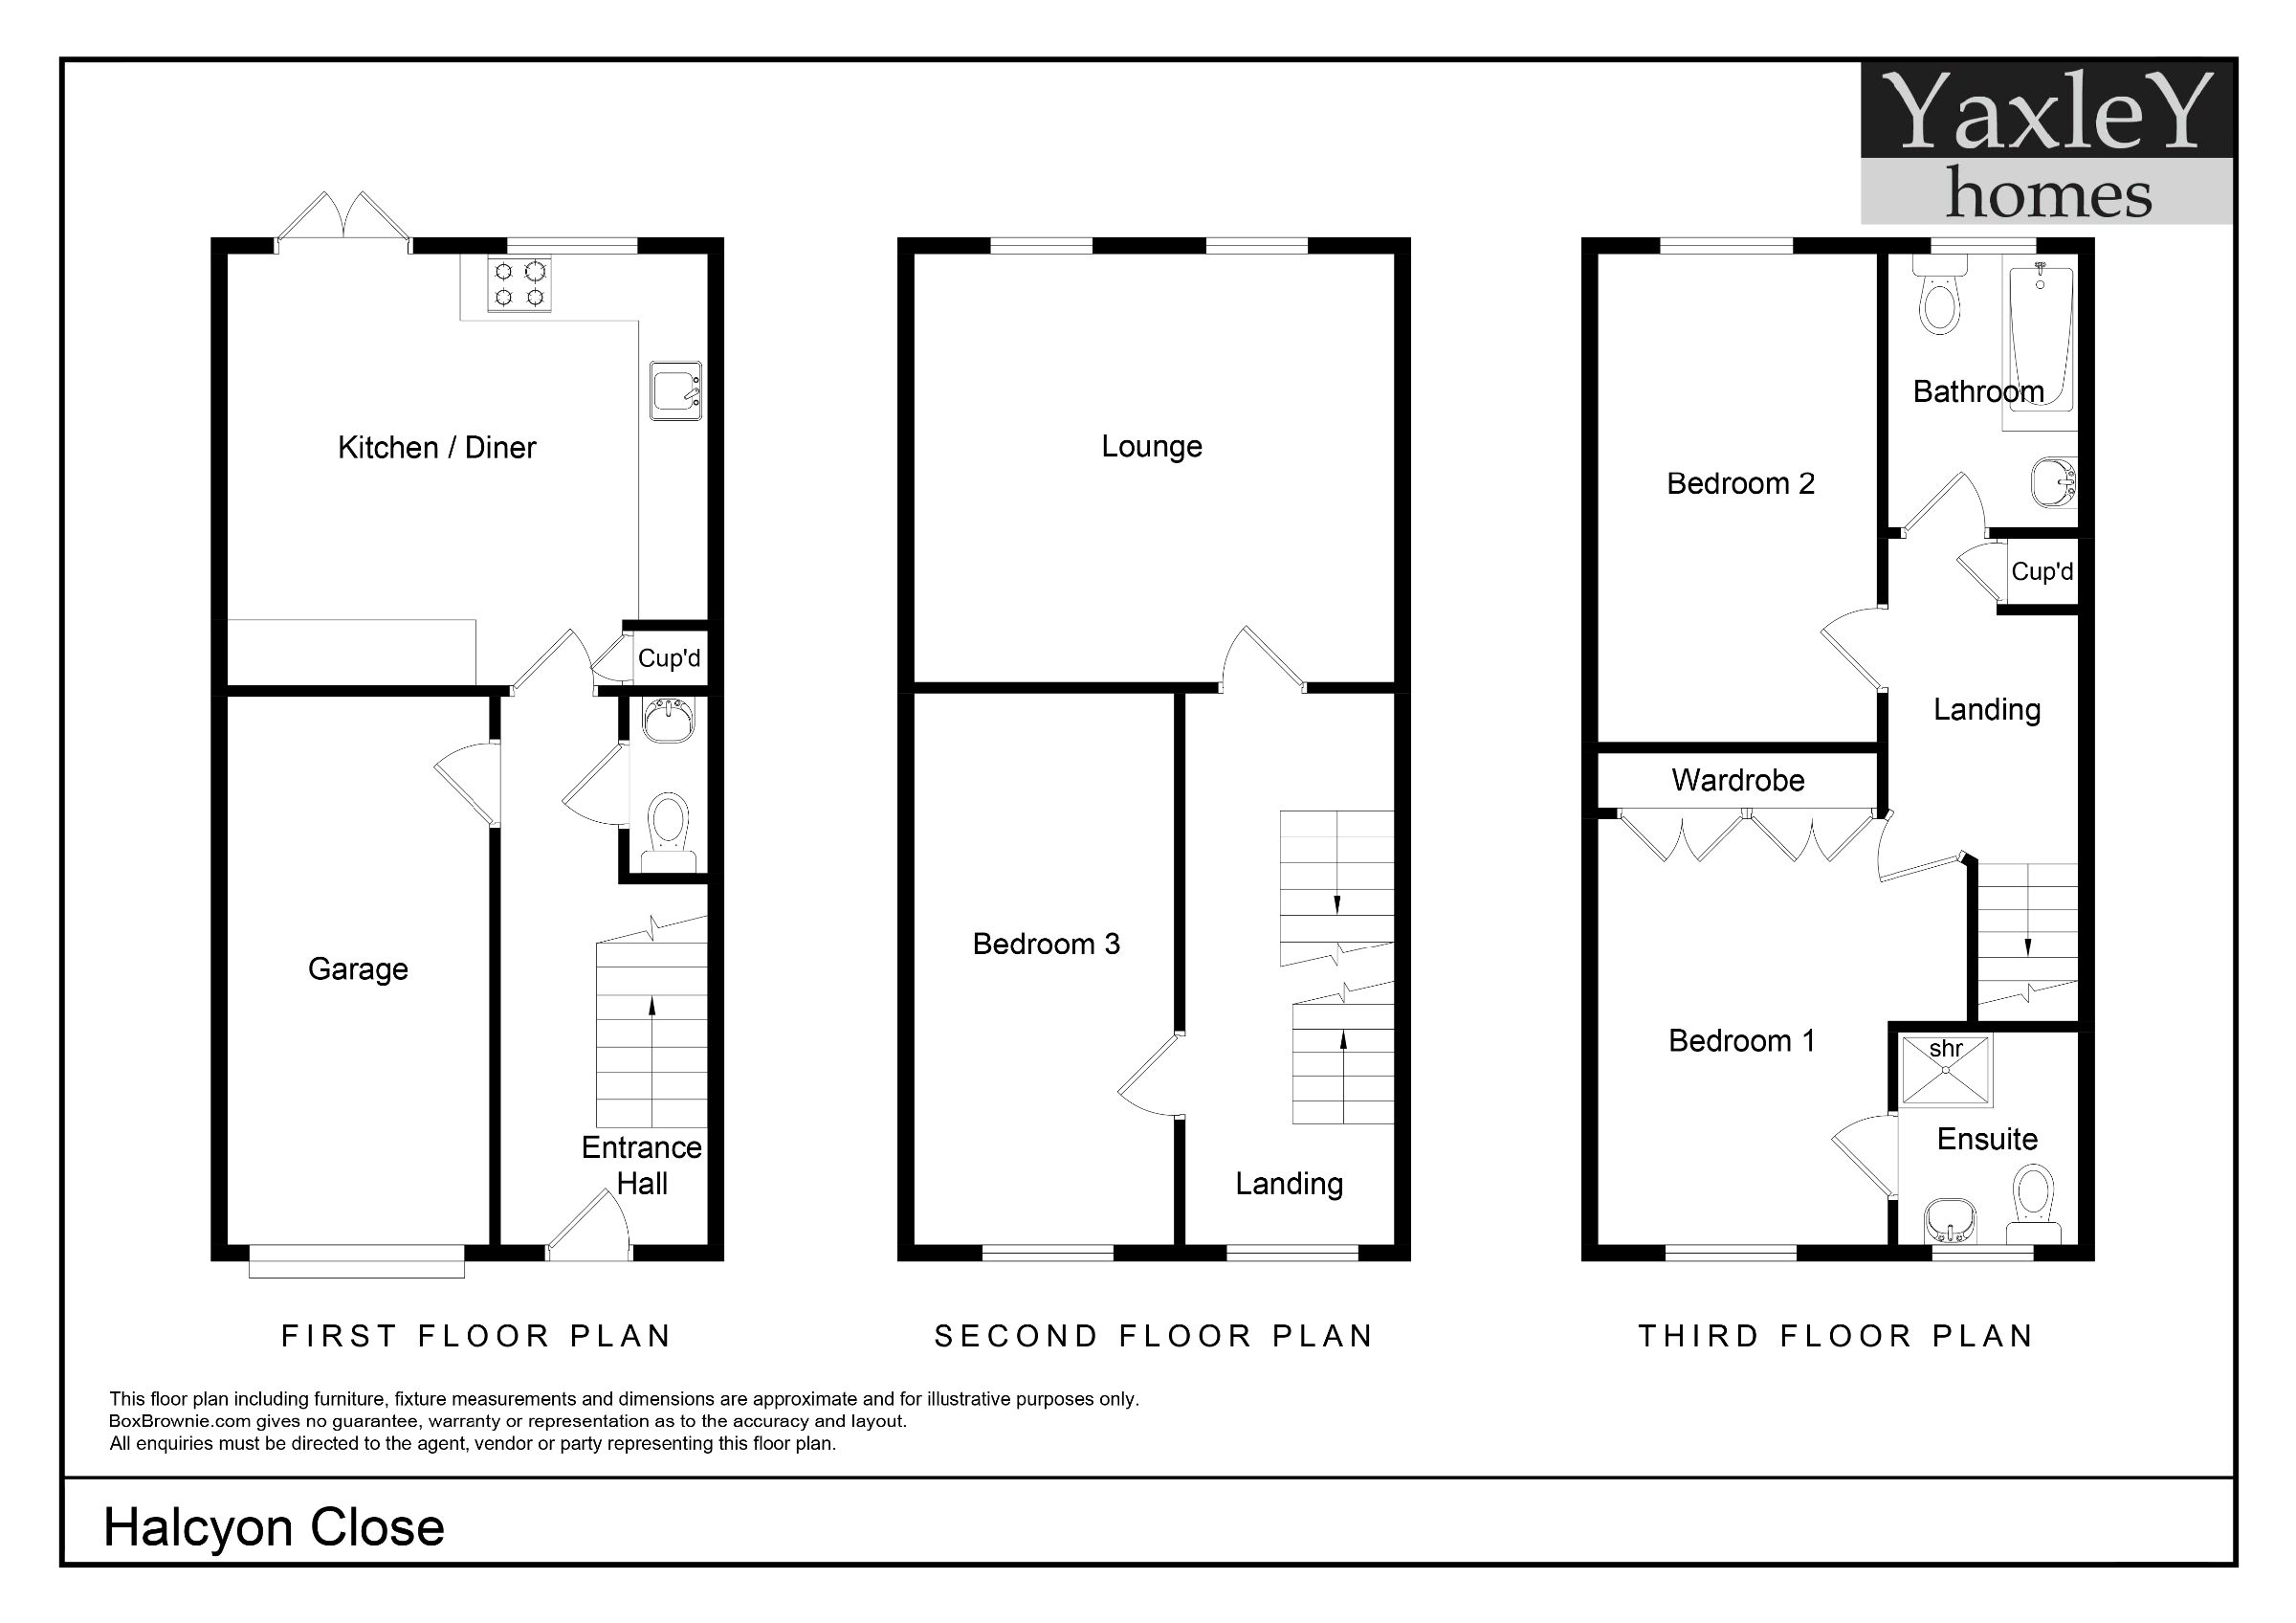
Entrance hall
Cloakroom
Kitchen/dining room 14' 8" x 13' 2" (4.47m x 4.01m)
Landing
Lounge 14' 7" x 13' 0" (4.44m x 3.96m)
Bedroom three 16' 1" x 8' 3" (4.9m x 2.51m)
Landing
Bedroom one 13' x 11' 4" (3.96m x 3.45m)
Ensuite 6' 8" x 5' 9" (2.03m x 1.75m)
Bedroom two 14' 3" x 8' 8" (4.34m x 2.64m)
Bathroom 8' 6" x 5' 10" (2.59m x 1.78m)
Important information Council Tax Band - D
Services - We understand that mains water, drainage, gas and electricity are connected to the property.
Tenure - Freehold
EPC rating - C
Tenure: Freehold
What it's like to live in
The practical details that shape daily life here, each with its source. Anything the listing leaves open becomes a question to ask.
Garage + Off-road parking
To the front, the property offers off-road parking and a garage, which can be used for additional parking or storage.
Agent's descriptionEnclosed rear garden
Agent's descriptionBuilt-in wardrobes
Agent's descriptionMains gas, water, electricity and drainage
Important information Council Tax Band - D Services - We understand that mains water, drainage, gas and electricity are connected to the property.
Agent's descriptionFreehold
Supplied listing field and any agent featuresBand D
Council tax, Band D
Agent's descriptionRated C. Check the assessment date on the certificate.
Agent's descriptionEvery room the agent measured
Kitchen/dining room
4.47 × 4.01 m · 14'8" × 13'2" · 17.9 m²
The agent lists this room's size without further notes.
A dining table for six (180 × 90 cm), shown for scale. Measurements are approximate.
Questions worth asking
The listing doesn't answer these. Tick any you'd like to ask and they'll be added to your enquiry message.
Nothing added yet
Loading room styling…
Life nearby
Picture your everyday
Start with the agent's details and explore the Area Overview to get a feel for daily life here.
Local news
Checking connected news sources…
Other homes nearby
About these property details
The information provided in this listing is for general information purposes only and does not constitute property particulars. We make no warranties or guarantees, express or implied, regarding the accuracy, completeness, or availability of the information.
Property details are provided by the listing agent, developer, or other third parties, and we have no control over the content provided. Prospective buyers or tenants should make their own enquiries and verify all information directly with the agent or relevant party.
Information relating to Energy Performance Certificates, Home Reports, or other statutory documents should be obtained directly from the selling agent or developer where applicable.