

Eden Terrace, Auckland 1021
Dundonald Street
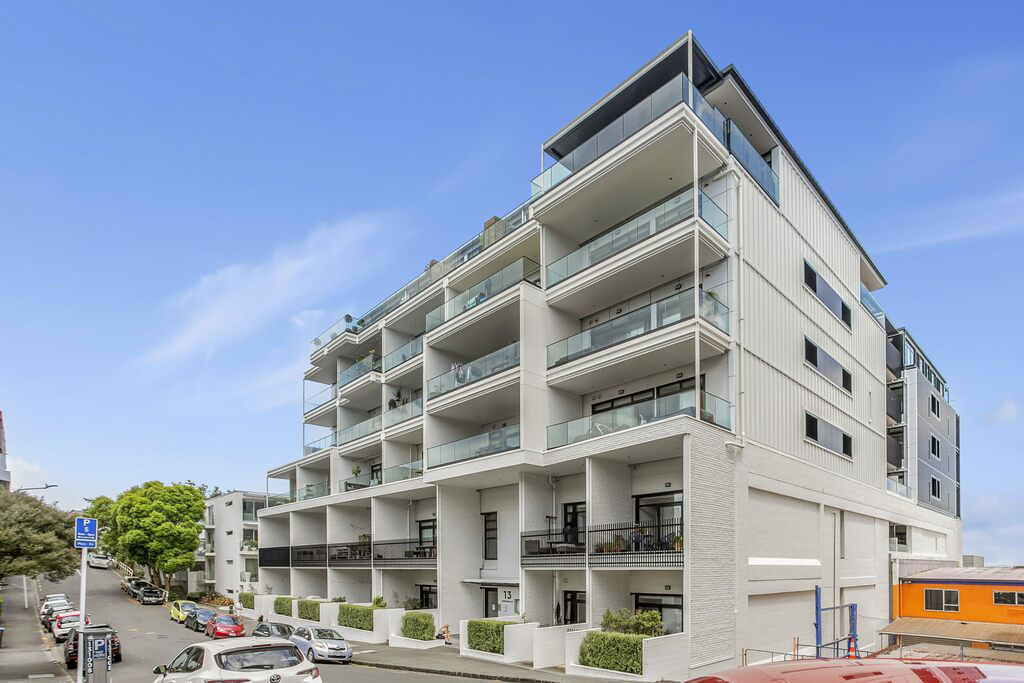
310E/13 Dundonald Street, Eden Terrace, Auckland 1021
Completed in July 2018 the Citizen development was a Multi-Award Winner at the 2019 Property Council Awards and with 310E we can understand why. Elevated above the surrounding buildings, this apartment has a 24m2 north facing balcony offering plenty of daytime sun and night time city views, perfect for entertaining or that relaxing after work vino.
Listed 30 October 2022 · agent details updated 3 November 2022. An asking price is not a completed sale.
The home, in the agent’s words
Read the full agent description
Immaculate internal fit out includes 2.8m stud height, timber flooring throughout living and dining, upgraded NZ designer kitchen offering plenty of cupboard space and storage, SMEG stove top, oven, integrated dishwasher, fridge freezer, impressive Caesarstone work bench that also doubles as a breakfast bar and separate laundry cupboard with plenty of space for sheets, towels and drying rack. Brought to the market at NZ$1,150,000, this spacious lounge provides seamless indoor/outdoor flow through double sliding doors with an aircon unit for cooling and heating.
Both bedrooms offer an abundance of space, balcony access off the master, ensuite bathrooms with under floor heating. Close proximity to all the key city fringe hangouts, including Ponsonby, Kingsland and Newmarket, easy access to all motorways and a short walk into central city. What’s more, it’s within double grammar school zone (MAGS and Auckland Boys Grammar).
Walking distance to Mt Eden train station set to become a major transport hub and second biggest station after Britomart Basque park, easily accessible from the car park is the perfect playground for the kids or family pet. Car park conveniently located next to the garage entrance.
Council rates $2525
Exchange rate of 0.51% NZ$ to GBP provided by Smart Currency Exchange on 1/11/22
What it's like to live in
The practical details that shape daily life here, each with its source. Anything the listing leaves open becomes a question to ask.
Garage
Car park conveniently located next to the garage entrance.
Agent's descriptionBalcony
Agent's descriptionQuestions worth asking
The listing doesn't answer these. Tick any you'd like to ask and they'll be added to your enquiry message.
Nothing added yet
Loading room styling…
Life nearby
Picture your everyday
Start with the agent's details and explore the Area Overview to get a feel for daily life here.
Local news
Checking connected news sources…
Other homes nearby
About these property details
The information provided in this listing is for general information purposes only and does not constitute property particulars. We make no warranties or guarantees, express or implied, regarding the accuracy, completeness, or availability of the information.
Property details are provided by the listing agent, developer, or other third parties, and we have no control over the content provided. Prospective buyers or tenants should make their own enquiries and verify all information directly with the agent or relevant party.
Information relating to Energy Performance Certificates, Home Reports, or other statutory documents should be obtained directly from the selling agent or developer where applicable.