

Cadishead · M44
Moss Road, Cadishead
Moss Road, Cadishead, M44
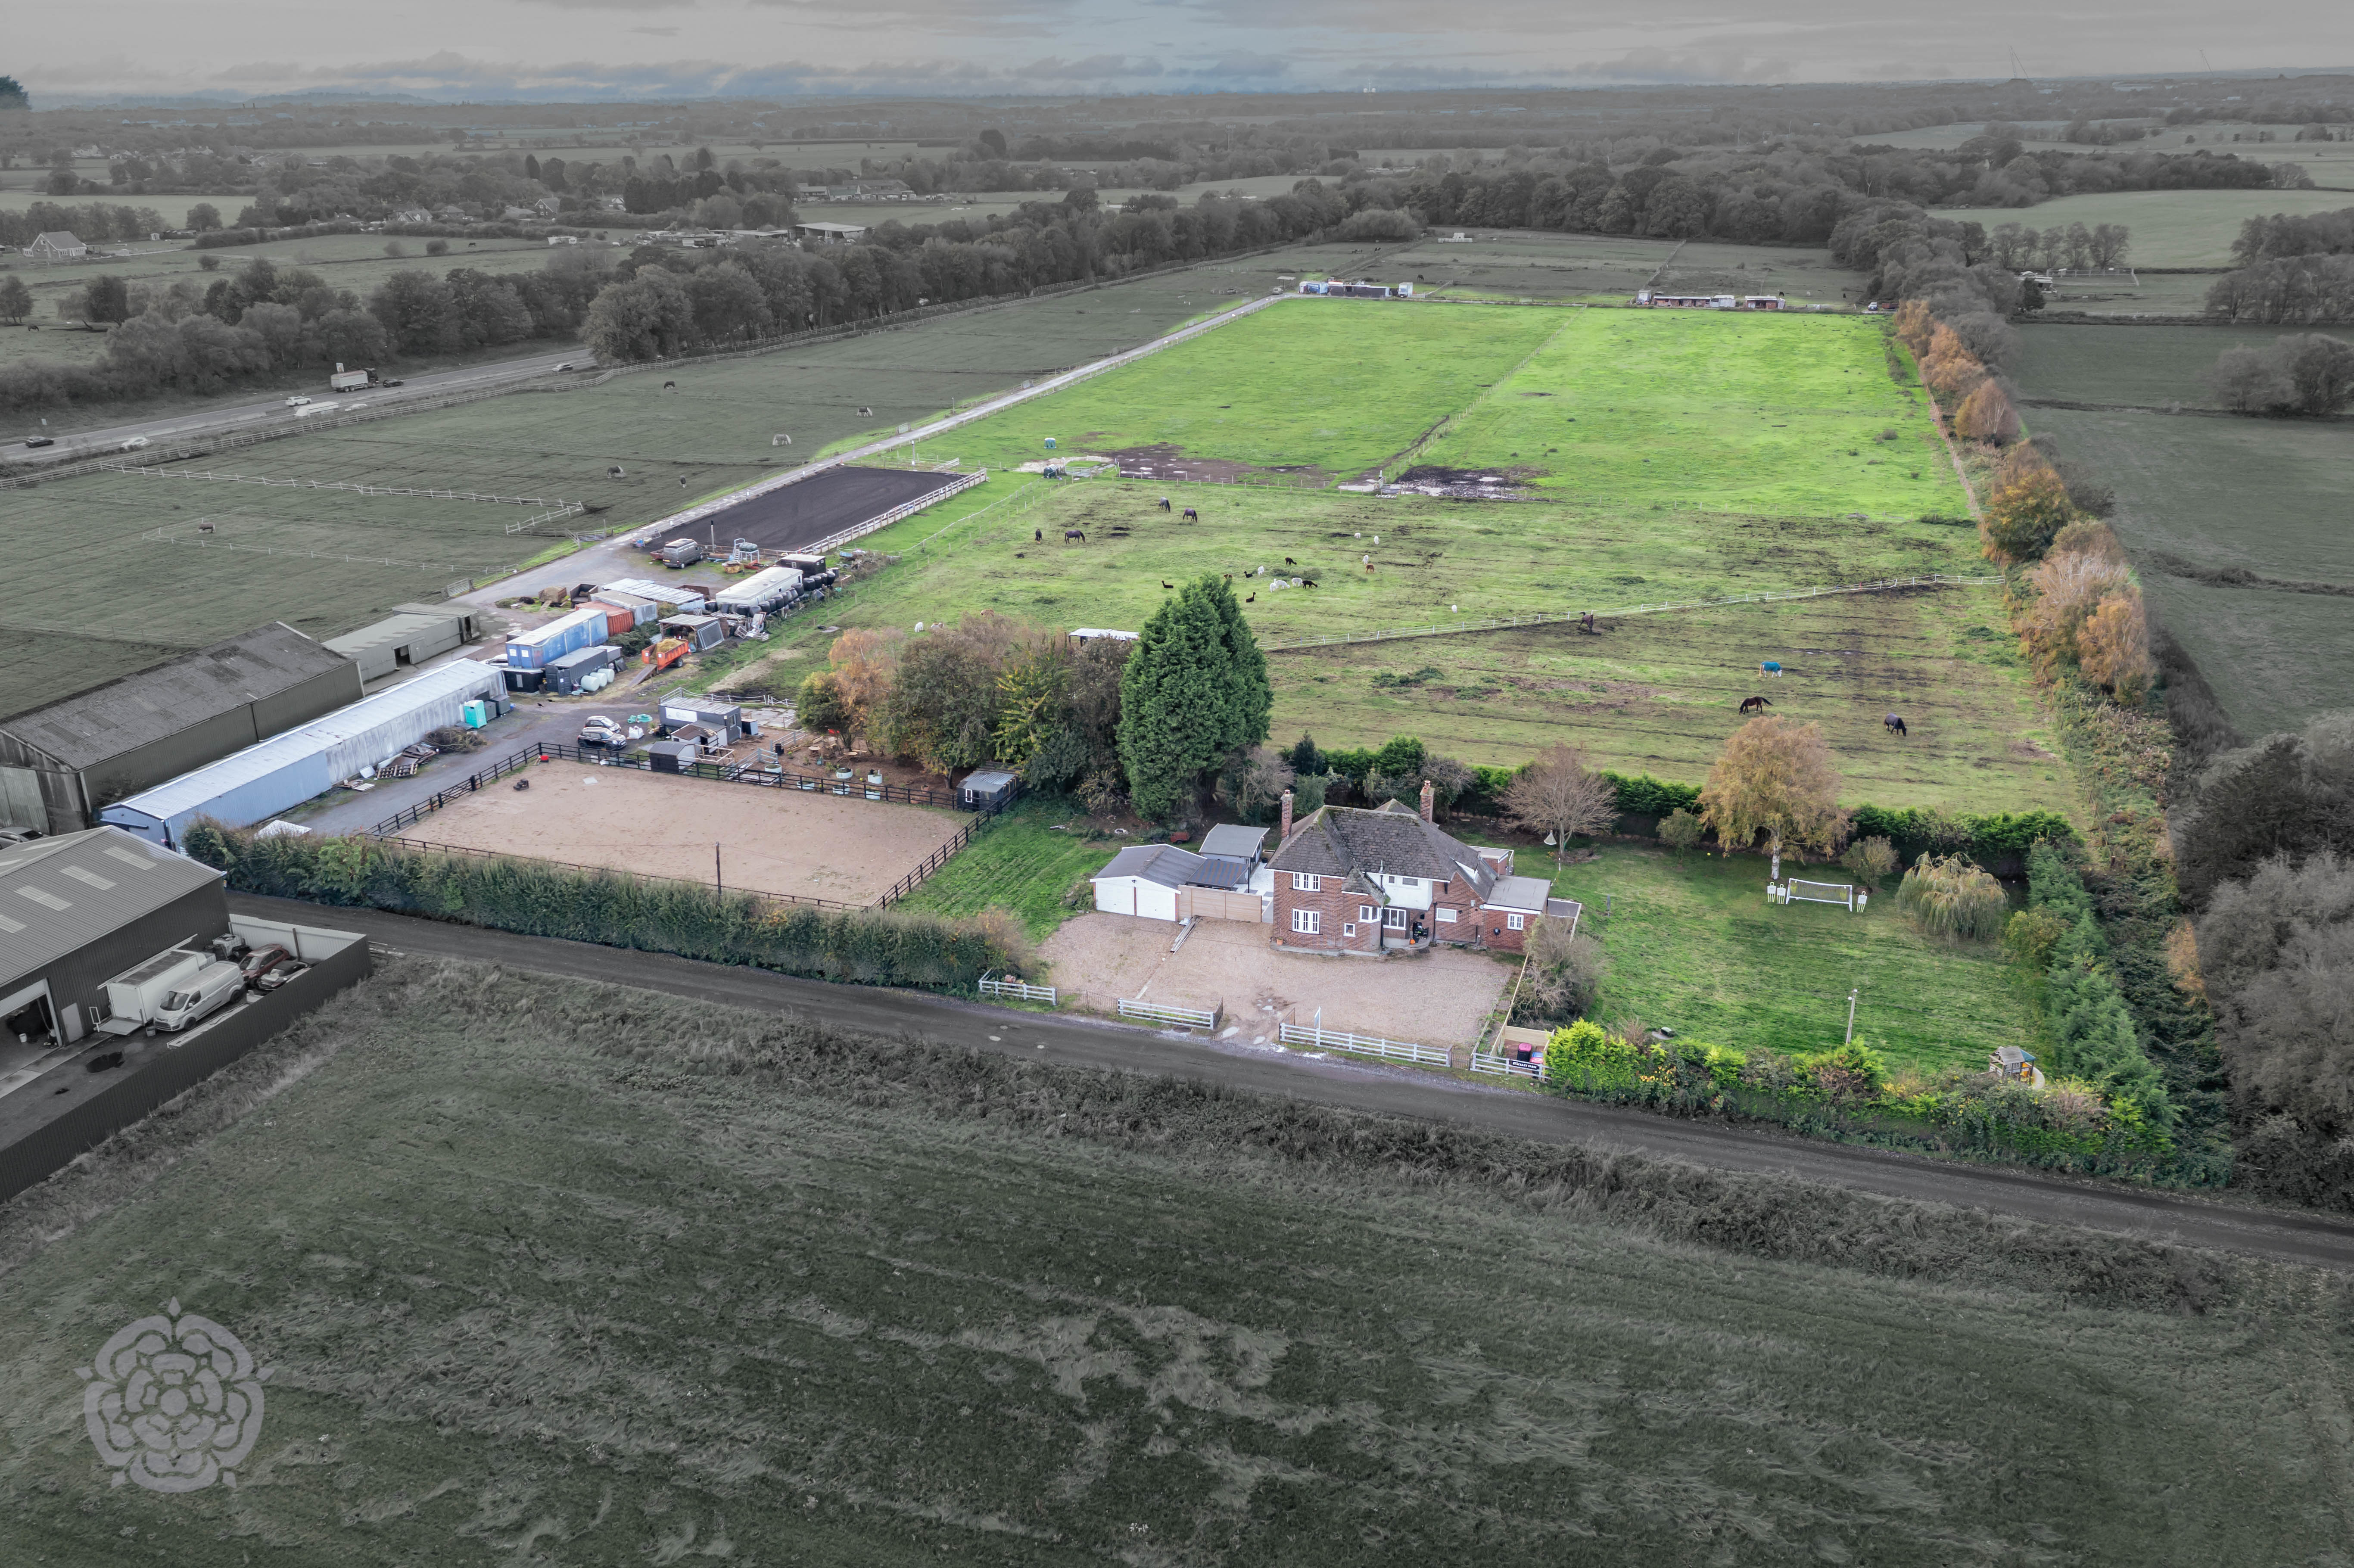
Brackley Farm is a renovated 3-bed country home on 15 acres with equestrian facilities, modern kitchen, double garage, gardens, and approved plans for a two-storey extension.
Listed 15 October 2026 · agent details updated 9 November 2026. An asking price is not a completed sale.
The home, in the agent’s words
- GREAT POTENTIAL
- EQUESTRIAN FACILITIES
- RUAL LOCATION
- OFF ROAD PARKING
Read the full agent description
A rare opportunity to acquire Brackley Farm, an attractive country property set within approximately 15 acres of land, offering a distinctive combination of modern family living, established equestrian facilities and exciting scope for further enhancement.
Approached via a private road, the property enjoys a peaceful countryside setting, with a gravelled driveway providing generous off-road parking, ample manoeuvring space and a double garage. Surrounded by mature gardens and enjoying beautiful countryside views, Brackley Farm offers a wonderful sense of space and rural tranquillity while remaining conveniently positioned for local amenities, schools and transport links.
The house has undergone extensive renovations to create a modern, comfortable family home, with significant improvements including replastering throughout, rewiring, updated plumbing, new fixtures and fittings, internal doors and windows. Skylights throughout the property further enhance the natural light, creating bright, welcoming interiors with a contemporary feel. A house alarm and CCTV system provide additional security and peace of mind.
An inviting entrance hallway welcomes you into Brackley Farm, setting the tone for this beautifully modernised country home. The property has benefited from extensive improvements, creating a fresh and contemporary interior while retaining the appeal of its rural setting. The hallway provides access to the principal ground-floor accommodation, with the property's generous layout offering a comfortable balance of everyday practicality and space for entertaining. The spacious lounge provides a welcoming retreat, centred around a charming log burner, creating the perfect atmosphere for relaxing during the cooler months. A further reception room, currently utilised as a home office, offers valuable flexibility and could equally serve as a snug or playroom, depending on individual requirements. A convenient downstairs WC completes the ground-floor accommodation.
The impressive modern fitted kitchen forms the heart of the home, combining contemporary styling with an exceptional range of appliances. Featuring stylish wall and base units, underfloor heating throughout the downstairs tiled areas and a comprehensive selection of NEFF appliances, including a built-in coffee machine, double oven, plate warmer and induction hob, the kitchen is exceptionally well equipped for modern family living. A dishwasher is also fitted, with additional space for a freestanding fridge freezer and wine cooler. The kitchen flows seamlessly into the dining area, where bi-folding doors open directly onto the rear garden, creating a wonderful connection between indoor and outdoor living. This light-filled space provides an ideal setting for family gatherings, relaxed dining and entertaining guests throughout the year. A separate utility room provides additional storage and practical space for laundry appliances, maintaining the kitchen's uncluttered finish while enhancing the functionality of the home.
To the first floor are three generously proportioned double bedrooms, each benefiting from fitted wardrobes, providing excellent storage and comfortable accommodation for family members and guests alike. Family bathroom is well appointed, featuring a corner bath, separate walk-in shower, WC and wash basin. Offering a comfortable and practical space for everyday use, the bathroom complements the property's modernised interior. The approved extension plans also provide for a new modern family bathroom as part of the additional accommodation, offering further scope to enhance the home's overall specification.
The outdoor spaces are a particular highlight of Brackley Farm. Approached via a private road, the property enjoys a gravelled driveway providing extensive off-road parking for numerous vehicles, generous manoeuvring space and the added benefit of a double garage.
Surrounded by mature gardens and enjoying attractive countryside views, the enclosed side and rear gardens are predominantly laid to lawn, offering generous space for family life, relaxation and outdoor entertaining. Three distinct outdoor areas provide different settings in which to enjoy the sunshine throughout the day, creating a versatile extension of the home's living space.
A composite decked terrace provides an ideal setting for outdoor dining and entertaining, while a separate fenced and decked area offers a practical, enclosed space for pets. The garden also features a versatile garden room, currently configured as a bar and equipped with electricity, creating an inviting space for socialising with family and friends.
Further enhancing the outdoor lifestyle is an outdoor kitchen area complete with a BBQ, alongside space for a hot tub, offering the opportunity to create a private outdoor retreat. Together, these features provide an excellent choice of spaces for entertaining, relaxing and making most of the surrounding countryside.
A defining feature of Brackley Farm is its impressive equestrian offering, set within approximately 15 acres of land. The property benefits from ten wooden stables and a sand school/menage, providing established facilities for horse owners and equestrian enthusiasts, whether for private horse ownership, exercising or schooling.
The extensive acreage offers considerable scope for a variety of equestrian pursuits, with the potential to explore a more extensive equestrian operation, subject to any necessary planning permissions and consents. The combination of existing facilities, generous land and a peaceful countryside setting presents an exceptional lifestyle opportunity for those seeking to combine comfortable family living with their passion for horses. With substantial land and established equestrian infrastructure already in place, Brackley Farm offers an exciting prospect for buyers looking to make the most of the existing facilities while exploring the property's further potential.
Adding considerably to the property's appeal, planning permission has been granted for a two-storey extension to the existing house. Part of the proposed works has already been undertaken, with the remaining two-storey extension still to be completed.
The outstanding works will add further accommodation to the property, including an impressive principal bedroom suite with a luxurious en-suite bathroom and walk-in wardrobes, together with a new modern family bathroom. This is an opportunity to increase the overall accommodation and create a more substantial family home, with the benefit of approved plans already in place.
The proposed extension offers the incoming owner the flexibility to complete the remaining works to their own taste, further enhancing the property alongside its existing renovations, generous grounds and established equestrian facilities. Buyers are advised to satisfy themselves regarding the precise scope and status of the planning permission and any outstanding building regulations requirements.
Brackley Farm enjoys a peaceful rural position while remaining within convenient reach of the surrounding villages and their amenities. Culcheth village is approximately a 10-minute drive away, offering a well-established village community with a selection of independent shops, supermarkets, cafés, restaurants and everyday services. The village is particularly appealing to families, with local primary and secondary schools, green spaces and recreational facilities contributing to its attractive village lifestyle.
For those who enjoy dining out or meeting friends locally, Culcheth offers a choice of welcoming pubs, including the Culcheth Arms, known for its food and sociable atmosphere, alongside other traditional village establishments. The village provides a pleasant balance of convenience and community, without losing its distinctive character.
The nearby village of Glazebrook further enhances the appeal of the location, offering a quieter rural setting with a village green, local community facilities and its own railway station. Glazebrook station provides rail connections towards Manchester and Liverpool, offering an additional option for commuters while allowing residents to enjoy the tranquillity of the surrounding countryside. The Black Swan in nearby Hollins Green provides a further option for those seeking a traditional country pub, with food, drinks and a welcoming countryside atmosphere. The property's location also offers access to wider road and transport links, making it well placed for those needing to travel for work, education or leisure while retaining the benefits of a more secluded country setting.
Whether seeking a home for private equestrian pursuits, a spacious family property with exceptional outdoor entertaining potential, or a property with scope for a wider equestrian venture, Brackley Farm presents a compelling opportunity to embrace the freedom and possibilities of countryside living.
What it's like to live in
The practical details that shape daily life here, each with its source. Anything the listing leaves open becomes a question to ask.
Double garage + Driveway
Approached via a private road, the property enjoys a peaceful countryside setting, with a gravelled driveway providing generous off-road parking, ample manoeuvring space and a d…
Agent's descriptionMature garden · rear garden
Agent's descriptionUnderfloor heating
Featuring stylish wall and base units, underfloor heating throughout the downstairs tiled areas and a comprehensive selection of NEFF appliances, including a built-in coffee mac…
Agent's descriptionBuilt-in wardrobes
Agent's descriptionfreehold
Supplied listing field and any agent featuresQuestions worth asking
The listing doesn't answer these. Tick any you'd like to ask and they'll be added to your enquiry message.
Nothing added yet
Loading room styling…
Life nearby
A feel for the area
Getting about
1.2 milesto Irlam Rail Station
Approximate straight-line distance · DfT NaPTAN · 13 Sept 2026Background air quality
- Fine particles · PM₂.₅
- 6.5 µg/m³ · Above the WHO guideline · well within the UK legal limit
- Nitrogen dioxide · NO₂
- 9.2 µg/m³ · Meets the WHO guideline
Annual background levels. For scale: the WHO 2021 guideline is 5 µg/m³ for PM₂.₅ and 10 for NO₂; the UK legal limit is 20 and 40. Lower is better; this is a 1 km model, not a reading at the door.
Defra · 2024 annual model · 1 km areaLocal information is approximate. Distances are straight-line estimates from the available location. Broadband describes postcode coverage, not the speed or service available at this home; check the address with a provider. Air quality is a modelled annual background estimate.
Checking nearby places…
Picture your everyday
Start with the agent's details and explore the Area Overview to get a feel for daily life here.
Local news
Checking connected news sources…
Other homes nearby
Homes in M44 postcode area →About these property details
The information provided in this listing is for general information purposes only and does not constitute property particulars. We make no warranties or guarantees, express or implied, regarding the accuracy, completeness, or availability of the information.
Property details are provided by the listing agent, developer, or other third parties, and we have no control over the content provided. Prospective buyers or tenants should make their own enquiries and verify all information directly with the agent or relevant party.
Information relating to Energy Performance Certificates, Home Reports, or other statutory documents should be obtained directly from the selling agent or developer where applicable.