
Bartley, Southampton · SO40
Southampton Road, Bartley
Southampton Road, Bartley, Southampton, SO40
A desirable family home set within this sought after village on the North East fringes of the New Forest National Park within close proximity of Southampton and the motorway networks, yet moments away from the open forest.
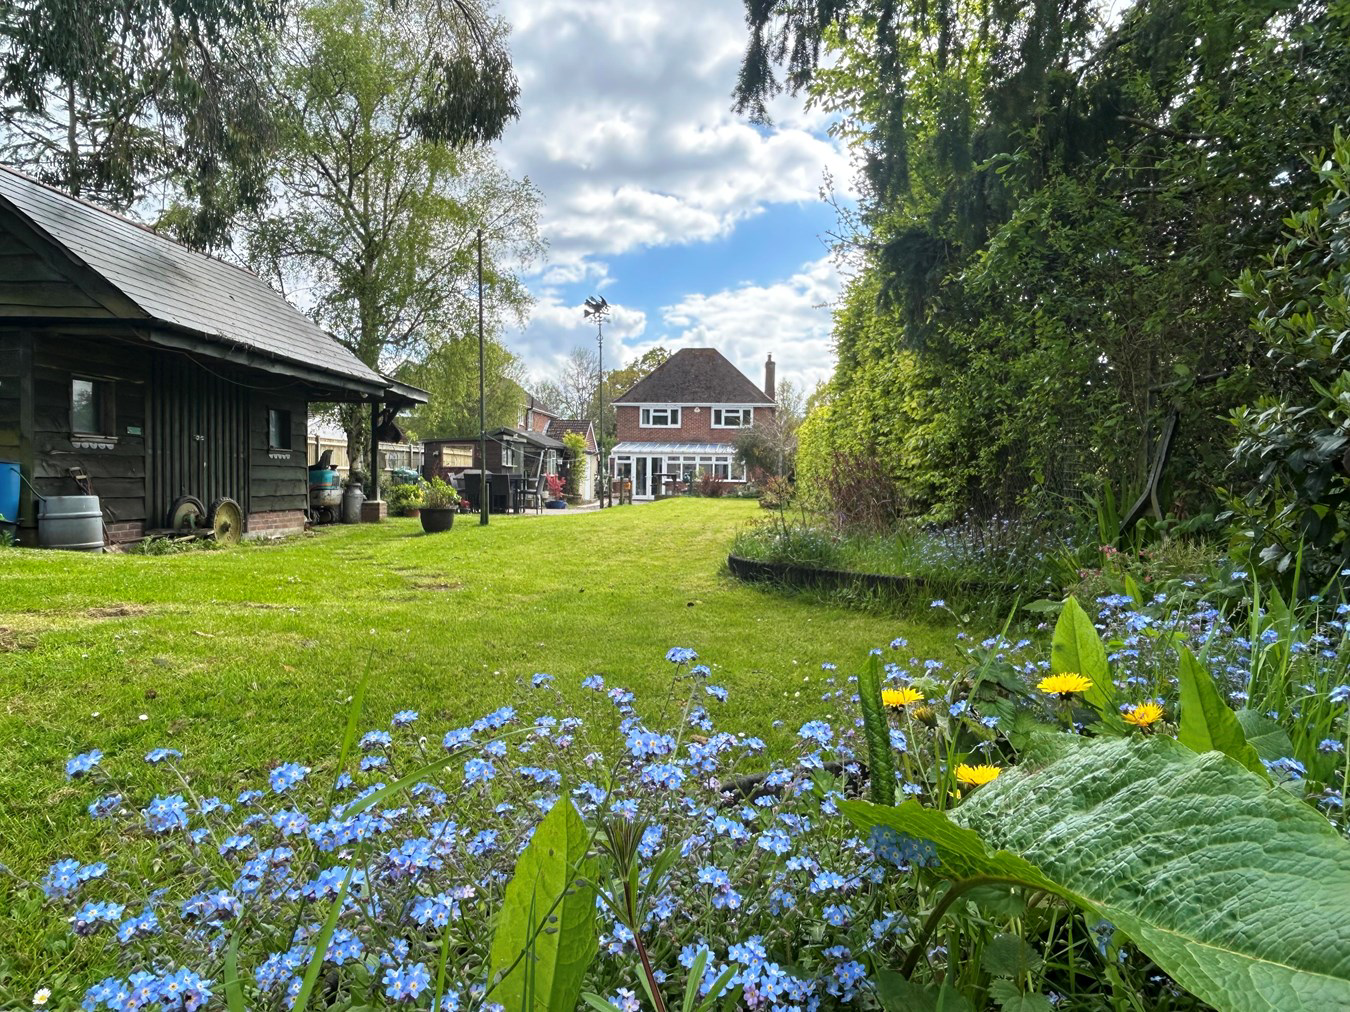
The property offers good sized accommodation with scope to further extend (STP) with the benefit of superb gardens to the rear backing onto the highly coveted Bartley Primary School and housing a number of useful outbuildings with extensive off street parking to the front.
Listed 13 March 2024 · agent details updated 13 October 2026. An asking price is not a completed sale.
The home, in the agent’s words
- Three bedroom family home
- Moments away from the open forest
- Scope to further extend (STP)
- Outbuildings
- Extensive off street parking
- Close proximity of Southampton and motorway networks
Read the full agent description
A desirable family home set within this sought after village on the North East fringes of the New Forest National Park within close proximity of Southampton and the motorway networks, yet moments away from the open forest.
The property offers good sized accommodation with scope to further extend (STP) with the benefit of superb gardens to the rear backing onto the highly coveted Bartley Primary School and housing a number of useful outbuildings with extensive off street parking to the front.
Thought to have been built in the 1950’s the property offers generous rooms with high ceilings and features befitting of the era.
The entrance leads into a generous hallway with stairs leading up to the first floor and herringbone style flooring and a cloakroom is set off this area.
A dining room is set to one side with front splay bay windows with a chimney breast and which could be utilised as a fourth bedroom.
The herringbone style flooring runs through to a well fitted kitchen set at the rear of the property with side aspect windows and a range of shaker style units at base and wall level with coordinating worksurfaces and a useful pantry cupboard. Built in appliances include an induction hob and built under oven with space and plumbing for a dishwasher and fridge/freezer.
From here a door leads into a large conservatory with extensive glazing affording views across the rear and French doors lead out to the garden. The conservatory links into the sitting room via double doors.
The sitting room features a central fireplace with wood burning stove set on a brick hearth with wooden mantel above and benefits from wooden flooring.
The first floor landing is a good size with eaves storage and airing cupboard and large stair window and gives access to the three double bedrooms and family bathroom.
Bedroom one is set to the rear with elevated views across the garden and eaves storage with bedroom two set at the front of the property, again a good sized double room whilst bedroom three is set at the rear and currently houses a sauna which will be disposed of by the seller.
The bathroom offers a bath with shower fitments set over, along with a WC and wash hand basin.
Agents Note:
We understand there is lapsed planning for a double storey rear extension.
The rear garden is a particular feature of the property, predominantly laid to lawn with mature shrubs, trees and planting to borders and feature beds.
Immediately abutting the property there is a gravelled area ideal for seating with path that leads to the lawned areas, a further paved seating area and extensive outbuildings which include a detached garage, tool shed, storage shed and large detached barn.
To the front of the property there is extensive parking for several cars set back from the road.
Tenure: Freehold
Services: All mains services connected
Energy Performance Rating: TBC
Council Tax Band: E
Thought to have been built in the 1950’s the property offers generous rooms with high ceilings and features befitting of the era.
The entrance leads into a generous hallway with stairs leading up to the first floor and herringbone style flooring and a cloakroom is set off this area.
A dining room is set to one side with front splay bay windows with a chimney breast and which could be utilised as a fourth bedroom.
The herringbone style flooring runs through to a well fitted kitchen set at the rear of the property with side aspect windows and a range of shaker style units at base and wall level with coordinating worksurfaces and a useful pantry cupboard. Built in appliances include an induction hob and built under oven with space and plumbing for a dishwasher and fridge/freezer.
From here a door leads into a large conservatory with extensive glazing affording views across the rear and French doors lead out to the garden. The conservatory links into the sitting room via double doors.
The sitting room features a central fireplace with wood burning stove set on a brick hearth with wooden mantel above and benefits from wooden flooring.
The first floor landing is a good size with eaves storage and airing cupboard and large stair window and gives access to the three double bedrooms and family bathroom.
Bedroom one is set to the rear with elevated views across the garden and eaves storage with bedroom two set at the front of the property, again a good sized double room whilst bedroom three is set at the rear and currently houses a sauna which will be disposed of by the seller.
The bathroom offers a bath with shower fitments set over, along with a WC and wash hand basin.
Agents Note:
We understand there is lapsed planning for a double storey rear extension.
The rear garden is a particular feature of the property, predominantly laid to lawn with mature shrubs, trees and planting to borders and feature beds.
Immediately abutting the property there is a gravelled area ideal for seating with path that leads to the lawned areas, a further paved seating area and extensive outbuildings which include a detached garage, tool shed, storage shed and large detached barn.
To the front of the property there is extensive parking for several cars set back from the road.
Tenure: Freehold
Services: All mains services connected
Energy Performance Rating: TBC
Council Tax Band: E
From Lyndhurst proceed along the A337 towards Cadnam and after approximately 3 miles take the 3rd exit off the roundabout onto the A336 Southampton Road. Proceed for approximately half a mile and at the Haywain public House continue over the crossroads and the property can be found after approximately 8 houses on the left hand side.
From Lyndhurst proceed along the A337 towards Cadnam and after approximately 3 miles take the 3rd exit off the roundabout onto the A336 Southampton Road. Proceed for approximately half a mile and at the Haywain public House continue over the crossroads and the property can be found after approximately 8 houses on the left hand side.
Tenure: Freehold
Services: All mains services connected
Energy Performance Rating: TBC
Council Tax Band: E
What it's like to live in
The practical details that shape daily life here, each with its source. Anything the listing leaves open becomes a question to ask.
Detached garage + Off-street parking
Immediately abutting the property there is a gravelled area ideal for seating with path that leads to the lawned areas, a further paved seating area and extensive outbuildings w…
Agent's descriptionRear garden
Agent's descriptionAiring cupboard
Agent's descriptionUp to 30 Mbps
Available to 100% of premises in the postcode (Ofcom, Jan 2026). Postcode coverage, not a speed guarantee: check this exact address with a provider.
Ofcom postcode coverageFreehold
Supplied listing field and any agent featuresBand E
Council tax, Band E
Agent's descriptionThe agent has supplied the certificate as a document. Its rating isn't in the listing data, so open it to see the band and assessment date.
Supplied listing documentQuestions worth asking
The listing doesn't answer these. Tick any you'd like to ask and they'll be added to your enquiry message.
Nothing added yet
Loading room styling…
Life nearby
A feel for the area
Getting about
2.5 milesto Ashurst New Forest Rail Station
Approximate straight-line distance · DfT NaPTAN · 13 Sept 2026Background air quality
- Fine particles · PM₂.₅
- 5.6 µg/m³ · Above the WHO guideline · well within the UK legal limit
- Nitrogen dioxide · NO₂
- 6.1 µg/m³ · Meets the WHO guideline
Annual background levels. For scale: the WHO 2021 guideline is 5 µg/m³ for PM₂.₅ and 10 for NO₂; the UK legal limit is 20 and 40. Lower is better; this is a 1 km model, not a reading at the door.
Defra · 2024 annual model · 1 km areaLocal information is approximate. Distances are straight-line estimates from the available location. Broadband describes postcode coverage, not the speed or service available at this home; check the address with a provider. Air quality is a modelled annual background estimate.
Checking nearby places…
Picture your everyday
Start with the agent's details and explore the Area Overview to get a feel for daily life here.
Local news
Checking connected news sources…
Other homes nearby
Homes in SO40 postcode area →About these property details
The information provided in this listing is for general information purposes only and does not constitute property particulars. We make no warranties or guarantees, express or implied, regarding the accuracy, completeness, or availability of the information.
Property details are provided by the listing agent, developer, or other third parties, and we have no control over the content provided. Prospective buyers or tenants should make their own enquiries and verify all information directly with the agent or relevant party.
Information relating to Energy Performance Certificates, Home Reports, or other statutory documents should be obtained directly from the selling agent or developer where applicable.