

Ipswich, Suffolk · IP7
Monks Eleigh Tye, Ipswich
Monks Eleigh Tye, Ipswich, Suffolk, IP7
Asking price
Opportunity to purchase a range of Agricultural Buildings with the benefit of planning permissions together with circa 14 acres.
THE PROPERTY
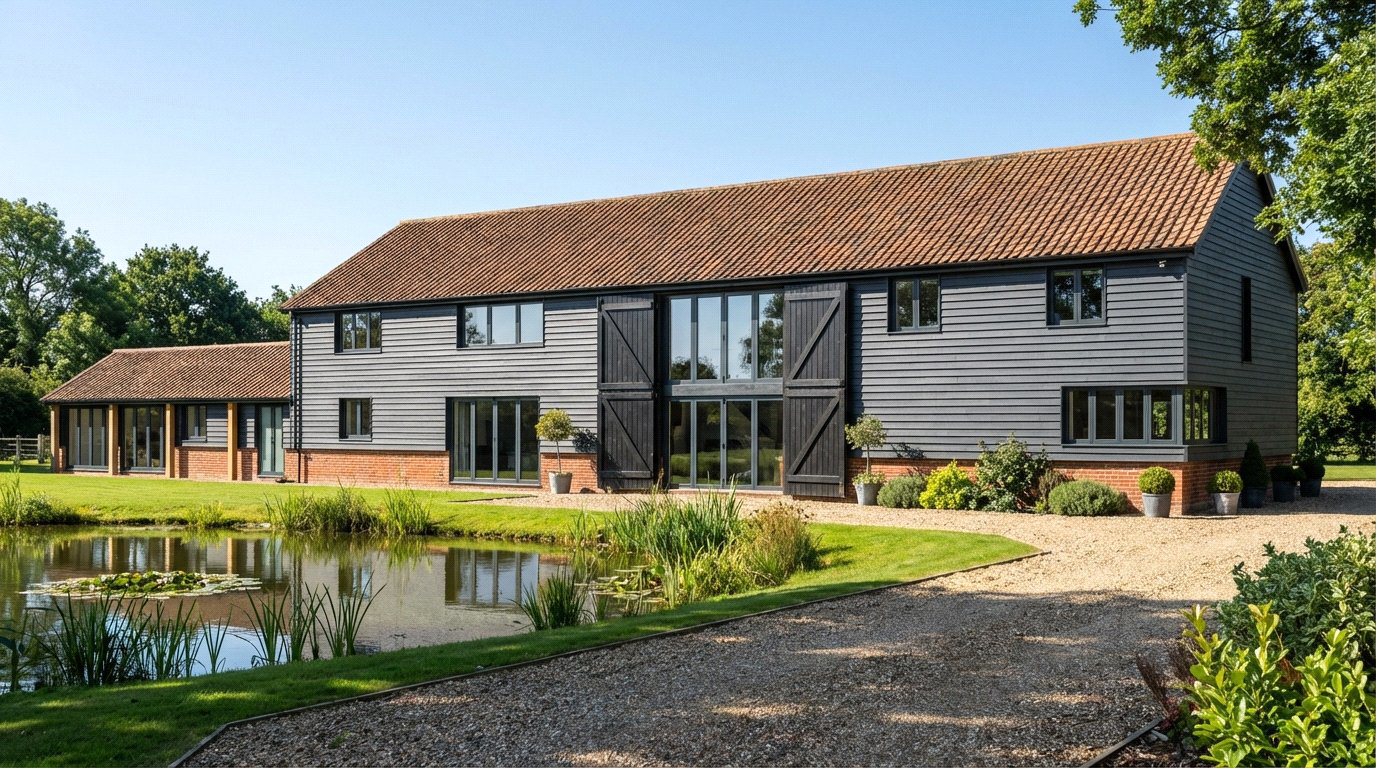
Tye Farm comprises five farm buildings with the benefit of planning consent for two dwellings and a further dwelling approved under Class Q Permitted Development as well as concrete yard, pond, two accesses from the highway and approximately 14.10 acres (5.70 hectares) of land (STS) situated within the idyllic Suffolk Countryside
The scheme is for sale as a whole or in four lots.
The scheme is situated in a desirable part of Suffolk, a short distance from the historic market town of Lavenham and the Dedham Vale National Landscape.
Tye Farm enjoys a quiet rural setting within open countryside with road frontage to the land within Lot 4 and two points of access along the highway providing access to the building and further land to the north.
The barns are located in the hamlet of Monks Eleigh Tye between the villages of M…
Listed 14 September 2026 · agent details updated 13 November 2026. An asking price is not a completed sale.
The home, in the agent’s words
- Off-Plan
Read the full agent description
Opportunity to purchase a range of Agricultural Buildings with the benefit of planning permissions together with circa 14 acres.
THE PROPERTY
Tye Farm comprises five farm buildings with the benefit of planning consent for two dwellings and a further dwelling approved under Class Q Permitted Development as well as concrete yard, pond, two accesses from the highway and approximately 14.10 acres (5.70 hectares) of land (STS) situated within the idyllic Suffolk Countryside
The scheme is for sale as a whole or in four lots.
The scheme is situated in a desirable part of Suffolk, a short distance from the historic market town of Lavenham and the Dedham Vale National Landscape.
Tye Farm enjoys a quiet rural setting within open countryside with road frontage to the land within Lot 4 and two points of access along the highway providing access to the building and further land to the north.
The barns are located in the hamlet of Monks Eleigh Tye between the villages of Monks Eleigh and Brent Eleigh offering local convenience store, tearoom and public houses. The village is conveniently located for easy access to the A1141.
More comprehensive facilities are available in the historic towns of Lavenham and Bury St Edmunds, which offers an excellent range of amenities with schools in the public and private sectors, extensive shopping facilities and good range of leisure facilities. There are also village schools nearby in Bildeston and Kersey together with the well reputed private schools in Ipswich St. Joseph’s College and Ipswich School and Old Buckenham Hall in Brettenham.
LOT 1
0.94 acres (0.38 hectares) comprising a traditional Cart Shed, Timber Framed Barn, concrete yard, pond and amenity land.
The Cart Shed, measuring 49.3 sq m, is of timber frame construction set back from the road and bound by a ditch in a horseshoe formation leading to a pond. The Cart Shed is clad with weatherboarding, and the timber frame roof is clad with steel sheeting.
The timber frame barn measures approximately 171 m sq and is of traditional construction with a brick plinth below timber frame.
The consented scheme is for the conversion and extension of the Cart Shed to provide 70.3 sq m of internal accommodation in an open plan kitchen living layout together with two bedrooms, bathroom and hallway. The scheme includes parking for up to four cars, surrounding garden and access from Tye Road.
LOT 2
4.91 acres (1.98 hectares) comprising a traditional farm building, steel portal frame farm building, concrete yard and 3.32 acres (1.34 hectares) of agricultural land.
The traditional farm building measures approx 340 sq m of internal floor area. The main part of the building is of red brick and timber frame construction with timber weatherboard cladding and double timber doors to the gable end. The building extends to the north by a single storey red brick and timber frame extension with pitched roof. Two further later lean-tos have been added to the eastern aspect either side of the threshing bay.
The consented scheme is for the conversion of the traditional farm building and demolition of the steel portal frame building to provide 384.8 sq m of internal accommodation across two floors. The ground floor design is of an open plan layout with vaulted ceiling and gallery landing across the central threshing bay together with a utility room and downstairs bedroom/ study. The first floor comprises a further four bedroom (two with en suites) and a family bathroom. The consent includes the removal of two modern lean-tos, the construction of a driveway to provide access from Tye Road (via Lot 3) with three on-site parking spaces and surrounding residential garden space.
LOT 3
5.94 acres (2.40 hectares) comprising a Nissan-hut agricultural building with concrete apron, 3.50 acres (1.41 hectares) of pastureland and 1.54 acres (0.62 hectares) of woodland and arboretum.
The agricultural building is of steel frame construction under galvanised arc cladding and measures approx 265 sq m of internal floor area.
The building benefits from a Class Q Permitted Development approval for the conversion into a four-bedroom dwelling. It occupies a private position set back from the road with an undisturbed view to the rear across the Suffolk countryside.
LOT 4
Extending to approximately 2.31 acres (0.93 hectares) of Grade 3 arable land to the south of Tye Road.
Mains electricity is understood to be connected.
Access is directly off Tye Road.
PROPERTY INFORMATION
Directions: IP7 7JN
What3words: /// rejoins.wedding.chainsaw
Services: Any interested parties will be required to connect services. We are advised there is electricity connected
Mobile: Buyers to make their own enquiries.
Broadband: Buyers to make their own enquiries.
EPC: N/A
Council Tax: N/A
Tenure: Freehold with vacant possession at completion.
Overage: On the Traditional Barn in Lot 1, further details are available from the selling agents.
Agents Note: Please note, it is understood that some, or all of the barns may contain asbestos, it is our advice that any potential buyer satisfies themselves with their obligations. There is an overage relating to one of the barns, please request further details.
Imagery shown of the completed barns are CGI's for indicative purposes only.
Viewings: By appointment with Jackson-Stops.
What it's like to live in
The practical details that shape daily life here, each with its source. Anything the listing leaves open becomes a question to ask.
Driveway
The consent includes the removal of two modern lean-tos, the construction of a driveway to provide access from Tye Road (via Lot 3) with three on-site parking spaces and surroun…
Agent's descriptionGarden
Agent's descriptionQuestions worth asking
The listing doesn't answer these. Tick any you'd like to ask and they'll be added to your enquiry message.
Nothing added yet
Loading room styling…
Life nearby
Picture your everyday
Start with the agent's details and explore the Area Overview to get a feel for daily life here.
Local news
Good news from Ipswich and the surrounding area: openings, events, schools, sport, green spaces and investment. Read each story for the places and dates it covers.
Checking connected news sources…
Other homes nearby
Homes in Ipswich →About these property details
The information provided in this listing is for general information purposes only and does not constitute property particulars. We make no warranties or guarantees, express or implied, regarding the accuracy, completeness, or availability of the information.
Property details are provided by the listing agent, developer, or other third parties, and we have no control over the content provided. Prospective buyers or tenants should make their own enquiries and verify all information directly with the agent or relevant party.
Information relating to Energy Performance Certificates, Home Reports, or other statutory documents should be obtained directly from the selling agent or developer where applicable.