
Pennington, Lymington · SO41
Wainsford Road, Pennington
Wainsford Road, Pennington, Lymington, SO41
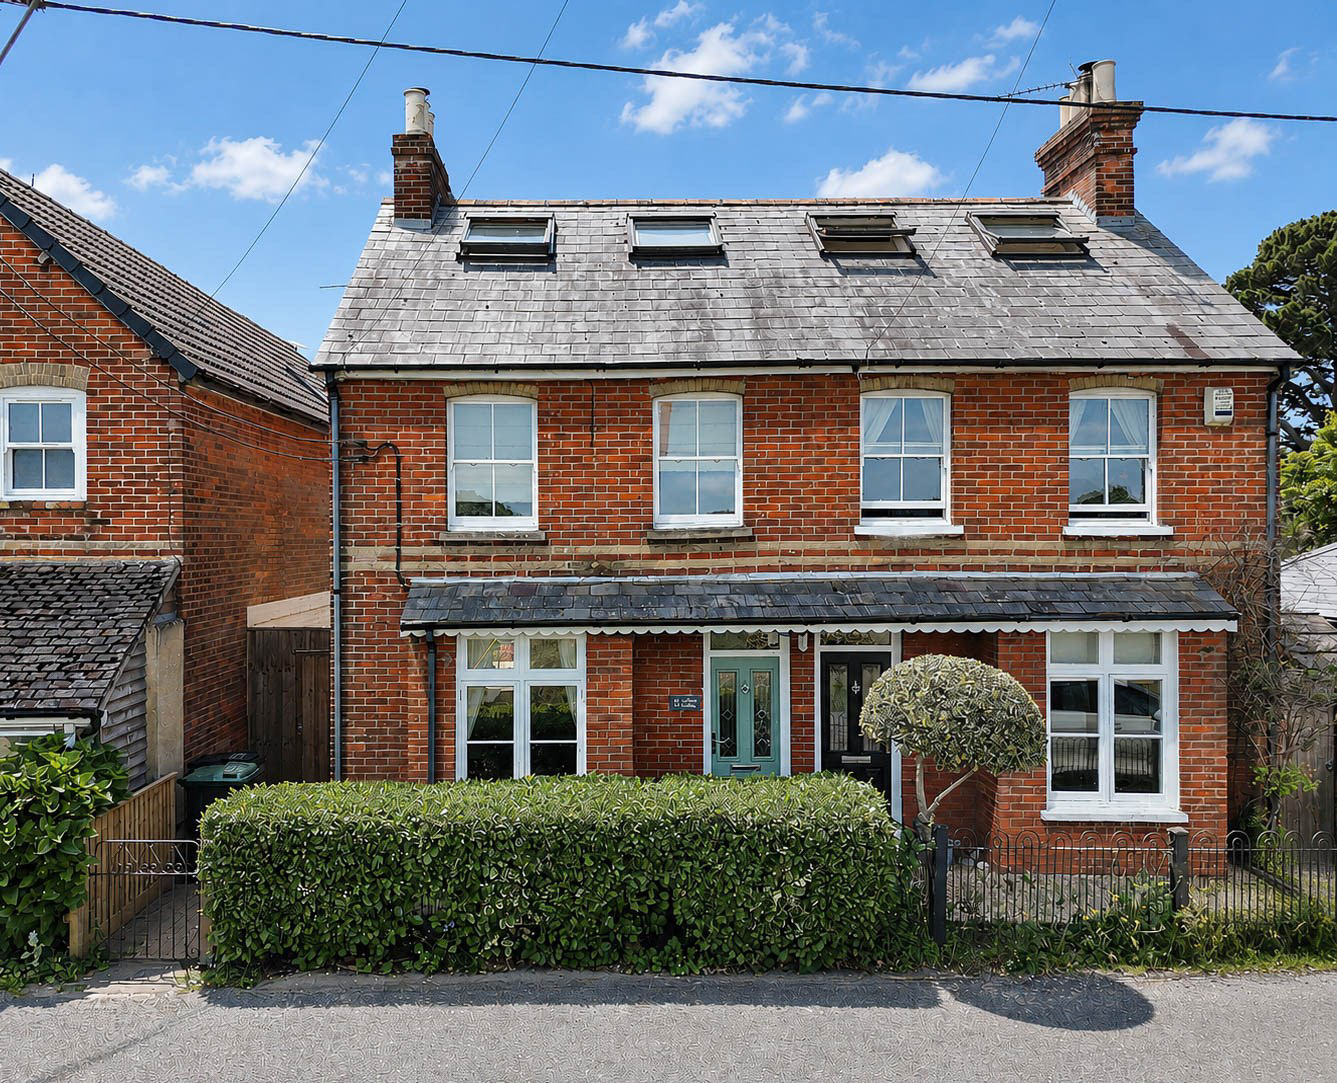
A charming and well-presented four bedroom semi-detached Edwardian cottage situated on the outskirts of Lymington with wonderful views over the common at Pennington. The property has a south facing garden and detached garage plus parking.
Listed 3 July 2017 · agent details updated 24 October 2026. An asking price is not a completed sale.
The home, in the agent’s words
- Four bedroom semi-detached Edwardian cottage
- Wonderful views over the common at Pennington
- South facing garden
- Detached garage plus parking
Read the full agent description
A charming and well presented Edwardian four bedroom semi detached cottage situated on the outskirts of Lymington with wonderful views over the common at Pennington and a delightful south facing rear garden and detached garage.The property is located in the village of Pennington, there is a general store with Post Office and is complimented by a selection of other shops, pubs and an extensive leisure centre while schools for all age groups are all within walking distance. Approximately 1½ miles west is the picturesque Georgian market town of Lymington which is famed for its attractive High Street, river, marinas and yacht clubs. The town offers an excellent range of schooling, both state and private, catering for all ages. There is a useful branchline rail connection that links with the neighbouring village of Brockenhurst (situated approximately 6 miles to the north) that in turn has an efficient mainline railway station (London Waterloo approximately 90 minutes) and its own tertiary college.A part glazed timber front door leads to the reception hall with exposed timber floor that extends into the sitting room. The sitting room has a deep bay window enjoying an outlook over the common and an attractive open fireplace with timber surround and tiled hearth. The dining area has a large sash window overlooking the rear garden, stairs leading to the first floor with storage cupboards beneath. A stable door leads to the farmhouse kitchen with attractive views over the south facing rear garden, and fitted with a range of eye and base level cupboards and drawers beneath the timber work surface with an inset one and a half bowl ceramic sink with mixer tap and four burner gas hob with electric oven below and extractor cooker hood above. There is space for slim line dishwasher and washing machine, tiling over work surface, large larder cupboard with space for fridge/freezer and tumble dryer. The kitchen has ceramic tiled flooring a large sash window and three UPVC double glazed windows, Worcester gas fired boiler providing all domestic hot water and central heating and a wooden door leading out to the rear garden.
The master bedroom has two sash windows to the front aspect with lovely far reaching views over the common and built in wardrobe cupboards. There are two further first floor bedrooms, one with a built in wardrobe cupboard and both have sash windows overlooking the rear garden. The bathroom has a white suite comprising a free standing roll top bath with ball and claw feet together with a Victorian mixer tap and shower attachment, wash hand basin, W.C and separate shower cubicle. Our client has recently replaced many windows with new casement and new double glazed wood sash units. Stairs lead to the second floor with bedroom two having Velux windows to both aspects with far reaching views over the common to the front and useful eaves storage area.The front garden is enclosed by a wrought iron fence with pedestrian gate with pathway leading to the front door and mature shrubs. The rear garden has a southerly aspect and is well stocked and offers a good degree of privacy. The boundaries are defined by wooden fencing and the garden is mainly laid to gravel with a patio area and well stocked borders. A pedestrian gate from the garden gives access and a right of way over the gravel driveway which leads, in turn, to the detached garage with a parking space in front of the garage building. The garage has an up and over door, electricity and work bench. A steep pitched roof provides a useful additional storage area, formerly used as a sail loftThe property is located in the village of Pennington, there is a general store with Post Office and is complimented by a selection of other shops, pubs and an extensive leisure centre while schools for all age groups are all within walking distance. Approximately 1½ miles west is the picturesque Georgian market town of Lymington which is famed for its attractive High Street, river, marinas and yacht clubs. The town offers an excellent range of schooling, both state and private, catering for all ages. There is a useful branchline rail connection that links with the neighbouring village of Brockenhurst (situated approximately 6 miles to the north) that in turn has an efficient mainline railway station (London Waterloo approximately 90 minutes) and its own tertiary college.A part glazed timber front door leads to the reception hall with exposed timber floor that extends into the sitting room. The sitting room has a deep bay window enjoying an outlook over the common and an attractive open fireplace with timber surround and tiled hearth. The dining area has a large sash window overlooking the rear garden, stairs leading to the first floor with storage cupboards beneath. A stable door leads to the farmhouse kitchen with attractive views over the south facing rear garden, and fitted with a range of eye and base level cupboards and drawers beneath the timber work surface with an inset one and a half bowl ceramic sink with mixer tap and four burner gas hob with electric oven below and extractor cooker hood above. There is space for slim line dishwasher and washing machine, tiling over work surface, large larder cupboard with space for fridge/freezer and tumble dryer. The kitchen has ceramic tiled flooring a large sash window and three UPVC double glazed windows, Worcester gas fired boiler providing all domestic hot water and central heating and a wooden door leading out to the rear garden.
The master bedroom has two sash windows to the front aspect with lovely far reaching views over the common and built in wardrobe cupboards. There are two further first floor bedrooms, one with a built in wardrobe cupboard and both have sash windows overlooking the rear garden. The bathroom has a white suite comprising a free standing roll top bath with ball and claw feet together with a Victorian mixer tap and shower attachment, wash hand basin, W.C and separate shower cubicle. Our client has recently replaced many windows with new casement and new double glazed wood sash units. Stairs lead to the second floor with bedroom two having Velux windows to both aspects with far reaching views over the common to the front and useful eaves storage area.The front garden is enclosed by a wrought iron fence with pedestrian gate with pathway leading to the front door and mature shrubs. The rear garden has a southerly aspect and is well stocked and offers a good degree of privacy. The boundaries are defined by wooden fencing and the garden is mainly laid to gravel with a patio area and well stocked borders. A pedestrian gate from the garden gives access and a right of way over the gravel driveway which leads, in turn, to the detached garage with a parking space in front of the garage building. The garage has an up and over door, electricity and work bench. A steep pitched roof provides a useful additional storage area, formerly used as a sail loftFrom our office in Brockenhurst, turn right and proceed along Brookley Road to the A337. Turn right towards Lymington and join the one way system at the top of Lymington High Street. Continue on the A337 following the signs to Pennington. Proceed straight ahead at Pennington Cross roundabout and take the second turning right into South Street. Continue through Pennington village passing the convenience store on the right hand side and turn immediately left into Wainsford Road. After a short distance, you will pass the church on the right and the property can be found on the left hand side overlooking the common.
Council Tax Band: D
Mains Electric, Gas and Water.From our office in Brockenhurst, turn right and proceed along Brookley Road to the A337. Turn right towards Lymington and join the one way system at the top of Lymington High Street. Continue on the A337 following the signs to Pennington. Proceed straight ahead at Pennington Cross roundabout and take the second turning right into South Street. Continue through Pennington village passing the convenience store on the right hand side and turn immediately left into Wainsford Road. After a short distance, you will pass the church on the right and the property can be found on the left hand side overlooking the common.
Council Tax Band: D
Mains Electric, Gas and Water.
SERVICES
Tenure: Freehold
Council Tax: C
EPC: TBC Current: TBC Potential: TBC
Property Construction: Standard construction
Utilities: Mains electricity, water & drainage
Heating: Gas central heating
Broadband: Superfast broadband achievable at this property with download speeds of 80Mbps
Parking: Garage and driveway
Managed common areas: The driveway is managed by five residents. Although the driveway is owned by the council, it is the residents responsibility to maintain. It was re-dug and re-gravelled approximately six years ago. No annual amount as it was a fixed amount six years ago
What it's like to live in
The practical details that shape daily life here, each with its source. Anything the listing leaves open becomes a question to ask.
Detached garage + Driveway
A charming and well presented Edwardian four bedroom semi detached cottage situated on the outskirts of Lymington with wonderful views over the common at Pennington and a deligh…
Agent's descriptionRear garden · front garden
Agent's descriptionGas central heating · Worcester boiler
The kitchen has ceramic tiled flooring a large sash window and three UPVC double glazed windows, Worcester gas fired boiler providing all domestic hot water and central heating…
Agent's descriptionDouble glazed
The kitchen has ceramic tiled flooring a large sash window and three UPVC double glazed windows, Worcester gas fired boiler providing all domestic hot water and central heating…
Agent's descriptionBuilt-in wardrobes
Agent's descriptionUp to 30 Mbps
Available to 100% of premises in the postcode (Ofcom, Jan 2026). Postcode coverage, not a speed guarantee: check this exact address with a provider.
Ofcom postcode coverageMains gas, water and electricity
Band: D Mains Electric, Gas and Water.From our office in Brockenhurst, turn right and proceed along Brookley Road to the A337.
Agent's descriptionFreehold
Supplied listing field and any agent featuresBand D / C
Council tax, Band D / C
Sources disagreeThe agent has supplied the certificate as a document. Its rating isn't in the listing data, so open it to see the band and assessment date.
Supplied listing documentQuestions worth asking
The listing doesn't answer these. Tick any you'd like to ask and they'll be added to your enquiry message.
Nothing added yet
Loading room styling…
Life nearby
A feel for the area
Getting about
1.9 milesto Lymington Town Rail Station
Approximate straight-line distance · DfT NaPTAN · 13 Sept 2026Background air quality
- Fine particles · PM₂.₅
- 5.3 µg/m³ · Above the WHO guideline · well within the UK legal limit
- Nitrogen dioxide · NO₂
- 4.9 µg/m³ · Meets the WHO guideline
Annual background levels. For scale: the WHO 2021 guideline is 5 µg/m³ for PM₂.₅ and 10 for NO₂; the UK legal limit is 20 and 40. Lower is better; this is a 1 km model, not a reading at the door.
Defra · 2024 annual model · 1 km areaLocal information is approximate. Distances are straight-line estimates from the available location. Broadband describes postcode coverage, not the speed or service available at this home; check the address with a provider. Air quality is a modelled annual background estimate.
Checking nearby places…
Picture your everyday
Start with the agent's details and explore the Area Overview to get a feel for daily life here.
Local news
Checking connected news sources…
Other homes nearby
Homes in SO41 postcode area →About these property details
The information provided in this listing is for general information purposes only and does not constitute property particulars. We make no warranties or guarantees, express or implied, regarding the accuracy, completeness, or availability of the information.
Property details are provided by the listing agent, developer, or other third parties, and we have no control over the content provided. Prospective buyers or tenants should make their own enquiries and verify all information directly with the agent or relevant party.
Information relating to Energy Performance Certificates, Home Reports, or other statutory documents should be obtained directly from the selling agent or developer where applicable.