

Bideford, Devon · EX39
Fairy Cross, Bideford
Fairy Cross, Bideford, Devon, EX39
Guide Price · Originally listed at £325,000
A character-filled three-bedroom cottage with charming features, private parking, double garage and stunning sea and Lundy views from a generous garden!
Listed 7 May 2026 · agent details updated 9 October 2026. An asking price is not a completed sale.
The home, in the agent’s words
- Uninterrupted Views Over to Lundy
- Double Garage with Power & Water
- Off Road Parking for Multiple Vehicles
- 3 Double Bedrooms
- Open-Plan Kitchen Diner
- Generous Living Space
- Large Sunny Rear Garden
- Call Now to Book Your Viewing!
Read the full agent description
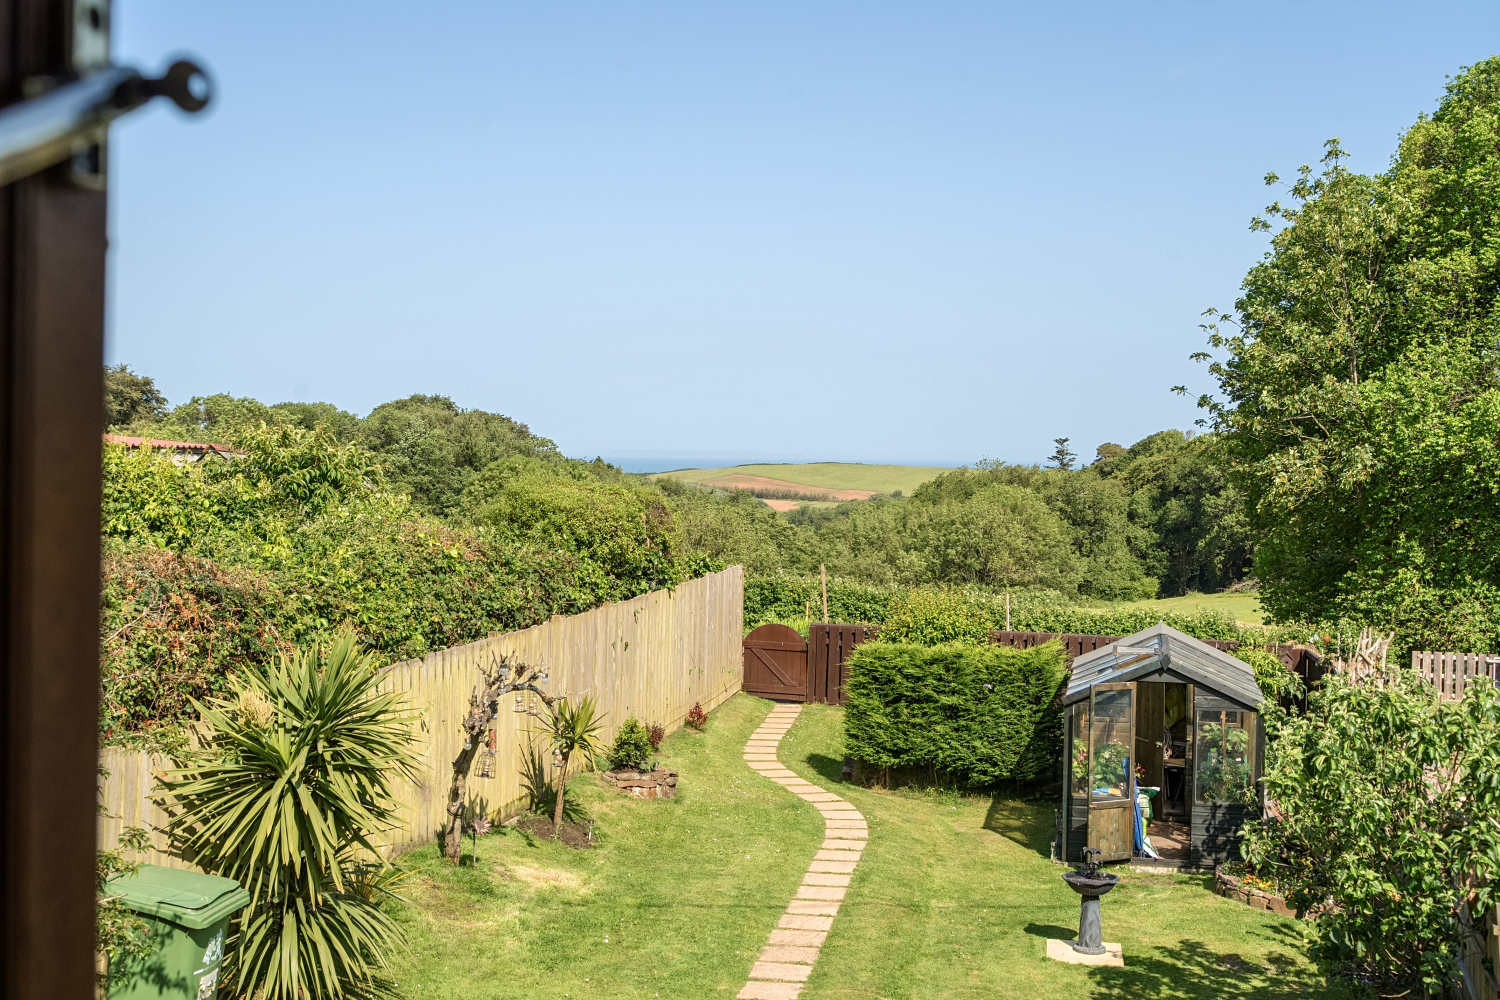
Nestled in the heart of Fairy Cross, this charming three-bedroom cottage combines character, space and breathtaking countryside and coastal views to create a truly special home. Enjoying a surprisingly peaceful setting despite its convenient roadside position, the property benefits from private off-road parking for multiple vehicles, a detached double garage and a generous rear garden with far-reaching views across trust land towards the sea and Lundy Island.
Stepping inside, the entrance hall leads into an impressively sized living room, a welcoming and versatile space centred around a striking stone fireplace with wood-burning stove. The room offers excellent proportions for a range of furniture layouts, comfortably accommodating multiple sofas, armchairs and additional storage while still retaining a wonderful sense of openness. Character features including exposed beams add warmth and charm, making this an ideal room for both relaxing evenings and entertaining guests.
To the rear, the kitchen has been thoughtfully updated with a range of modern units and generous worktop space, with ample room for appliances and everyday family life. Adjoining the kitchen is a separate dining room, providing a dedicated space for family meals and social gatherings, with enough room for a substantial dining table and additional furniture if desired. Beyond the dining area are useful utility and log store areas, enhancing the practicality of the home.
The first floor offers three genuine double bedrooms, each enjoying excellent natural light and attractive outlooks. The principal bedroom provides comfortable space for a king-size bed alongside wardrobes, bedside furniture and additional bedroom storage. The second double bedroom is equally well-proportioned and offers ample room for a double bed and freestanding furniture. The third bedroom is another generous double, capable of accommodating a double bed, wardrobes and further furnishings, making it ideal for family members, guests or home working requirements.
Serving the bedrooms is a spacious family bathroom featuring both a separate shower enclosure and a beautiful freestanding roll-top bath, creating a luxurious space to unwind at the end of the day.
Outside, the rear garden is a standout feature of the property. Laid mainly to lawn and extending a considerable distance from the house, it provides plenty of room for children to play, gardening enthusiasts to indulge their passion, or simply to sit and enjoy the exceptional views. Looking out across protected trust land towards the coastline and Lundy Island, the outlook is both picturesque and ever-changing throughout the seasons. The detached double garage provides excellent storage, workshop potential or secure parking, while the private off-road parking area adds further convenience.
A wonderful blend of character, practicality and stunning scenery, this delightful cottage offers an increasingly rare opportunity to enjoy village living with spectacular coastal views, generous outside space and excellent parking facilities. Although close to the road, you wouldn't believe it inside! Viewing is highly recommended to fully appreciate everything this unique home has to offer.
Call now to arrange your viewing!
What it's like to live in
The practical details that shape daily life here, each with its source. Anything the listing leaves open becomes a question to ask.
Double garage + Off-road parking
Enjoying a surprisingly peaceful setting despite its convenient roadside position, the property benefits from private off-road parking for multiple vehicles, a detached double g…
Agent's descriptionGenerous rear garden
Agent's descriptionUp to 1,000 Mbps
Available to 58% of premises in the postcode (Ofcom, Jan 2026). Postcode coverage, not a speed guarantee: check this exact address with a provider.
Ofcom postcode coverageThe agent has supplied the certificate as a document. Its rating isn't in the listing data, so open it to see the band and assessment date.
Supplied listing documentQuestions worth asking
The listing doesn't answer these. Tick any you'd like to ask and they'll be added to your enquiry message.
Nothing added yet
Loading room styling…
Life nearby
A feel for the area
Getting about
10.7 milesto Barnstaple Rail Station
Approximate straight-line distance · DfT NaPTAN · 13 Sept 2026Background air quality
- Fine particles · PM₂.₅
- 4.6 µg/m³ · Meets the WHO guideline
- Nitrogen dioxide · NO₂
- 2.2 µg/m³ · Meets the WHO guideline
Annual background levels. For scale: the WHO 2021 guideline is 5 µg/m³ for PM₂.₅ and 10 for NO₂; the UK legal limit is 20 and 40. Lower is better; this is a 1 km model, not a reading at the door.
Defra · 2024 annual model · 1 km areaLocal information is approximate. Distances are straight-line estimates from the available location. Broadband describes postcode coverage, not the speed or service available at this home; check the address with a provider. Air quality is a modelled annual background estimate.
Checking nearby places…
Picture your everyday
Start with the agent's details and explore the Area Overview to get a feel for daily life here.
Local news
Checking connected news sources…
Other homes nearby
Homes in EX39 postcode area →About these property details
The information provided in this listing is for general information purposes only and does not constitute property particulars. We make no warranties or guarantees, express or implied, regarding the accuracy, completeness, or availability of the information.
Property details are provided by the listing agent, developer, or other third parties, and we have no control over the content provided. Prospective buyers or tenants should make their own enquiries and verify all information directly with the agent or relevant party.
Information relating to Energy Performance Certificates, Home Reports, or other statutory documents should be obtained directly from the selling agent or developer where applicable.