

Rosemarket, Milford Haven · SA73
Barn Lane, Rosemarket
Barn Lane, Rosemarket, Milford Haven
Guide Price · Originally listed at £375,000
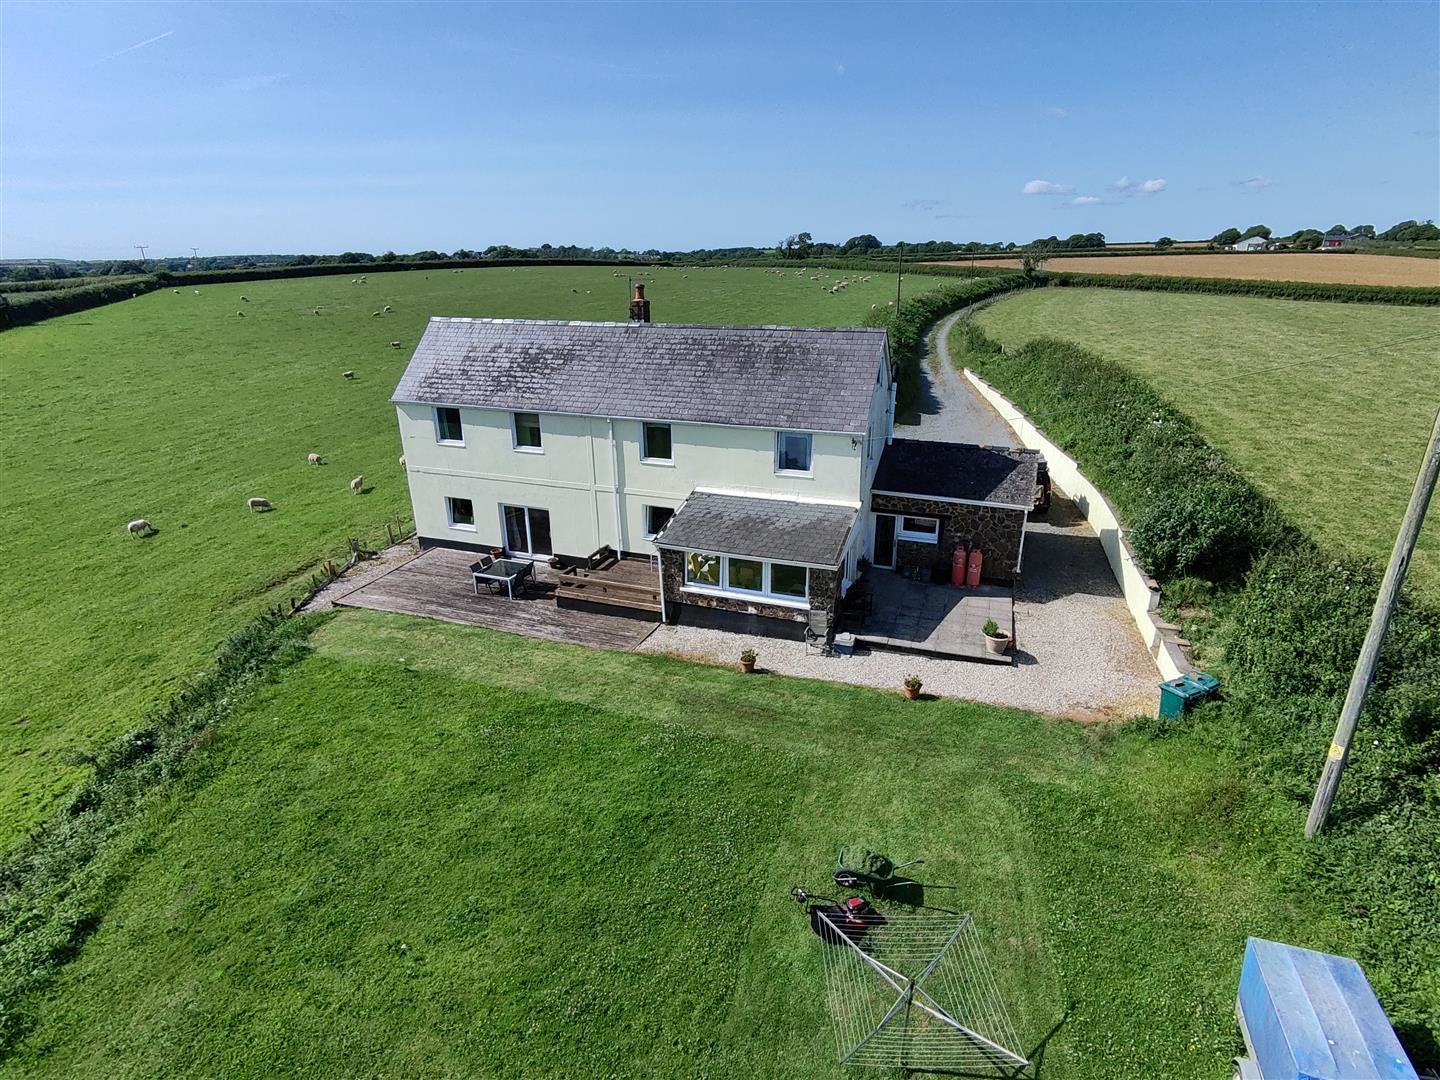
If you're looking for a home with privacy and no immediate neighbours, Brambles Cottage could be just what you've been searching for. Tucked away at the end of a private lane, this versatile five-bedroom detached property offers an excellent opportunity to create a long-term family home.
The property benefits from ample off-road parking and an attached garage, all set within a peaceful semi-rural location that provides a strong sense of privacy without feeling isolated.
Surrounded by open countryside and enjoying far-reaching views, this home combines rural living with everyday convenience. Whether you're seeking peace and quiet, flexible accommodation, or a balance of country lifestyle with easy access to local amenities.
The accommodation briefly comprises an entrance hall with a convenient downstairs WC. The kitchen opens into a bright sun room enjoying countryside views, currently used as the main dining area. From the entrance hall, there is also a separate dinin…
Listed 13 October 2026 · agent details updated 6 November 2026. An asking price is not a completed sale.
The home, in the agent’s words
- FOR SALE BY MODERN AUCTION
- Five Bedrooms
- Family Shower Room & Ensuite
- Accessed Via A Private Lane
- Countryside Views
- Versatile Accommodation
- No Immediate Neighbours
- Ample Off Road Parking
- Village Location
- EPC Rating D
Read the full agent description
If you're looking for a home with privacy and no immediate neighbours, Brambles Cottage could be just what you've been searching for. Tucked away at the end of a private lane, this versatile five-bedroom detached property offers an excellent opportunity to create a long-term family home.
The property benefits from ample off-road parking and an attached garage, all set within a peaceful semi-rural location that provides a strong sense of privacy without feeling isolated.
Surrounded by open countryside and enjoying far-reaching views, this home combines rural living with everyday convenience. Whether you're seeking peace and quiet, flexible accommodation, or a balance of country lifestyle with easy access to local amenities.
The accommodation briefly comprises an entrance hall with a convenient downstairs WC. The kitchen opens into a bright sun room enjoying countryside views, currently used as the main dining area. From the entrance hall, there is also a separate dining room leading into a spacious lounge, with patio doors opening onto the south-facing garden and decking area. A generous utility room is accessed from the rear patio and benefits from its own external entrance.
To the first floor, there is a large airing/store cupboard, a family shower room, and a principal bedroom enjoying stunning countryside views, complete with an ensuite bathroom featuring a bath with overhead shower. In addition, there are four further bedrooms accessed from the landing.
Externally, the property benefits from an attached garage and a separate brick outbuilding. The generous south-facing garden includes a patio area outside the sun room, along with a tiered decking area providing multiple seating spaces-ideal for enjoying the sunshine and entertaining.
For further information on the auction process please use link below
(TBC)
FOR SALE BY MODERN METHOD OF AUCTION:
AUCTIONEER COMMENTS
This property is for sale by the Modern Method of Auction. Should you view, offer or bid on the property, your information will be shared with the Auctioneer, IAmsold Limited
This method of auction requires both parties to complete the transaction within 56 days of the draft contract for sale being received by the buyers solicitor. This additional time allows buyers to proceed with mortgage finance (subject to lending criteria, affordability and survey).
The buyer is required to sign a reservation agreement and make payment of a non-refundable Reservation Fee. This being 4.5% of the purchase price including VAT, subject to a minimum of £6,600.00 including VAT. The Reservation Fee is paid in addition to purchase price and will be considered as part of the chargeable consideration for the property in the calculation for stamp duty liability. Buyers will be required to go through an identification verification process with Iamsold and provide proof of how the purchase would be funded.
This property has a Buyer Information Pack which is a collection of documents in relation to the property. The documents may not tell you everything you need to know about the property, so you are required to complete your own due diligence before bidding. A sample copy of the Reservation Agreement and terms and conditions are also contained within this pack. The buyer will also make payment of £300 including VAT towards the preparation cost of the pack, where it has been provided by Iamsold.
The property is subject to an undisclosed Reserve Price with both the Reserve Price and Starting Bid being subject to change.
VIEWING: By appointment only via the Agents.
TENURE: Freehold
SERVICES: We have not checked or tested any of the services or appliances at the property.
HEATING: Oil
TAX: E
We would respectfully ask you to call our office before you view this property internally or externally.
SLS/SBE/04/26/OK/SLS
FACEBOOK & TWITTER
Be sure to follow us on Twitter: @ WWProps
https://www.facebook.com/westwalesproperties/
What it's like to live in
The practical details that shape daily life here, each with its source. Anything the listing leaves open becomes a question to ask.
Attached garage + Off-road parking
The property benefits from ample off-road parking and an attached garage, all set within a peaceful semi-rural location that provides a strong sense of privacy without feeling i…
Agent's descriptionDecking · rear patio
Agent's descriptionUp to 1,000 Mbps
Available to 80% of premises in the postcode (Ofcom, Jan 2026). Postcode coverage, not a speed guarantee: check this exact address with a provider.
Ofcom postcode coverageRated D. Check the assessment date on the certificate.
Agent featuresQuestions worth asking
The listing doesn't answer these. Tick any you'd like to ask and they'll be added to your enquiry message.
Nothing added yet
Loading room styling…
Life nearby
A feel for the area
Getting about
2.6 milesto Pembroke Dock Rail Station
Approximate straight-line distance · DfT NaPTAN · 13 Sept 2026Background air quality
- Fine particles · PM₂.₅
- 4.0 µg/m³ · Meets the WHO guideline
- Nitrogen dioxide · NO₂
- 3.7 µg/m³ · Meets the WHO guideline
Annual background levels. For scale: the WHO 2021 guideline is 5 µg/m³ for PM₂.₅ and 10 for NO₂; the UK legal limit is 20 and 40. Lower is better; this is a 1 km model, not a reading at the door.
Defra · 2024 annual model · 1 km areaLocal information is approximate. Distances are straight-line estimates from the available location. Broadband describes postcode coverage, not the speed or service available at this home; check the address with a provider. Air quality is a modelled annual background estimate.
Checking nearby places…
Picture your everyday
Start with the agent's details and explore the Area Overview to get a feel for daily life here.
Local news
Checking connected news sources…
Other homes nearby
Homes in SA73 postcode area →About these property details
The information provided in this listing is for general information purposes only and does not constitute property particulars. We make no warranties or guarantees, express or implied, regarding the accuracy, completeness, or availability of the information.
Property details are provided by the listing agent, developer, or other third parties, and we have no control over the content provided. Prospective buyers or tenants should make their own enquiries and verify all information directly with the agent or relevant party.
Information relating to Energy Performance Certificates, Home Reports, or other statutory documents should be obtained directly from the selling agent or developer where applicable.