
PO34
Seaview
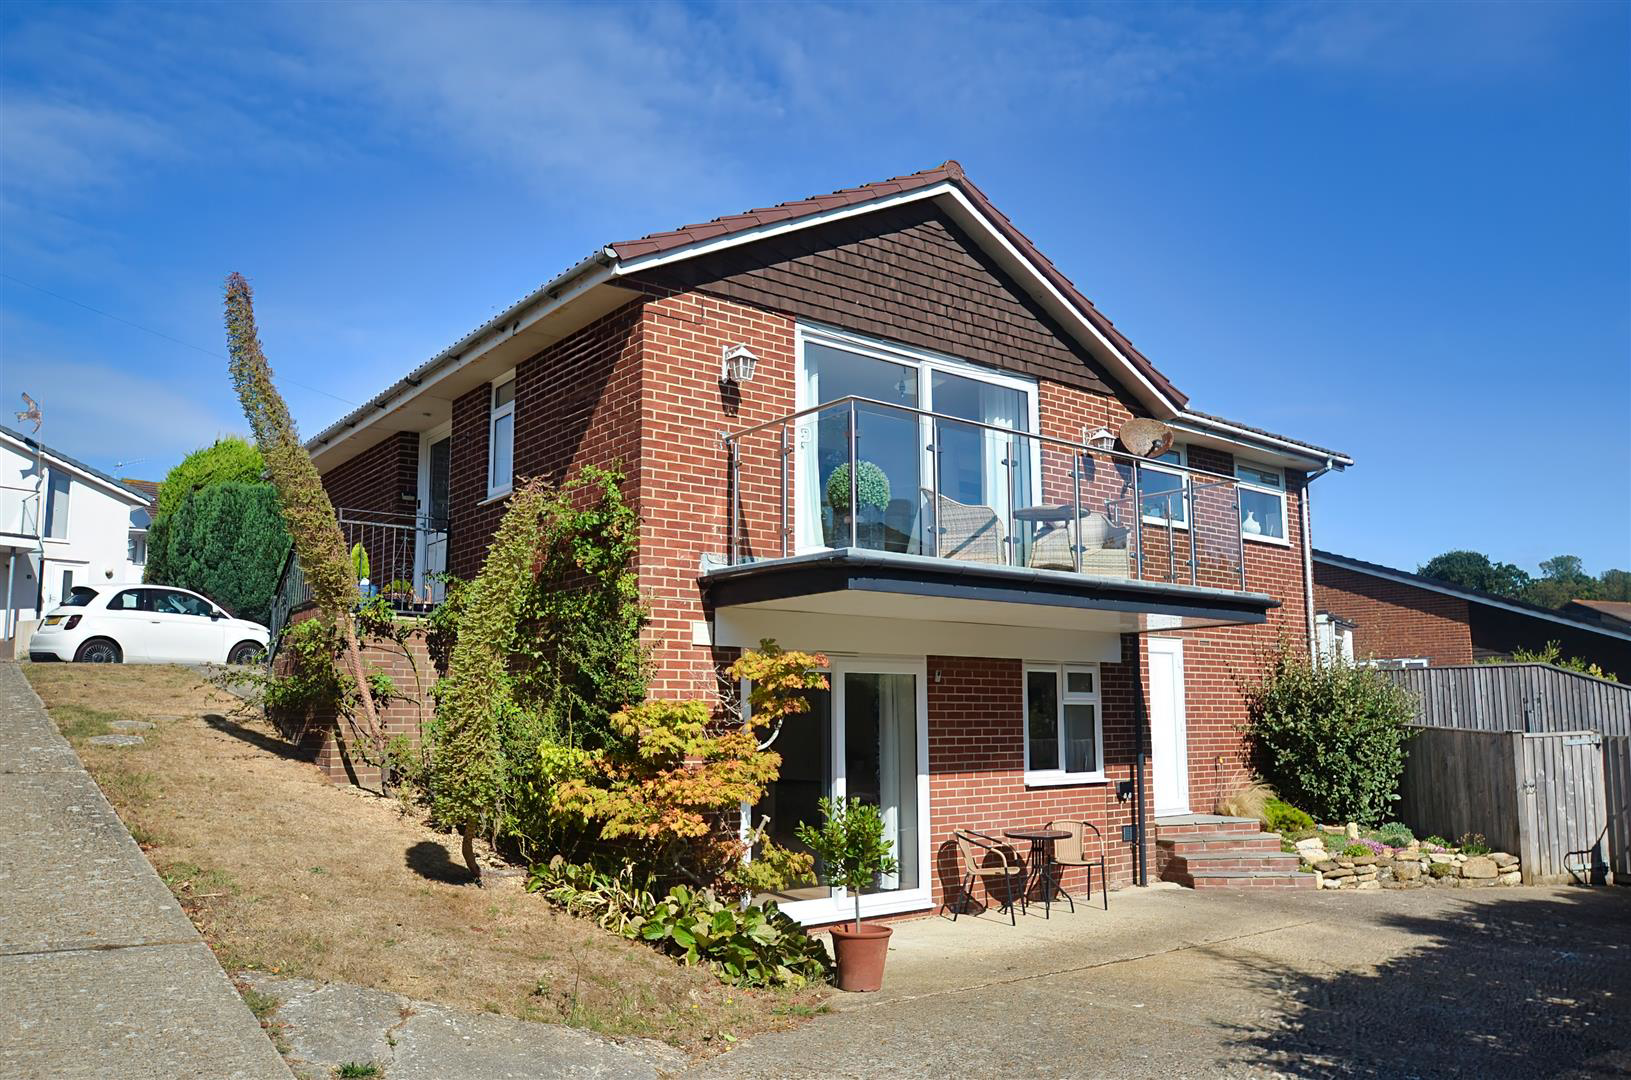
Nestled in the charming area of Seaview, this beautifully presented detached bungalow is a true gem, just a stone's throw from the picturesque Seagrove Bay. Built in 1990's, this home has been thoughtfully remodeled to offer modern comforts while retaining its coastal charm.
The home, in the agent’s words
Read the full agent description
Nestled in the charming area of Seaview, this beautifully presented detached bungalow is a true gem, just a stone's throw from the picturesque Seagrove Bay. Built in 1990's, this home has been thoughtfully remodeled to offer modern comforts while retaining its coastal charm. With four spacious bedrooms and three well-appointed bathrooms, this property is perfect for families or those who enjoy hosting guests. The highlight of the home is the impressive self-contained guest suite, providing a private retreat for friends and family. Others may find it useful as a work from home office space or perhaps even offer potential to generate an income. The fresh decor throughout the bungalow creates a welcoming atmosphere, complemented by a smart new kitchen that is sure to delight any culinary enthusiast. The wonderfully light lounge and dining area boasts a seaward-facing balcony, allowing you to soak in the coastal views and enjoy the gentle sea breeze. The cleverly landscaped garden offers a private oasis, featuring two sun deck areas either side of the lawn where you can relax and bask in the sun. For those who appreciate the outdoors, a coastal walking route leads you to the nearby village centre, where you will find a shop, restaurant, and sailing club. Additionally, convenient bus routes are just a short distance away, making this location both tranquil and accessible. With parking available for three vehicles, this bungalow is not only a beautiful home but also a practical choice for modern living. Embrace the seaside lifestyle in this delightful property, where every day feels like a holiday. Entrance Hall - Lounge/Diner - 5.46m x 3.40m \(17'11 x 11'2\) - Balcony - 4.67m x 1.52m \(15'4 x 5'0\) - Inner Hall - Loft hatch Built In Airing Cupboard - Kitchen - 4.11m x 2.54m \(13'6 x 8'4\) - Bedroom - 3.66m including wardrobes x 2.97m \(12'0 including - En Suite - 2.92m x 0.74m \(9'7 x 2'5\) - Bedroom - 2.97m x 2.84m \(9'9 x 9'4\) - Bedroom - 2.95m x 2.39m \(9'8 x 7'10\) - Bathroom - 1.85m x 1.75m \(6'1 x 5'9\) - Separate W.C - Ground Floor Guest Suite - 5.23m max x 5.08m max \(17'2 max x 16'8 max\) - A stunning remodeling of this space to form a self-contained guest suite. The well designed layout includes a comfortable living area, kitchen, bedroom area with an en suite shower room. Sliding patio doors access the suite and also lead to the well kept garden. External Store & Utility Room - 3.96m x 2.84m \(13'0 x 9'4\) - Plumbing for washing machine. Space for tumble dryer & overspill appliances. Storage space. Power & lighting. Parking - Driveway parking for 2 to 3 cars. Tenure - Freehold Gardens - The shrub filled frontage is neatly laid to lawn. The main garden is wonderfully private sitting to the side and rear of the property. Well positioned sun decks ensure you will be bathed in sunshine throughout the day. The central lawn is cleverly retained by wooden sleepers to good effect. The hot tub area is well screened and can be included in the purchase if preferred. A spattering of shrubs and ornamental trees bring added colour to this pretty garden. Council Tax - Band D Flood Risk - Very Low Risk Mobile Coverage - Coverage from EE. Limited coverage from Three, O2 & Vodafone Broadband Connectivity - Up to Ultrafast fibre available Construction Type - Brick elevations. Concrete tile roof. Cavity walls. Services - Unconfirmed gas, water, drainage & electric. Agents Note - Our particulars are designed to give a fair description of the property, but if there is any point of special importance to you we will be pleased to check the information for you. None of the appliances or services have been tested, should you require to have tests carried out, we will be happy to arrange this for you. Nothing in these particulars is intended to indicate that any carpets or curtains, furnishings or fittings, electrical goods \(whether wired in or not\), gas fires or light fitments, or any other fixtures not expressly included, are part of the property offered for sale.
What it's like to live in
The practical details that shape daily life here, each with its source. Anything the listing leaves open becomes a question to ask.
Driveway
Parking - Driveway parking for 2 to 3 cars.
Agent's descriptionBalcony · 4.67 × 1.52 m
\(15'4 x 5'0\)
Agent's descriptionLoft · Airing cupboard
Hall - Loft hatch
Agent's descriptionUp to 1,000 Mbps
Available to 100% of premises in the postcode (Ofcom, Jan 2026). Postcode coverage, not a speed guarantee: check this exact address with a provider.
Ofcom postcode coverageFreehold
Tenure - Freehold
Agent's descriptionBand D
Council tax, Band D
Agent's descriptionEvery room the agent measured
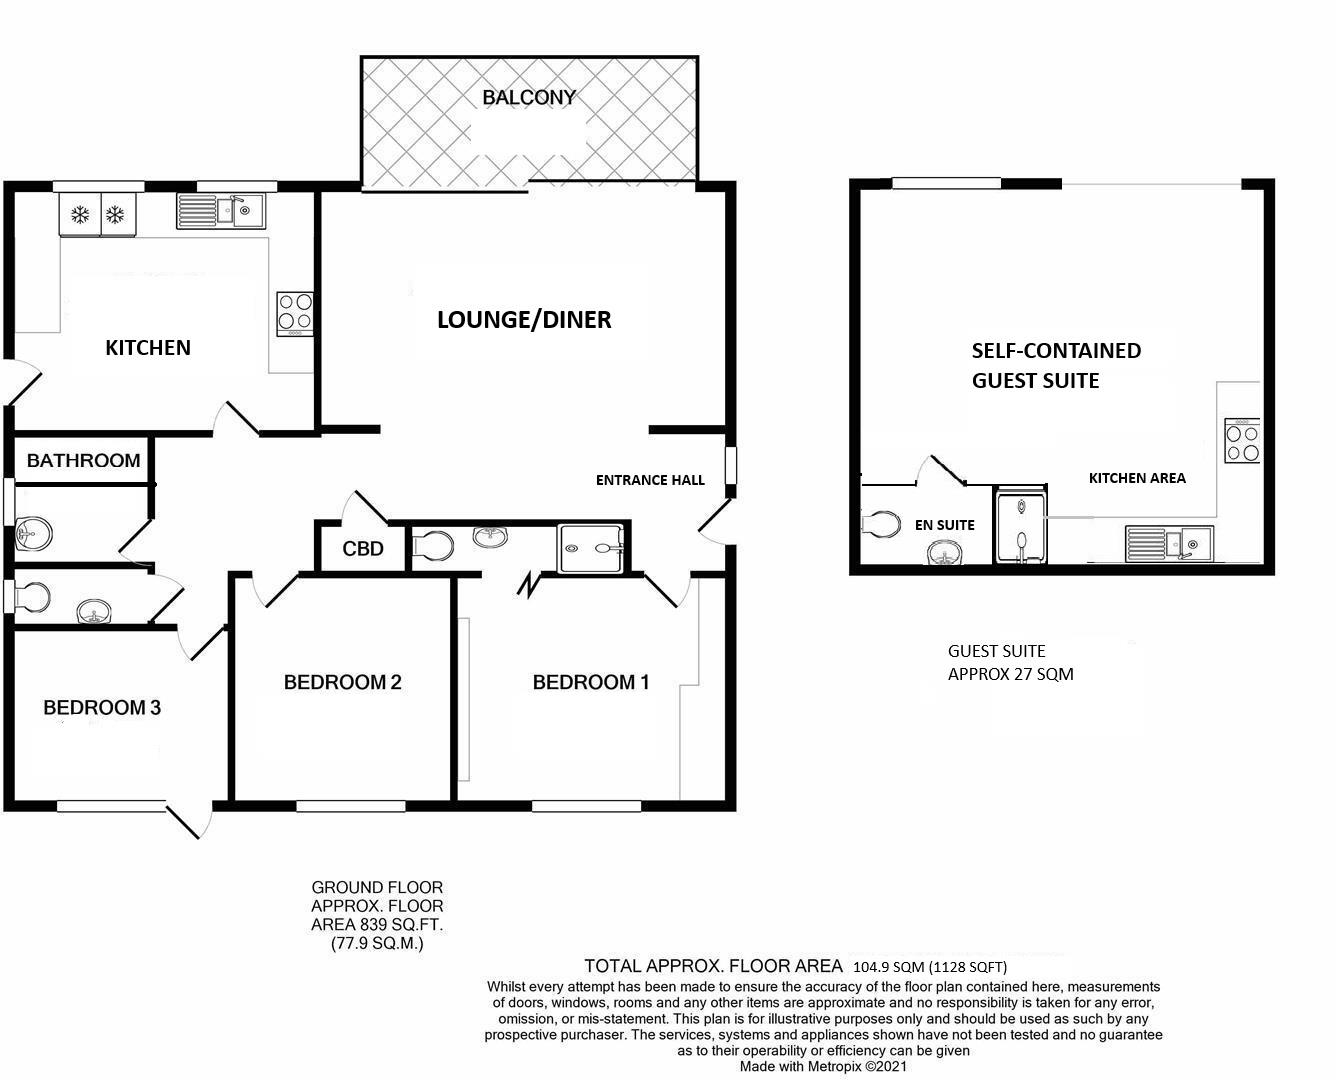
Lounge/Diner
5.46 × 3.40 m · 18.6 m²
- \(17'11 x 11'2\)
A three-seat sofa (210 × 90 cm), shown for scale. Measurements are approximate.
Questions worth asking
The listing doesn't answer these. Tick any you'd like to ask and they'll be added to your enquiry message.
Nothing added yet
Loading room styling…
Life nearby
A feel for the area
Getting about
2 milesto Smallbrook Junction Rail Station
Approximate straight-line distance · DfT NaPTAN · 13 Sept 2026Background air quality
- Fine particles · PM₂.₅
- 5.5 µg/m³ · Above the WHO guideline · well within the UK legal limit
- Nitrogen dioxide · NO₂
- 5.0 µg/m³ · Meets the WHO guideline
Annual background levels. For scale: the WHO 2021 guideline is 5 µg/m³ for PM₂.₅ and 10 for NO₂; the UK legal limit is 20 and 40. Lower is better; this is a 1 km model, not a reading at the door.
Defra · 2024 annual model · 1 km areaLocal information is approximate. Distances are straight-line estimates from the available location. Broadband describes postcode coverage, not the speed or service available at this home; check the address with a provider. Air quality is a modelled annual background estimate.
Checking nearby places…
Picture your everyday
Start with the agent's details and explore the Area Overview to get a feel for daily life here.
Local news
Checking connected news sources…
Other homes nearby
Homes in PO34 postcode area →About these property details
The information provided in this listing is for general information purposes only and does not constitute property particulars. We make no warranties or guarantees, express or implied, regarding the accuracy, completeness, or availability of the information.
Property details are provided by the listing agent, developer, or other third parties, and we have no control over the content provided. Prospective buyers or tenants should make their own enquiries and verify all information directly with the agent or relevant party.
Information relating to Energy Performance Certificates, Home Reports, or other statutory documents should be obtained directly from the selling agent or developer where applicable.